1828 Trotting Nw Circle, Concord, NC 28027
- $1,675,000
- 5
- BD
- 7
- BA
- 4,864
- SqFt




Listing courtesy of Cottingham Chalk. lrupp@cottinghamchalk.com
Sold listing courtesy of Keller Williams Ballantyne Area
- Sold Price
- $1,675,000
- List Price
- $1,730,000
- MLS#
- 4143355
- Status
- CLOSED
- Days on Market
- 71
- Property Type
- Residential
- Architectural Style
- Farmhouse
- Year Built
- 2019
- Closing Date
- Aug 09, 2024
- Bedrooms
- 5
- Bathrooms
- 7
- Full Baths
- 5
- Half Baths
- 2
- Lot Size
- 24,829
- Lot Size Area
- 0.5700000000000001
- Living Area
- 4,864
- Sq Ft Total
- 4864
- County
- Cabarrus
- Subdivision
- Granary Oaks
- Special Conditions
- None
Property Description
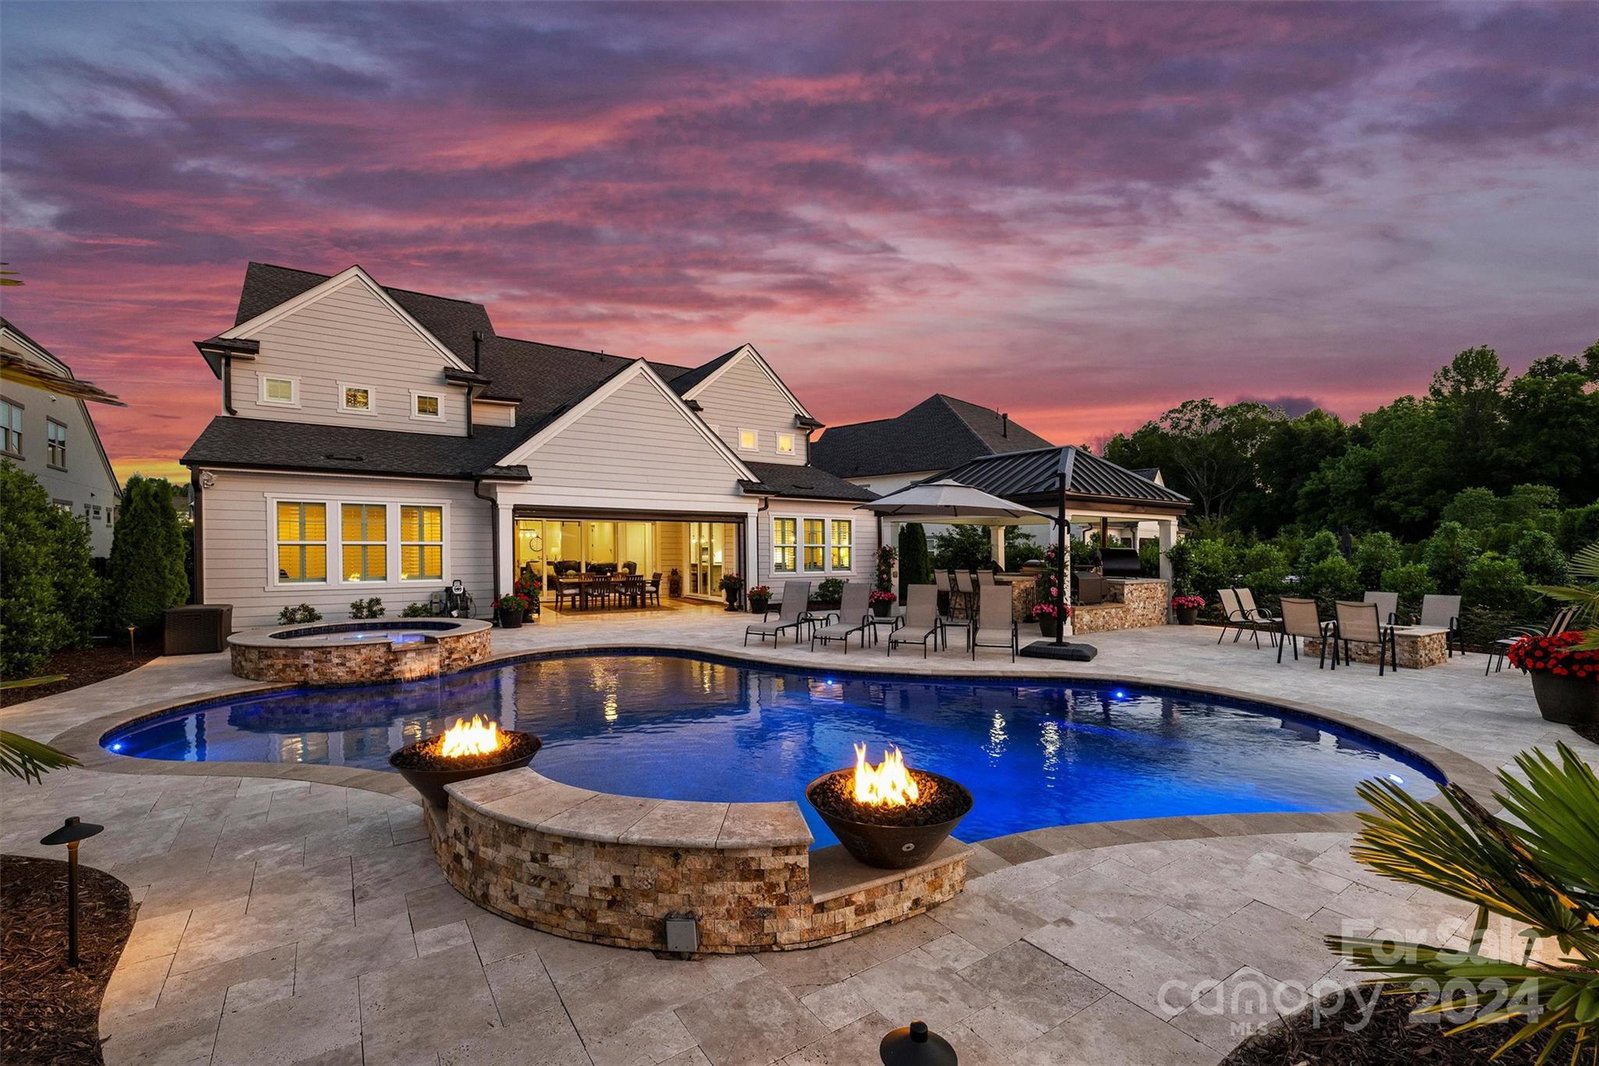
Welcome to the epitome of modern farmhouse luxury. This stunning residence has been meticulously upgraded to perfection both inside and out! Gorgeous, white kitchen with solid surface tops, custom backsplash, massive center island, Wolfe and Sub Zero appliances, opens to great room with FP, built in shelving and 2 sets of panoramic doors to bring the outside in. Main level primary and guest suites, DR w/rustic shiplap accent wall & barn door. Upper level features 3 generous BR's, each with en suites & custom closets, large bonus room (or 6th BR) and generous UL Den. Spectacular outdoor oasis featuring covered back porch w/retractable screen, heated salt water pool and spa, fire bowls, fire pit and outdoor KT in a covered cabana which leaves nothing to be desired. New landscape lighting, beautiful fixtures, 8' doors on both levels, and plantation shutters throughout. Incredible location, walking distance to highly rated Cox Mill schools and the new planned JE Ramsey park! Welcome Home!
Additional Information
- Hoa Fee
- $1,540
- Hoa Fee Paid
- Annually
- Fireplace
- Yes
- Interior Features
- Attic Stairs Pulldown, Attic Walk In
- Floor Coverings
- Carpet, Tile, Wood
- Equipment
- Dishwasher, Disposal, Double Oven, Electric Water Heater, Exhaust Fan, Exhaust Hood, Gas Range, Plumbed For Ice Maker, Refrigerator, Self Cleaning Oven
- Foundation
- Slab
- Main Level Rooms
- Primary Bedroom, Bathroom-Half, Bedroom(s), Bathroom-Full, Dining Room, Great Room, Kitchen, Breakfast
- Laundry Location
- Laundry Room, Main Level
- Heating
- Natural Gas
- Water
- City
- Sewer
- Public Sewer
- Exterior Features
- Fire Pit, Hot Tub, Gas Grill, In-Ground Irrigation, Outdoor Kitchen, In Ground Pool
- Exterior Construction
- Hardboard Siding, Stone Veneer
- Roof
- Shingle
- Parking
- Garage Faces Front, Garage Faces Side
- Driveway
- Concrete, Paved
- Lot Description
- Wooded
- Elementary School
- Cox Mill
- Middle School
- Harris Road
- High School
- Cox Mill
- Total Property HLA
- 4864
- Master on Main Level
- Yes
Mortgage Calculator
“ Based on information submitted to the MLS GRID as of . All data is obtained from various sources and may not have been verified by broker or MLS GRID. Supplied Open House Information is subject to change without notice. All information should be independently reviewed and verified for accuracy. Some IDX listings have been excluded from this website. Properties may or may not be listed by the office/agent presenting the information © 2026 Canopy MLS as distributed by MLS GRID”

Last Updated: