2029 Langer Street, Charlotte, NC 28214
- $299,000
- 3
- BD
- 3
- BA
- 1,601
- SqFt



Listing courtesy of Keller Williams Connected. adam@queencitysellars.com
Sold listing courtesy of EXP Realty LLC Ballantyne
- Sold Price
- $299,000
- List Price
- $299,000
- MLS#
- 4143324
- Status
- CLOSED
- Days on Market
- 88
- Property Type
- Residential
- Year Built
- 2022
- Closing Date
- Aug 21, 2024
- Bedrooms
- 3
- Bathrooms
- 3
- Full Baths
- 2
- Half Baths
- 1
- Living Area
- 1,601
- Sq Ft Total
- 1601
- County
- Mecklenburg
- Subdivision
- Woodford Green
- Special Conditions
- None
Property Description
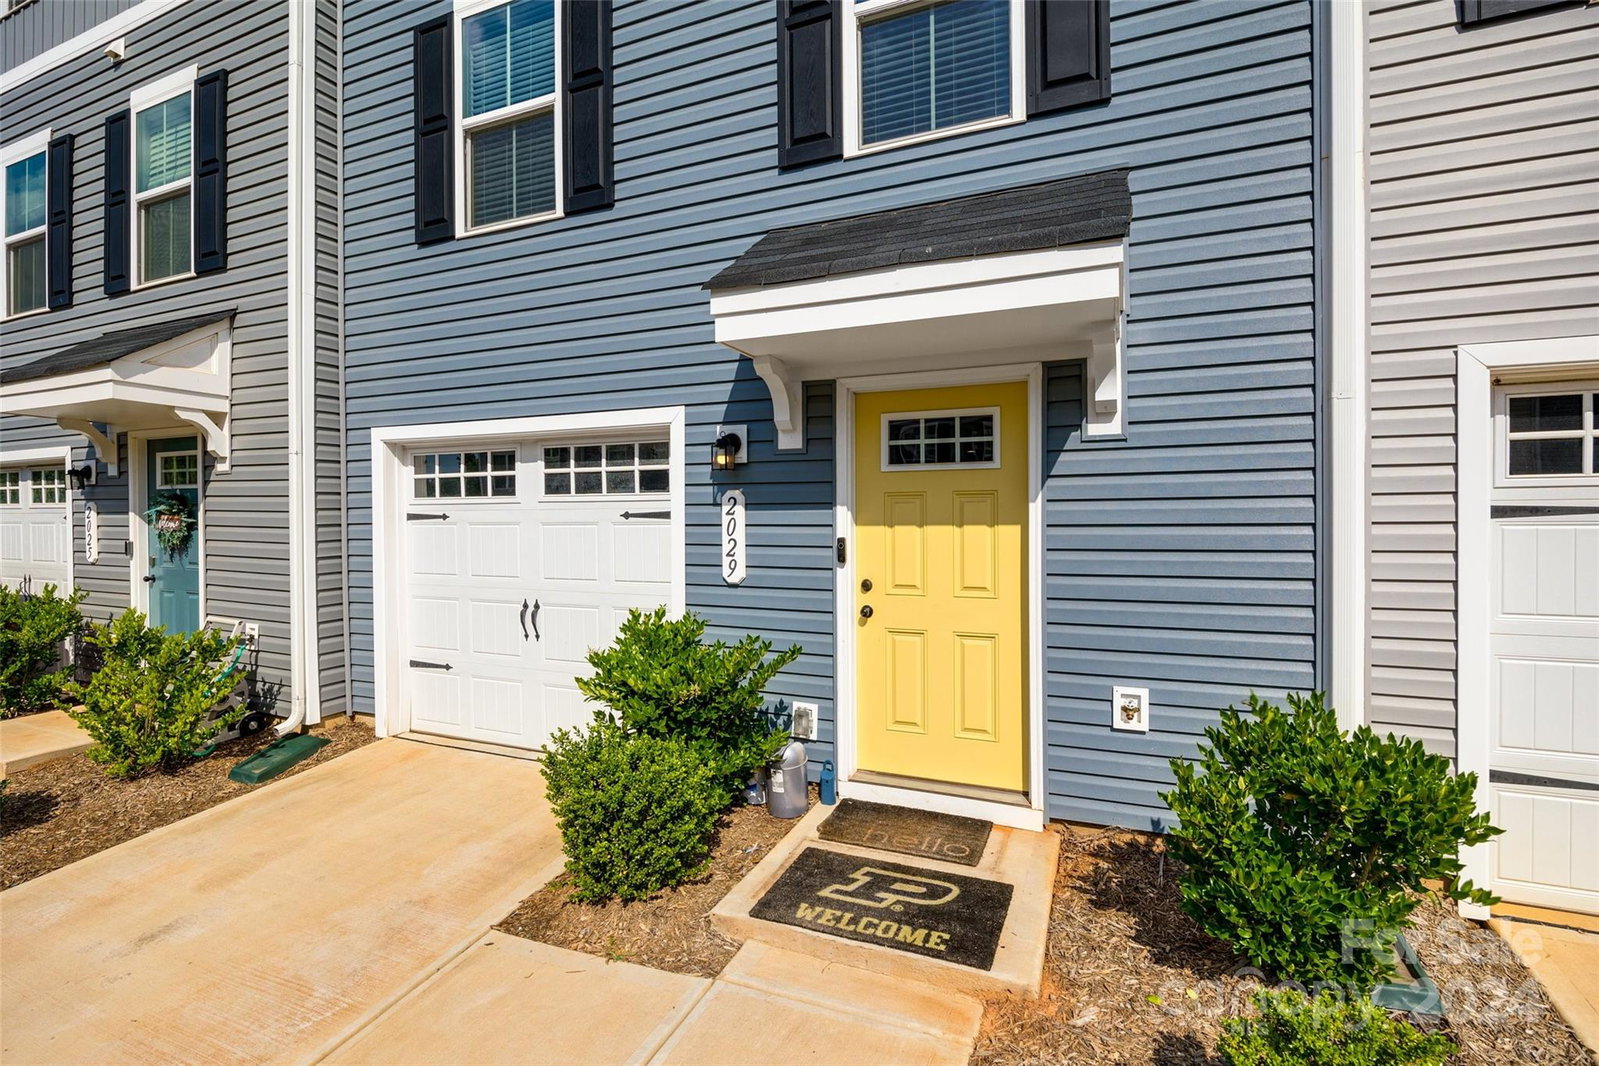
Beautifully finished and sleek, 3-story townhome minutes from uptown Charlotte. The main living area boasts an open concept layout with LVP flooring, seamlessly flowing to the kitchen with ss appliances and quartz countertops, breakfast area, and great room, creating an ideal space for entertaining and personal enjoyment. Upstairs, you'll find 3 bedrooms with finished, walk-in closets and 2 full baths. The lower level features a painted 1-car front garage with a custom-installed, hardwired EV charger. The home features fresh paint and professionally cleaned carpets, showcasing beautiful finishes throughout. MyQ Smart Garage and all appliances, including the washer & dryer, will be included with the home. Call today to schedule your private tour!
Additional Information
- Hoa Fee
- $175
- Hoa Fee Paid
- Monthly
- Community Features
- Sidewalks, Street Lights
- Interior Features
- Attic Other, Attic Stairs Pulldown, Attic Walk In, Cable Prewire, Entrance Foyer, Kitchen Island, Split Bedroom, Walk-In Closet(s)
- Floor Coverings
- Carpet, Hardwood, Vinyl
- Equipment
- Convection Oven, Dishwasher, Disposal, Dryer, Electric Cooktop, Electric Oven, Electric Range, Electric Water Heater, Exhaust Fan, Microwave, Oven, Plumbed For Ice Maker, Refrigerator, Self Cleaning Oven, Washer, Washer/Dryer
- Foundation
- Basement
- Laundry Location
- Electric Dryer Hookup, Inside, Laundry Closet, Third Level, Washer Hookup
- Heating
- Central, Electric, Forced Air
- Water
- City
- Sewer
- Public Sewer
- Exterior Construction
- Vinyl
- Roof
- Shingle
- Parking
- Driveway, Electric Vehicle Charging Station(s), Attached Garage, Garage Door Opener, Garage Faces Front
- Driveway
- Concrete, Paved
- Elementary School
- Whitewater Academy
- Middle School
- Whitewater
- High School
- West Mecklenburg
- Total Property HLA
- 1601
Mortgage Calculator
“ Based on information submitted to the MLS GRID as of . All data is obtained from various sources and may not have been verified by broker or MLS GRID. Supplied Open House Information is subject to change without notice. All information should be independently reviewed and verified for accuracy. Some IDX listings have been excluded from this website. Properties may or may not be listed by the office/agent presenting the information © 2026 Canopy MLS as distributed by MLS GRID”

Last Updated: