3315 Banyan Way, Marvin, NC 28173
- $1,780,000
- 4
- BD
- 5
- BA
- 4,636
- SqFt




Listing courtesy of EXP Realty LLC Ballantyne. 919-802-3235
Sold listing courtesy of DASH Carolina
- Sold Price
- $1,780,000
- List Price
- $1,825,000
- MLS#
- 4143295
- Status
- CLOSED
- Days on Market
- 113
- Property Type
- Residential
- Architectural Style
- Traditional
- Year Built
- 1987
- Closing Date
- Sep 20, 2024
- Bedrooms
- 4
- Bathrooms
- 5
- Full Baths
- 4
- Half Baths
- 1
- Lot Size
- 221,284
- Lot Size Area
- 5.08
- Living Area
- 4,636
- Sq Ft Total
- 4636
- County
- Union
- Subdivision
- Providence Road Estates
- Special Conditions
- None
Property Description
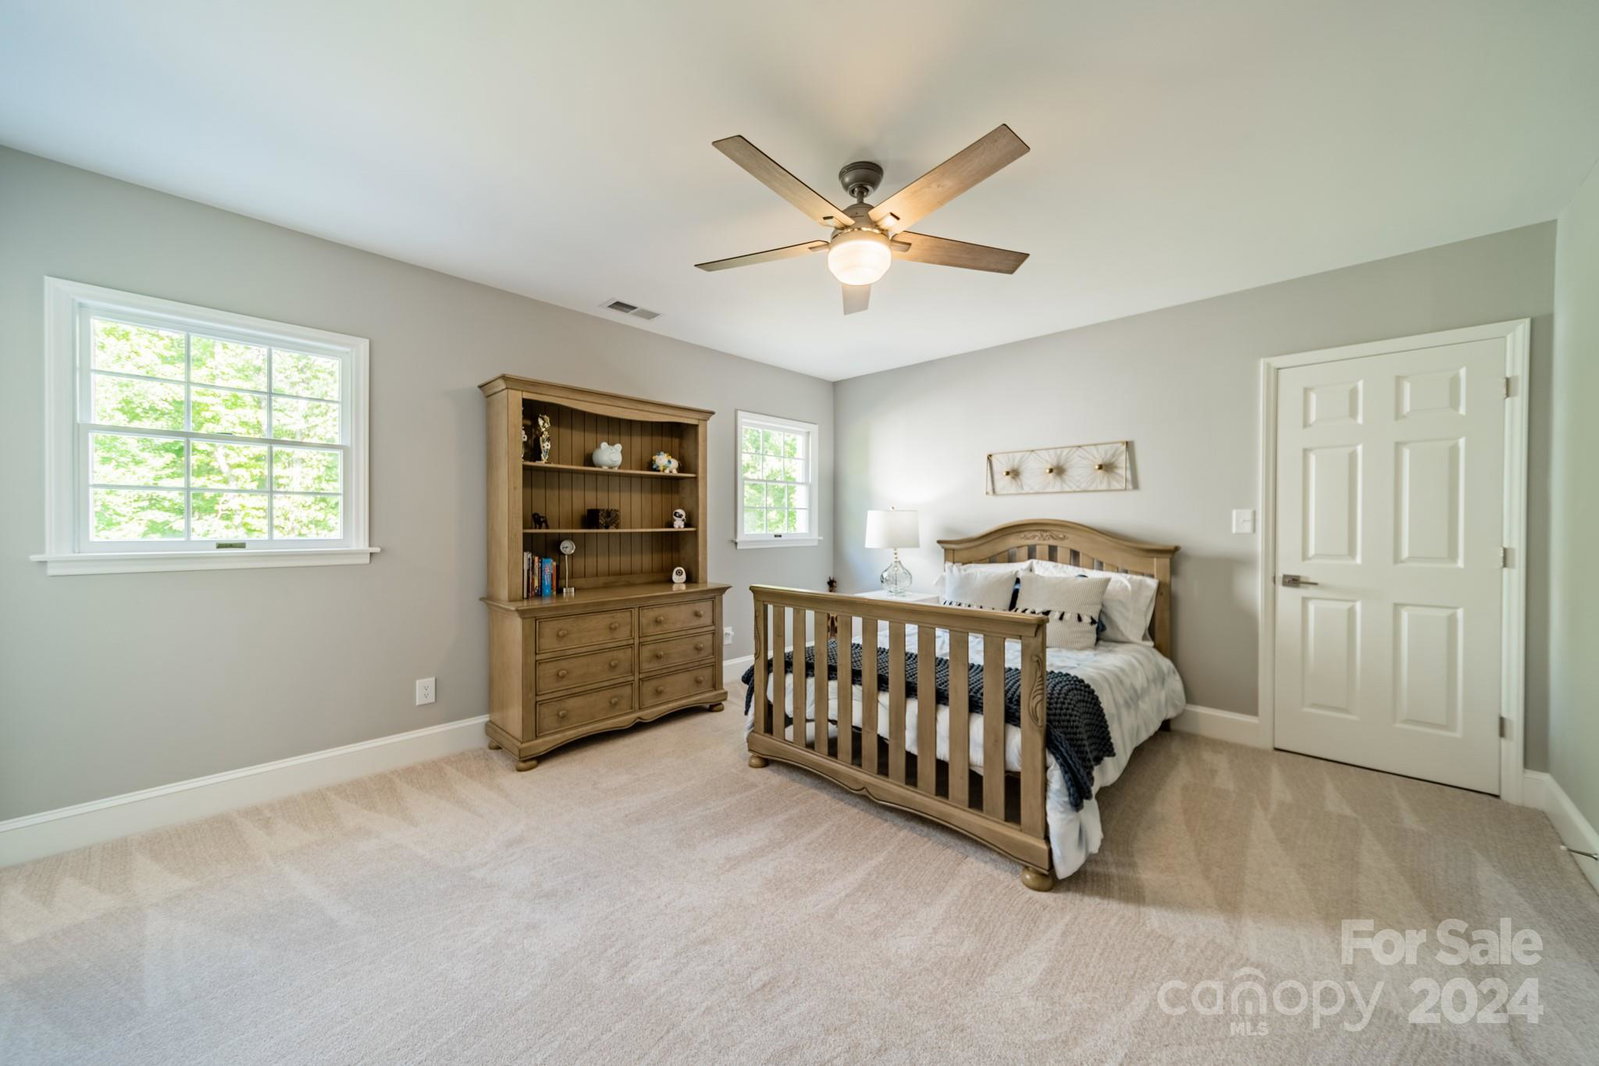
Experience luxury in this stunning, fully renovated full brick home on 5 acres, ideal for horse enthusiasts. This exceptional property features a custom kitchen with marble countertops, double wall ovens, and a stainless apron sink. Enjoy outdoor relaxation on the rear patio and the convenience of a circular driveway. Inside, the main level showcases hardwood floors, an office, drop zone and sunroom. The master on main en-suite includes a bedroom sized walk-in closet, double vanities, and a marble shower with dual shower heads. Upstairs you will find 3 large bedrooms, 2 of which are en-suites, providing ample space and privacy, a walk-in attic, bonus and exercise room. With laundry rooms on both floors, everyday living is made effortless. This home offers an optional HOA. Don't miss the chance to own this extraordinary property in a peaceful setting. Only 1.2 miles from Marvin Swim Club. Check out the virtual tour. 5 BR but perced for 4. 5th BR used as exercise room. NC agent owned.
Additional Information
- Hoa Fee
- $120
- Hoa Fee Paid
- Annually
- Fireplace
- Yes
- Interior Features
- Attic Walk In, Drop Zone, Entrance Foyer, Kitchen Island, Open Floorplan, Storage, Walk-In Closet(s), Walk-In Pantry
- Floor Coverings
- Carpet, Tile, Vinyl, Wood
- Equipment
- Convection Oven, Dishwasher, Disposal, Double Oven, Electric Cooktop, Electric Water Heater, Exhaust Fan, Exhaust Hood, Refrigerator, Self Cleaning Oven, Wall Oven
- Foundation
- Crawl Space
- Main Level Rooms
- Primary Bedroom, Bathroom-Full, Bathroom-Half, Kitchen, Dining Area, Den, Laundry, Office, Sunroom
- Laundry Location
- Main Level, Sink, Upper Level
- Heating
- Electric, Forced Air
- Water
- Well
- Sewer
- Septic Installed
- Exterior Construction
- Brick Full, Hardboard Siding
- Roof
- Composition, Metal
- Parking
- Circular Driveway, Attached Garage
- Driveway
- Concrete, Gravel
- Lot Description
- Views, Wooded
- Elementary School
- Sandy Ridge
- Middle School
- Marvin Ridge
- High School
- Marvin Ridge
- Zoning
- AP2
- Total Property HLA
- 4636
- Master on Main Level
- Yes
Mortgage Calculator
“ Based on information submitted to the MLS GRID as of . All data is obtained from various sources and may not have been verified by broker or MLS GRID. Supplied Open House Information is subject to change without notice. All information should be independently reviewed and verified for accuracy. Some IDX listings have been excluded from this website. Properties may or may not be listed by the office/agent presenting the information © 2026 Canopy MLS as distributed by MLS GRID”

Last Updated: