15 Raccoon Pointe, Canton, NC 28716
- $696,000
- 3
- BD
- 3
- BA
- 2,272
- SqFt




Listing courtesy of Dwell Realty Group. stefany@dwellavl.com
Sold listing courtesy of Allen Tate/Beverly-Hanks Waynesville
- Sold Price
- $696,000
- List Price
- $715,000
- MLS#
- 4143272
- Status
- CLOSED
- Days on Market
- 38
- Property Type
- Residential
- Architectural Style
- Traditional
- Year Built
- 1996
- Closing Date
- Jul 01, 2024
- Bedrooms
- 3
- Bathrooms
- 3
- Full Baths
- 2
- Half Baths
- 1
- Lot Size
- 88,862
- Lot Size Area
- 2.04
- Living Area
- 2,272
- Sq Ft Total
- 2272
- County
- Haywood
- Subdivision
- Hunters Ridge
- Special Conditions
- None
Property Description
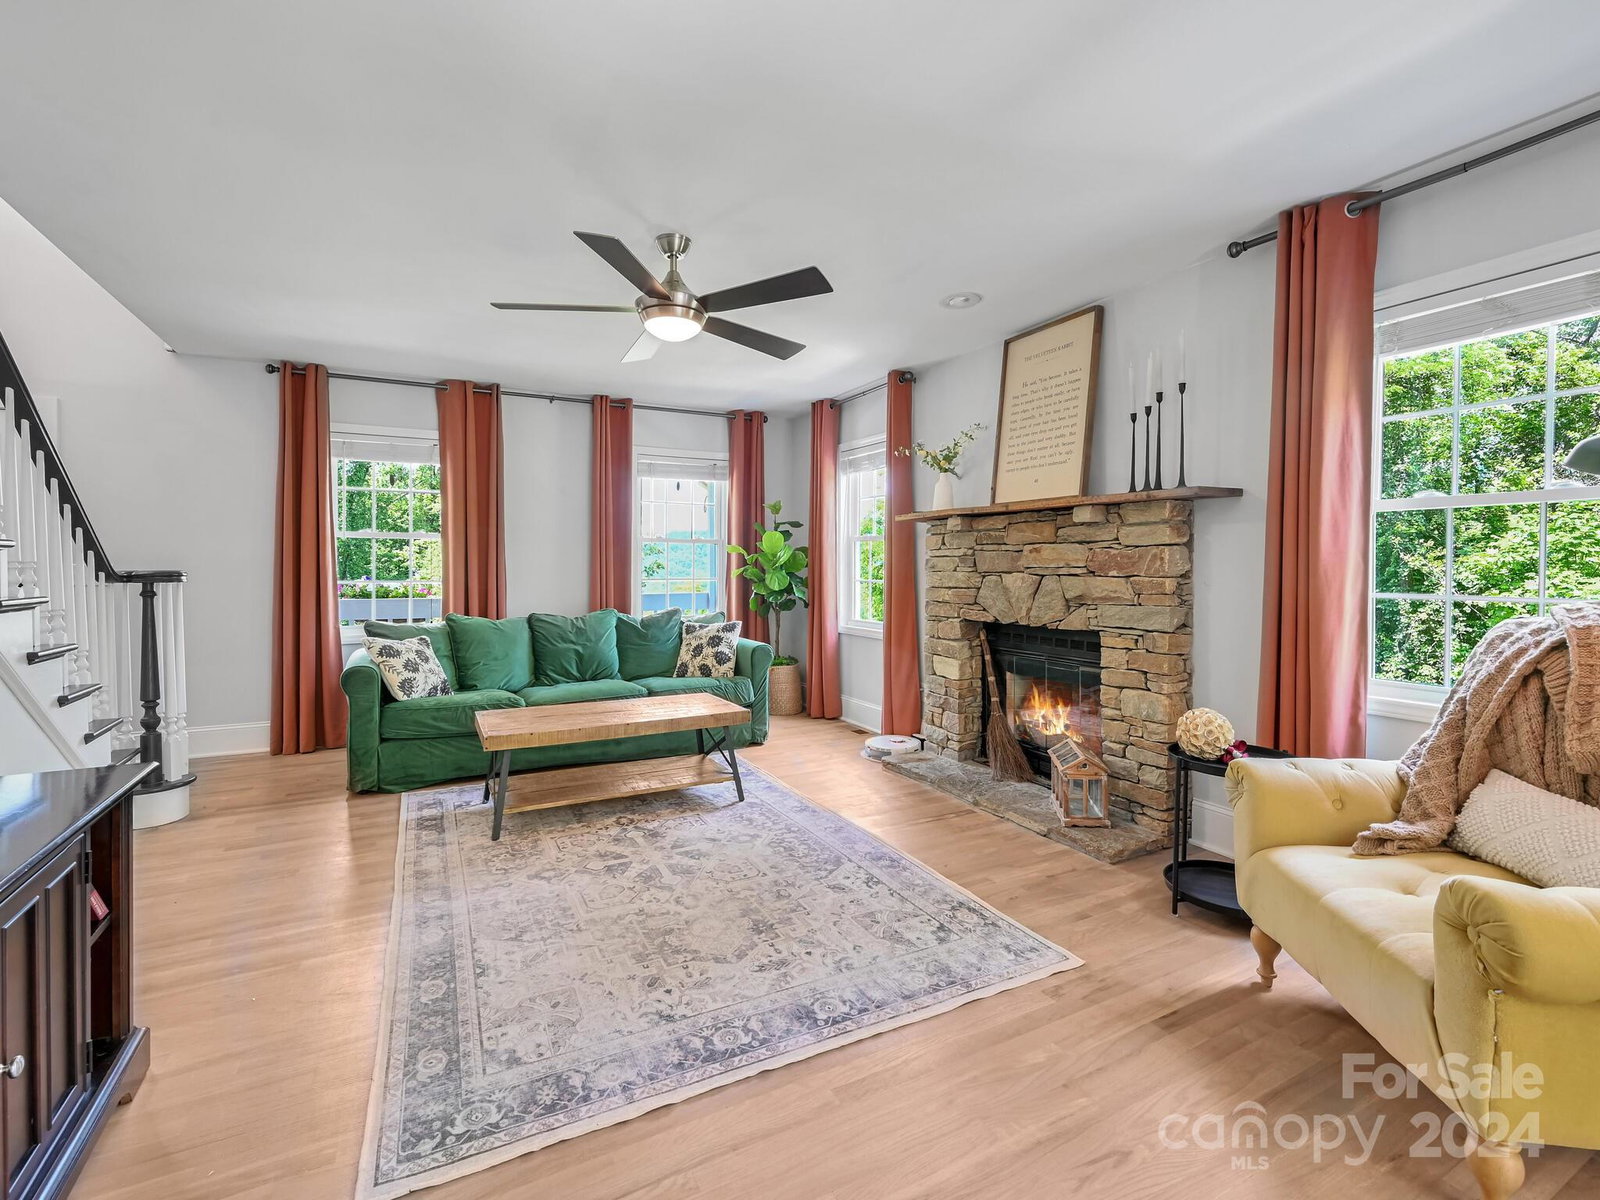
Beautiful 3-bedroom, 2.5-bath home with multi-functional bonus room over the garage. Enjoy gorgeous year-round views, and stunning gardens blooming with color throughout spring and summer. The expansive back deck offers a serene view of the grounds and woods, as well provides a fabulous location for outdoor entertaining. This home provides ample storage, and features an updated kitchen with quartz countertops as well as updated bathrooms. Floors were refinished in 2019, and newer carpet was installed on the stairs, in the bonus room, and in the upstairs bedroom. The home also boasts newer plumbing, HVAC, and a roof from 2018. Additional upgrades include a new whole-house generator, an expansive deck, and over $50k in drainage mitigation. The entire interior was painted in 2019, making this home truly move-in ready. 5 Min off of exit 33 at I-40. 20 minutes to Asheville
Additional Information
- Fireplace
- Yes
- Interior Features
- Cable Prewire, Kitchen Island, Pantry, Walk-In Closet(s), Walk-In Pantry
- Floor Coverings
- Carpet, Tile, Vinyl, Wood
- Equipment
- Dishwasher, Dryer, Electric Water Heater, Filtration System, Gas Range, Microwave, Refrigerator, Washer
- Foundation
- Crawl Space
- Main Level Rooms
- Bathroom-Full, Bathroom-Half, Breakfast, Dining Room, Family Room, Kitchen, Primary Bedroom
- Laundry Location
- Main Level
- Heating
- Ductless, Heat Pump, Propane, Zoned
- Water
- Well
- Sewer
- Septic Installed
- Exterior Construction
- Vinyl
- Roof
- Shingle
- Parking
- Driveway, Attached Garage, Garage Shop
- Driveway
- Concrete, Paved
- Lot Description
- Hilly, Level, Sloped, Creek/Stream, Views
- Elementary School
- Unspecified
- Middle School
- Unspecified
- High School
- Unspecified
- Zoning
- RES
- Total Property HLA
- 2272
- Master on Main Level
- Yes
Mortgage Calculator
“ Based on information submitted to the MLS GRID as of . All data is obtained from various sources and may not have been verified by broker or MLS GRID. Supplied Open House Information is subject to change without notice. All information should be independently reviewed and verified for accuracy. Some IDX listings have been excluded from this website. Properties may or may not be listed by the office/agent presenting the information © 2026 Canopy MLS as distributed by MLS GRID”

Last Updated: