2408 Fernbank Drive, Charlotte, NC 28226
- $720,000
- 4
- BD
- 3
- BA
- 2,621
- SqFt






Listing courtesy of Keller Williams Unified. tamifox@kw.com
Sold listing courtesy of Dickens Mitchener & Associates Inc
- Sold Price
- $720,000
- List Price
- $750,000
- MLS#
- 4143269
- Status
- CLOSED
- Days on Market
- 42
- Property Type
- Residential
- Architectural Style
- Contemporary
- Distressed Property
- Yes
- Year Built
- 1981
- Closing Date
- Jul 03, 2024
- Bedrooms
- 4
- Bathrooms
- 3
- Full Baths
- 3
- Lot Size
- 20,603
- Lot Size Area
- 0.47300000000000003
- Living Area
- 2,621
- Sq Ft Total
- 2621
- County
- Mecklenburg
- Subdivision
- Carmel Woods
- Special Conditions
- Estate
- Waterfront Features
- None
Property Description
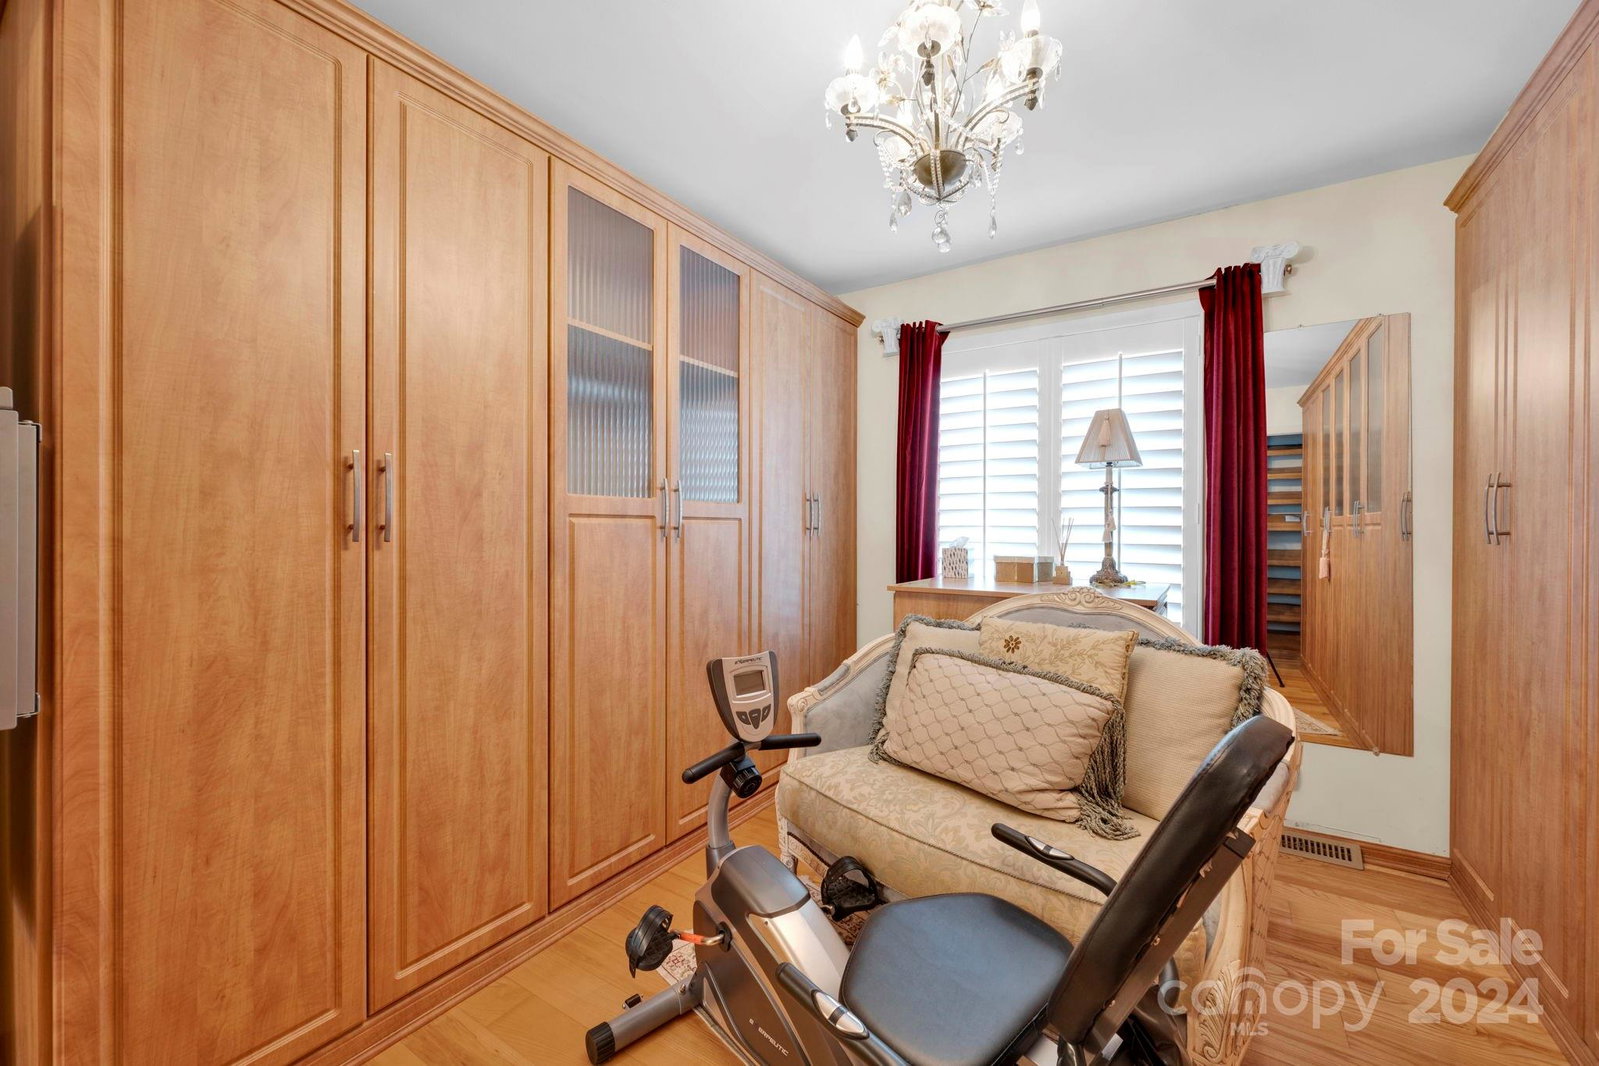
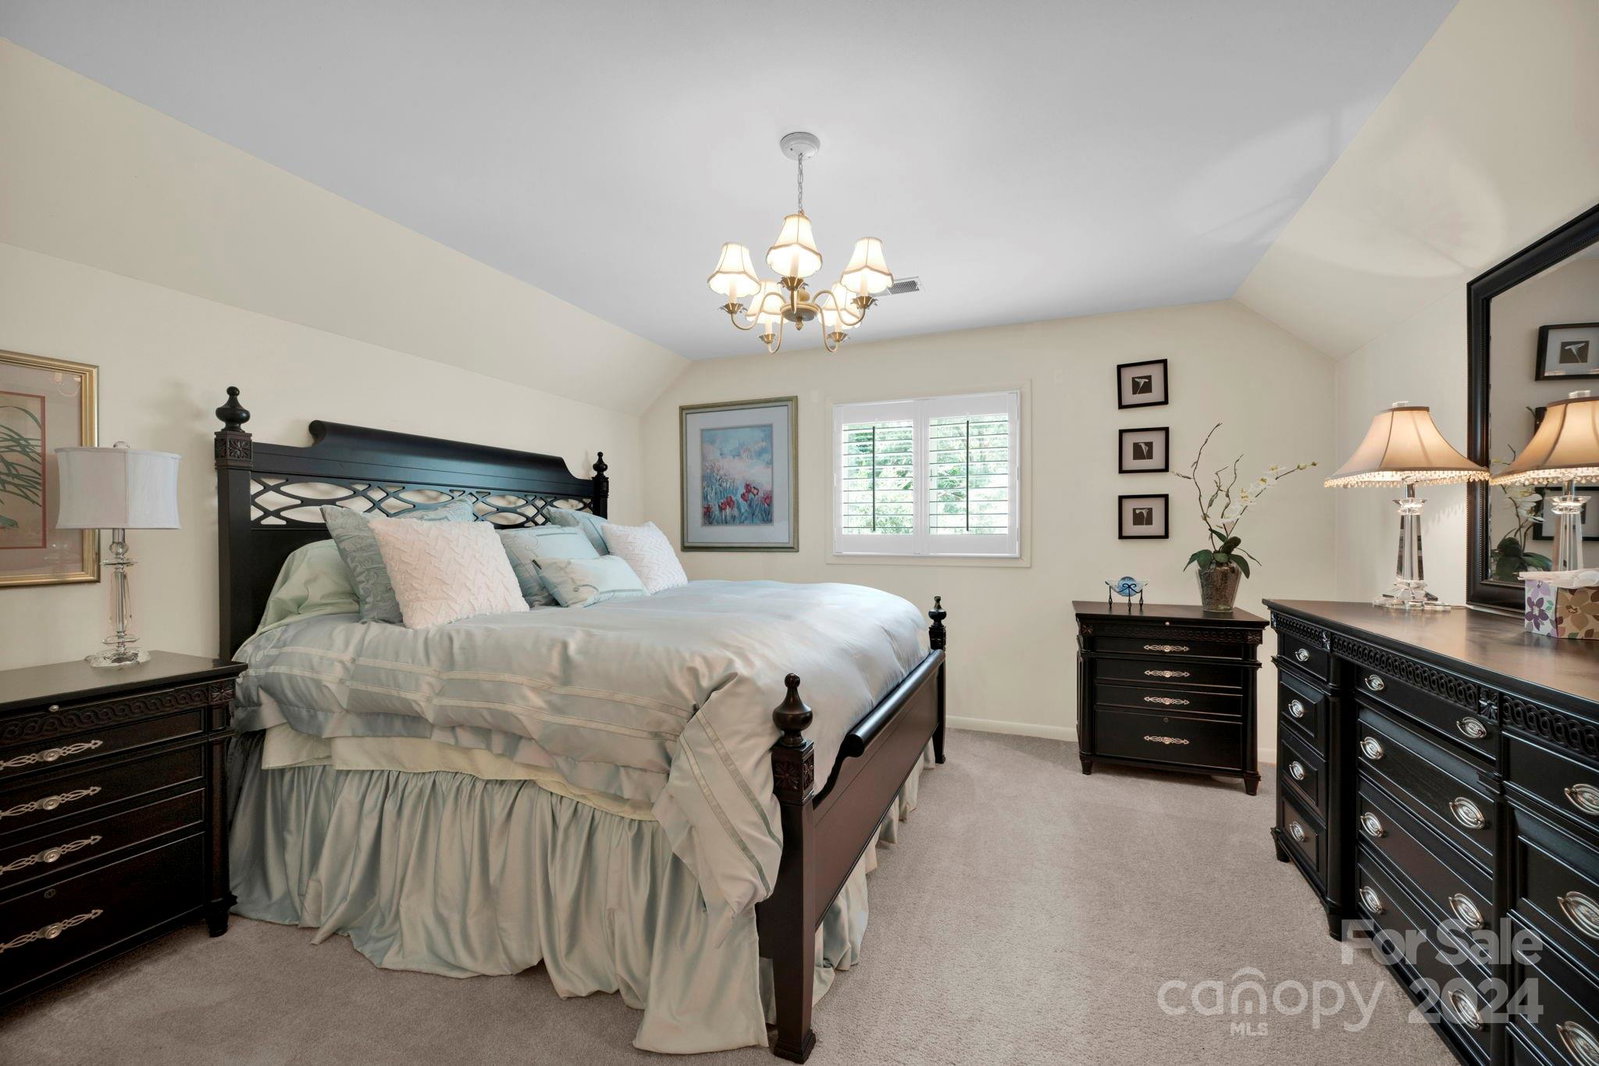
Beautiful blend of traditional & contemporary with old Charlotte charm! Home features wide-plank wood floors, plantation shutters, abundant high-end finishes and chandeliers, wall sconces, & gas log fireplaces in the great room & primary bedroom. The kitchen features granite counters, island with breakfast peninsula, cabinet-faced refrigerator, double ovens, warming drawer, cooktop with pot filler, pantry, instant hot water, stainless dishwasher and high-end appliance brands. Spacious primary bedroom with door to deck. Primary bathroom has dual vanity, private water closet, heated marble floor, and large tiled shower with multiple shower heads and equipped with steam system. Custom walk-in closet across hall from primary bedroom. A guest bedroom with adjacent hall bath is also on the main level. 2 more bedrooms & full bath upstairs. Exercise room, workshop & garage in basement. Tankless water heater. Deck & patio with power awning overlook pretty back yard with stream at the back.
Additional Information
- Community Features
- None
- Fireplace
- Yes
- Interior Features
- Breakfast Bar, Built-in Features, Entrance Foyer, Kitchen Island, Pantry, Storage, Walk-In Closet(s)
- Floor Coverings
- Carpet, Tile, Wood
- Equipment
- Dishwasher, Double Oven, Electric Cooktop, Exhaust Hood, Microwave, Plumbed For Ice Maker, Refrigerator, Tankless Water Heater, Wall Oven, Warming Drawer
- Foundation
- Basement, Crawl Space
- Main Level Rooms
- Great Room-Two Story, Dining Room, Kitchen, Breakfast, Primary Bedroom, Bathroom-Full, Flex Space, Bedroom(s), Bathroom-Full
- Laundry Location
- In Bathroom, Laundry Closet, Main Level
- Heating
- Central
- Water
- City
- Sewer
- Public Sewer
- Exterior Features
- In-Ground Irrigation
- Exterior Construction
- Stone, Wood
- Roof
- Composition
- Parking
- Basement, Driveway, Garage Faces Rear, Keypad Entry
- Driveway
- Concrete, Paved
- Lot Description
- Cleared, Creek Front, Creek/Stream, Wooded
- Elementary School
- Sharon
- Middle School
- Carmel
- High School
- South Mecklenburg
- Zoning
- R-3
- Total Property HLA
- 2621
- Master on Main Level
- Yes
Mortgage Calculator
“ Based on information submitted to the MLS GRID as of . All data is obtained from various sources and may not have been verified by broker or MLS GRID. Supplied Open House Information is subject to change without notice. All information should be independently reviewed and verified for accuracy. Some IDX listings have been excluded from this website. Properties may or may not be listed by the office/agent presenting the information © 2026 Canopy MLS as distributed by MLS GRID”

Last Updated: