1029 Broadmoor Drive, Charlotte, NC 28209
- $806,000
- 4
- BD
- 3
- BA
- 1,932
- SqFt




Listing courtesy of RE/MAX Executive. liz@lizyoungrealtor.com
Sold listing courtesy of EXP Realty LLC Ballantyne
- Sold Price
- $806,000
- List Price
- $795,000
- MLS#
- 4143169
- Status
- CLOSED
- Days on Market
- 47
- Property Type
- Residential
- Year Built
- 1954
- Closing Date
- Jul 16, 2024
- Bedrooms
- 4
- Bathrooms
- 3
- Full Baths
- 3
- Lot Size
- 16,552
- Lot Size Area
- 0.38
- Living Area
- 1,932
- Sq Ft Total
- 1932
- County
- Mecklenburg
- Subdivision
- Broadmoor
- Special Conditions
- None
Property Description
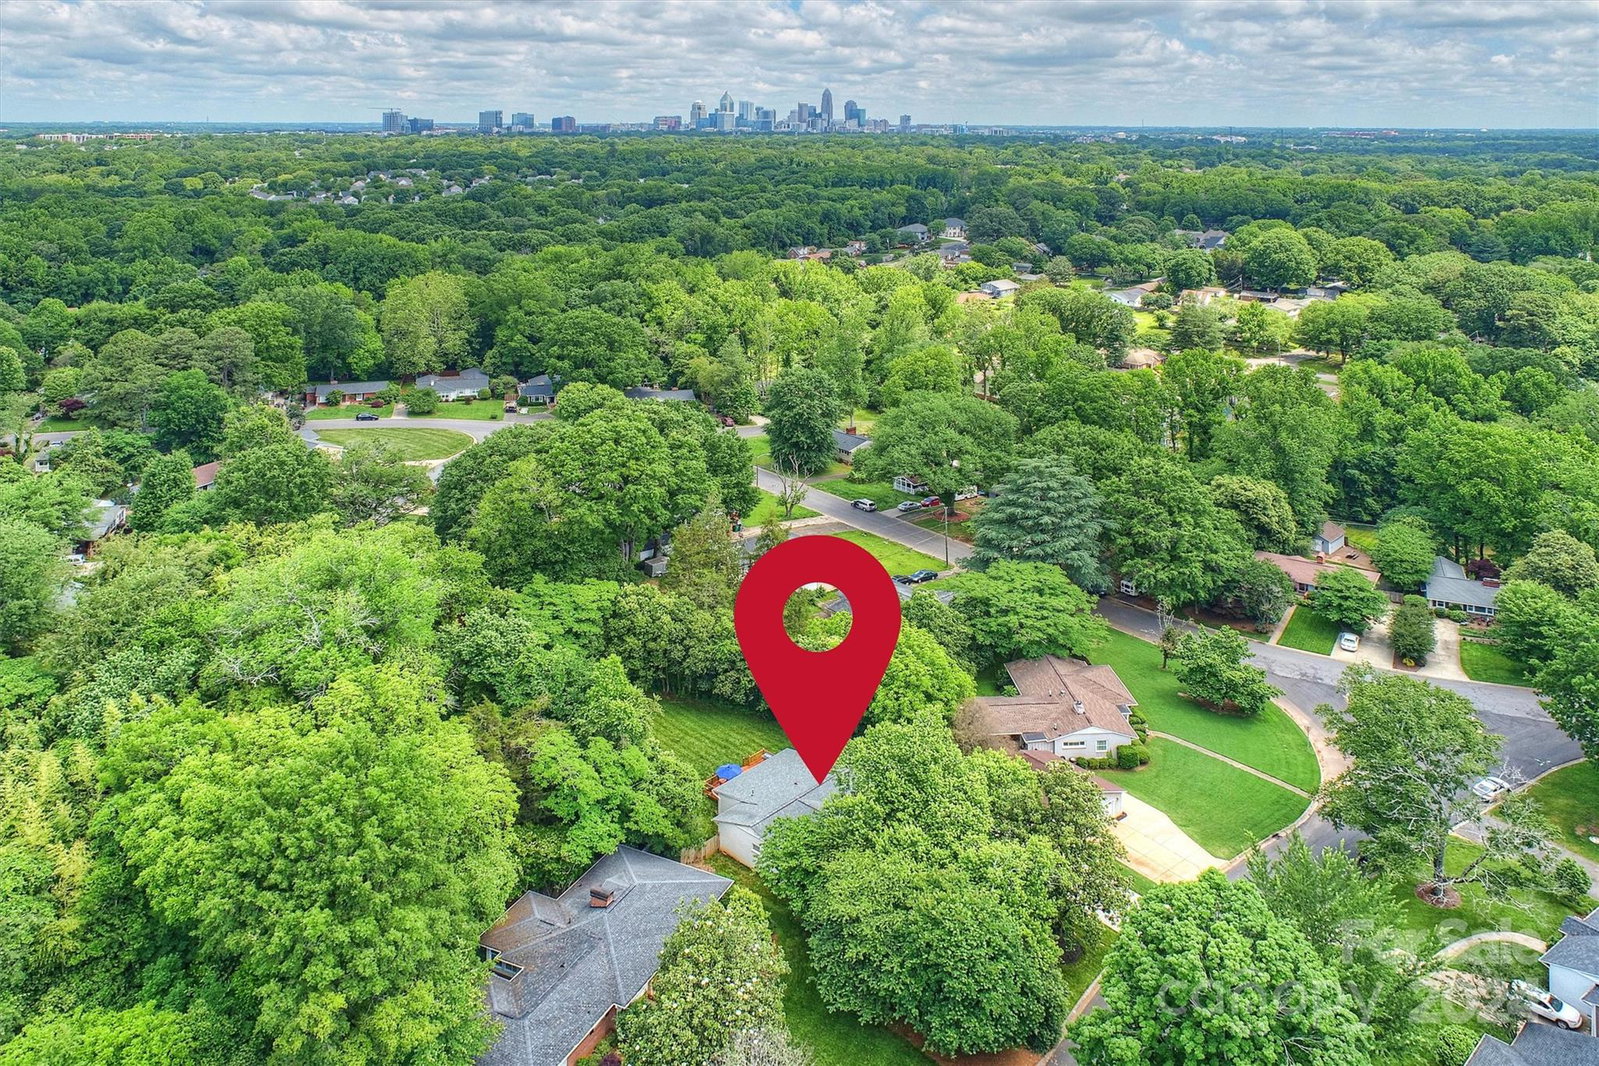
Situated on a quiet street, this stunning single-story painted brick home has much to offer! Close to South End and uptown, you will love easy access to the city! Completed remodeled inside and out, enjoy hardwood floors throughout the home, neutral decor, designer lighting, and fabulous views from your oversized living room with double window and gas fireplace! The stunning kitchen features a brick wall to define the kitchen yet offers open access to the rest of the home. The quartz counters, gas cooktop, range hood, wall oven with built-in shelving, and large dining area are a chef's delight. Relax in the sunroom offering sweeping views of the private yard. The primary suite features a spa bath and dual closets! Three additional bedrooms, one with an ensuite bath complete this fine home. The oversized deck is great for relaxing and entertaining. Outdoor storage closet and shed, newer extended driveway offering side-by-side parking! ATT Fiber for added convenience.
Additional Information
- Community Features
- Street Lights
- Fireplace
- Yes
- Interior Features
- Attic Stairs Fixed, Breakfast Bar, Built-in Features, Cable Prewire, Entrance Foyer, Open Floorplan
- Floor Coverings
- Tile, Wood
- Equipment
- Dishwasher, Disposal, Dryer, Electric Oven, Exhaust Hood, Gas Cooktop, Gas Water Heater, Microwave, Plumbed For Ice Maker, Refrigerator, Self Cleaning Oven, Wall Oven, Washer, Washer/Dryer
- Foundation
- Crawl Space
- Main Level Rooms
- Primary Bedroom, Bedroom(s), Bathroom-Full, Living Room, Kitchen, Dining Room, Sunroom, Laundry
- Laundry Location
- Electric Dryer Hookup, In Hall, Laundry Room, Main Level, Washer Hookup
- Heating
- Central, Floor Furnace
- Water
- City
- Sewer
- Public Sewer
- Exterior Construction
- Brick Full
- Parking
- Driveway
- Driveway
- Concrete, Paved
- Elementary School
- Selwyn
- Middle School
- Alexander Graham
- High School
- Myers Park
- Total Property HLA
- 1932
- Master on Main Level
- Yes
Mortgage Calculator
“ Based on information submitted to the MLS GRID as of . All data is obtained from various sources and may not have been verified by broker or MLS GRID. Supplied Open House Information is subject to change without notice. All information should be independently reviewed and verified for accuracy. Some IDX listings have been excluded from this website. Properties may or may not be listed by the office/agent presenting the information © 2026 Canopy MLS as distributed by MLS GRID”

Last Updated: