1512 Waybridge Way, Weddington, NC 28104
- $1,573,275
- 4
- BD
- 5
- BA
- 5,280
- SqFt




Listing courtesy of Allen Tate Ballantyne. chris.mcgowan@allentate.com
Sold listing courtesy of RE/MAX Executive
- Sold Price
- $1,573,275
- List Price
- $1,749,000
- MLS#
- 4143086
- Status
- CLOSED
- Days on Market
- 70
- Property Type
- Residential
- Architectural Style
- Transitional
- Year Built
- 2022
- Closing Date
- Aug 09, 2024
- Bedrooms
- 4
- Bathrooms
- 5
- Full Baths
- 4
- Half Baths
- 1
- Lot Size
- 60,983
- Lot Size Area
- 1.4
- Living Area
- 5,280
- Sq Ft Total
- 5280
- County
- Union
- Subdivision
- Waybridge
- Special Conditions
- None
Property Description
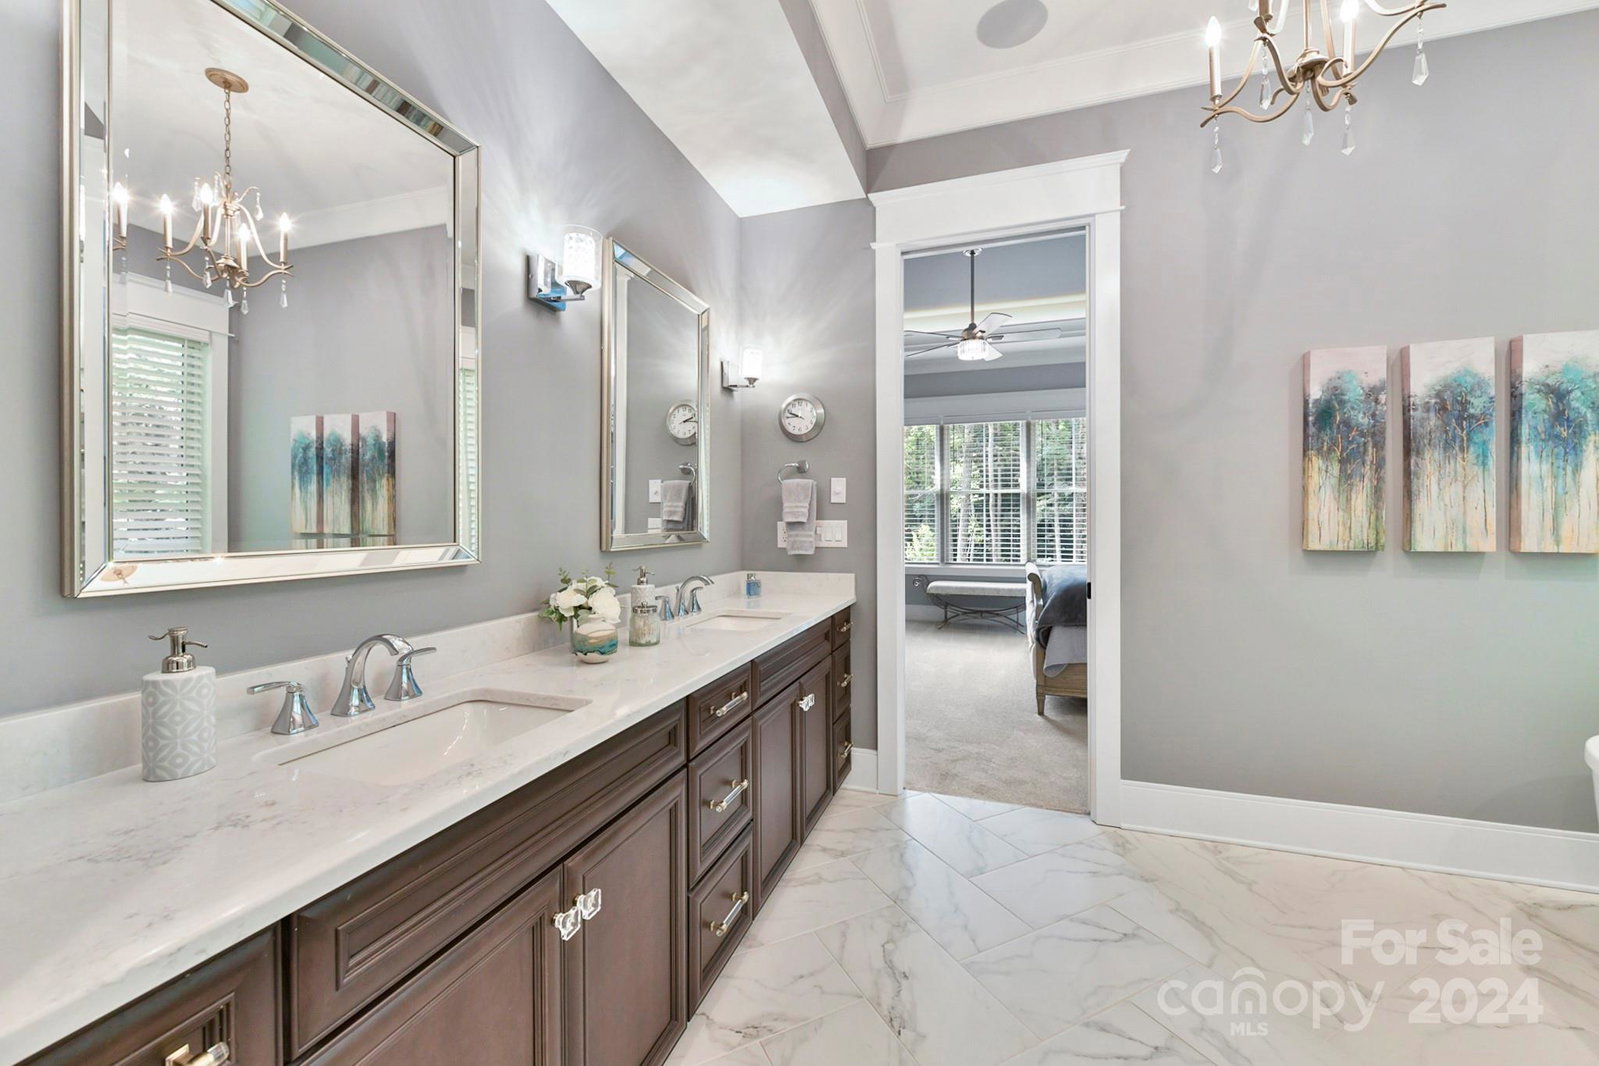
Stunning Custom Built Arthur Rutenberg Plan on Private 1+acre Cul-de-Sac Lot in Gated Community! 2022 built all main floor living & finished bsmt is teeming w/architectural detail & beautiful finishes. Kitchen features tons of cabinets, professional grade 6-burner range & hood, quartzite island/counters & hidden scullery/pantry accessed thru faux cabinet door. Open Great rm features coffered ceiling. Dining area w/soaring window floods home w/natural light. Custom wet bar w/bev fridge & sink. Primary BR at rear of home w/beautiful views of private yard features double tray ceiling & leads to ensuite w/gorgeous tilework, seamless glass shower, soaking tub, dual sink vanity & lrg closet w/custom built-ins. Private office off main living area w/beautiful views. Huge Basement is entertainers dream w/all glass wine cellar & wet bar, workout rm, 4th BR & walkout patio, tons of storage. Private fenced yard w/expansive views enjoyed from covered porch w/stone gas fireplace & outdoor kitchen.
Additional Information
- Hoa Fee
- $2,720
- Hoa Fee Paid
- Annually
- Community Features
- Gated, Pond, Street Lights, Walking Trails
- Fireplace
- Yes
- Interior Features
- Attic Stairs Pulldown, Built-in Features, Central Vacuum, Drop Zone, Entrance Foyer, Garden Tub, Kitchen Island, Open Floorplan, Pantry, Split Bedroom, Storage, Walk-In Closet(s), Walk-In Pantry, Wet Bar
- Floor Coverings
- Carpet, Hardwood, Tile, Vinyl
- Equipment
- Bar Fridge, Convection Oven, Dishwasher, Disposal, Double Oven, Electric Oven, Exhaust Hood, Gas Range, Microwave, Oven, Plumbed For Ice Maker, Self Cleaning Oven, Tankless Water Heater, Wall Oven, Wine Refrigerator
- Foundation
- Basement
- Main Level Rooms
- Primary Bedroom, Bedroom(s), Bedroom(s), Bathroom-Full, Bathroom-Full, Bathroom-Full, Bathroom-Half, Kitchen, Dining Area, Bar/Entertainment, Breakfast, Great Room, Laundry, Study
- Laundry Location
- Electric Dryer Hookup, Laundry Room, Main Level, Sink, Washer Hookup
- Heating
- Central, Forced Air, Natural Gas
- Water
- City
- Sewer
- Septic Installed
- Exterior Features
- In-Ground Irrigation, Outdoor Kitchen
- Exterior Construction
- Brick Full, Fiber Cement, Stone
- Roof
- Shingle
- Parking
- Attached Garage, Garage Door Opener, Garage Faces Side
- Driveway
- Concrete, Paved
- Lot Description
- Cul-De-Sac, Level, Private, Wooded
- Elementary School
- Antioch
- Middle School
- Weddington
- High School
- Weddington
- Total Property HLA
- 5280
- Master on Main Level
- Yes
Mortgage Calculator
“ Based on information submitted to the MLS GRID as of . All data is obtained from various sources and may not have been verified by broker or MLS GRID. Supplied Open House Information is subject to change without notice. All information should be independently reviewed and verified for accuracy. Some IDX listings have been excluded from this website. Properties may or may not be listed by the office/agent presenting the information © 2026 Canopy MLS as distributed by MLS GRID”

Last Updated: