Share this with your friends


+17045766234
Ivester Jackson Christie's
701 Clearbrook Road, Matthews, NC 28105
- $480,000
- 3
- BD
- 2
- BA
- 1,833
- SqFt




Listing courtesy of Farms & Estates Realty Inc. chad@farmsandestates.com
Sold listing courtesy of Cottingham Chalk
- Sold Price
- $480,000
- List Price
- $469,900
- MLS#
- 4143045
- Status
- CLOSED
- Days on Market
- 56
- Property Type
- Residential
- Architectural Style
- Traditional
- Year Built
- 1997
- Closing Date
- Jul 25, 2024
- Bedrooms
- 3
- Bathrooms
- 2
- Full Baths
- 2
- Lot Size
- 11,761
- Lot Size Area
- 0.27
- Living Area
- 1,833
- Sq Ft Total
- 1833
- County
- Mecklenburg
- Subdivision
- Matthews Estates
- Special Conditions
- None
- Dom
- Yes
- Waterfront Features
- None
Property Description
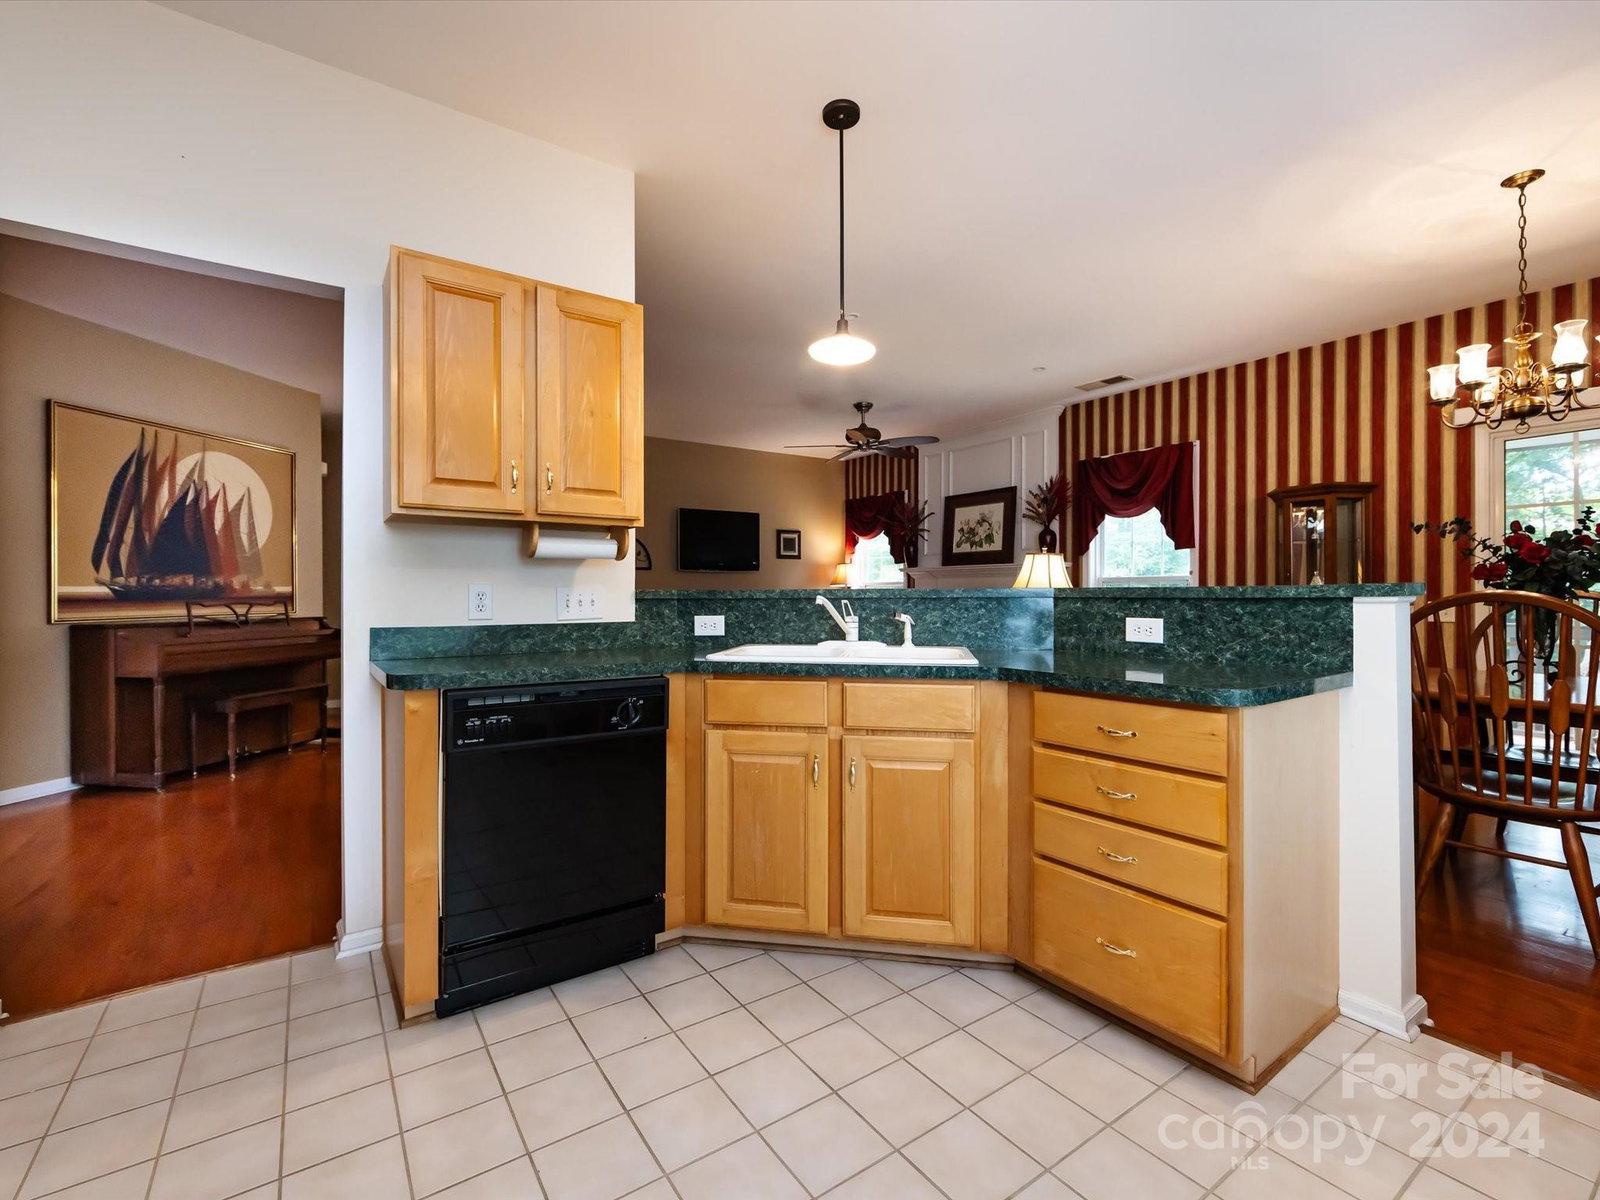
Welcome to this meticulously cared for 3-bedroom, 2-bathroom residence located in the sought-after Matthews, NC area of Charlotte. Experience the perfect blend of suburban tranquility and urban convenience in this charming home only 12 miles from uptown. Recent new upgrades and improvements include a Trane AC/Furnace installed November 2022, gas water heater September 2023, and disposal/microwave 2022. The beautiful backyard is private with mature trees, screened porch, decking, and natural wooded area. This home also includes upgrades like plantation shutters, french drain, and gas fireplace. A very short walk to Four Mile Creek Greenway, Squirrel Lake Park, and just minutes to historic downtown Matthews with fantastic shopping, restaurants, and weekend farmers market. Convenient location to I-485 and Hwy 74.
Additional Information
- Hoa Fee
- $142
- Hoa Fee Paid
- Annually
- Community Features
- Sidewalks, Walking Trails
- Fireplace
- Yes
- Interior Features
- Attic Stairs Pulldown, Breakfast Bar, Cable Prewire, Entrance Foyer, Garden Tub, Open Floorplan, Pantry, Walk-In Closet(s)
- Floor Coverings
- Tile, Wood
- Equipment
- Dishwasher, Disposal, Electric Oven, Electric Range, Freezer, Gas Water Heater, Microwave, Oven, Refrigerator
- Foundation
- Crawl Space
- Main Level Rooms
- Primary Bedroom, Bedroom(s), Bedroom(s), Living Room, Dining Area, Kitchen, Bathroom-Full, Bathroom-Full
- Laundry Location
- Electric Dryer Hookup, Inside, Laundry Closet, Main Level
- Heating
- Central, Forced Air, Natural Gas
- Water
- City
- Sewer
- Public Sewer
- Exterior Features
- In-Ground Irrigation
- Exterior Construction
- Brick Partial, Vinyl
- Roof
- Shingle
- Parking
- Driveway, Attached Garage
- Driveway
- Concrete, Paved
- Lot Description
- Level, Private, Wooded
- Elementary School
- Matthews
- Middle School
- Crestdale
- High School
- David W Butler
- Total Property HLA
- 1833
- Master on Main Level
- Yes
Mortgage Calculator
“ Based on information submitted to the MLS GRID as of . All data is obtained from various sources and may not have been verified by broker or MLS GRID. Supplied Open House Information is subject to change without notice. All information should be independently reviewed and verified for accuracy. Some IDX listings have been excluded from this website. Properties may or may not be listed by the office/agent presenting the information © 2026 Canopy MLS as distributed by MLS GRID”

Last Updated: