Share this with your friends


+17045766234
Ivester Jackson Christie's
3121 Cramer Pond Drive, Charlotte, NC 28205
- $3,750,000
- 6
- BD
- 7
- BA
- 6,205
- SqFt



Listing courtesy of Ivester Jackson Distinctive Properties. whitney@ivesterjackson.com
Sold listing courtesy of Keller Williams South Park
- Sold Price
- $3,750,000
- List Price
- $3,749,000
- MLS#
- 4142781
- Status
- CLOSED
- Days on Market
- 161
- Property Type
- Residential
- Architectural Style
- Transitional
- Year Built
- 2021
- Closing Date
- Nov 07, 2024
- Bedrooms
- 6
- Bathrooms
- 7
- Full Baths
- 6
- Half Baths
- 1
- Lot Size
- 18,295
- Lot Size Area
- 0.42
- Living Area
- 6,205
- Sq Ft Total
- 6205
- County
- Mecklenburg
- Subdivision
- Cramers Pond
- Special Conditions
- None
Property Description
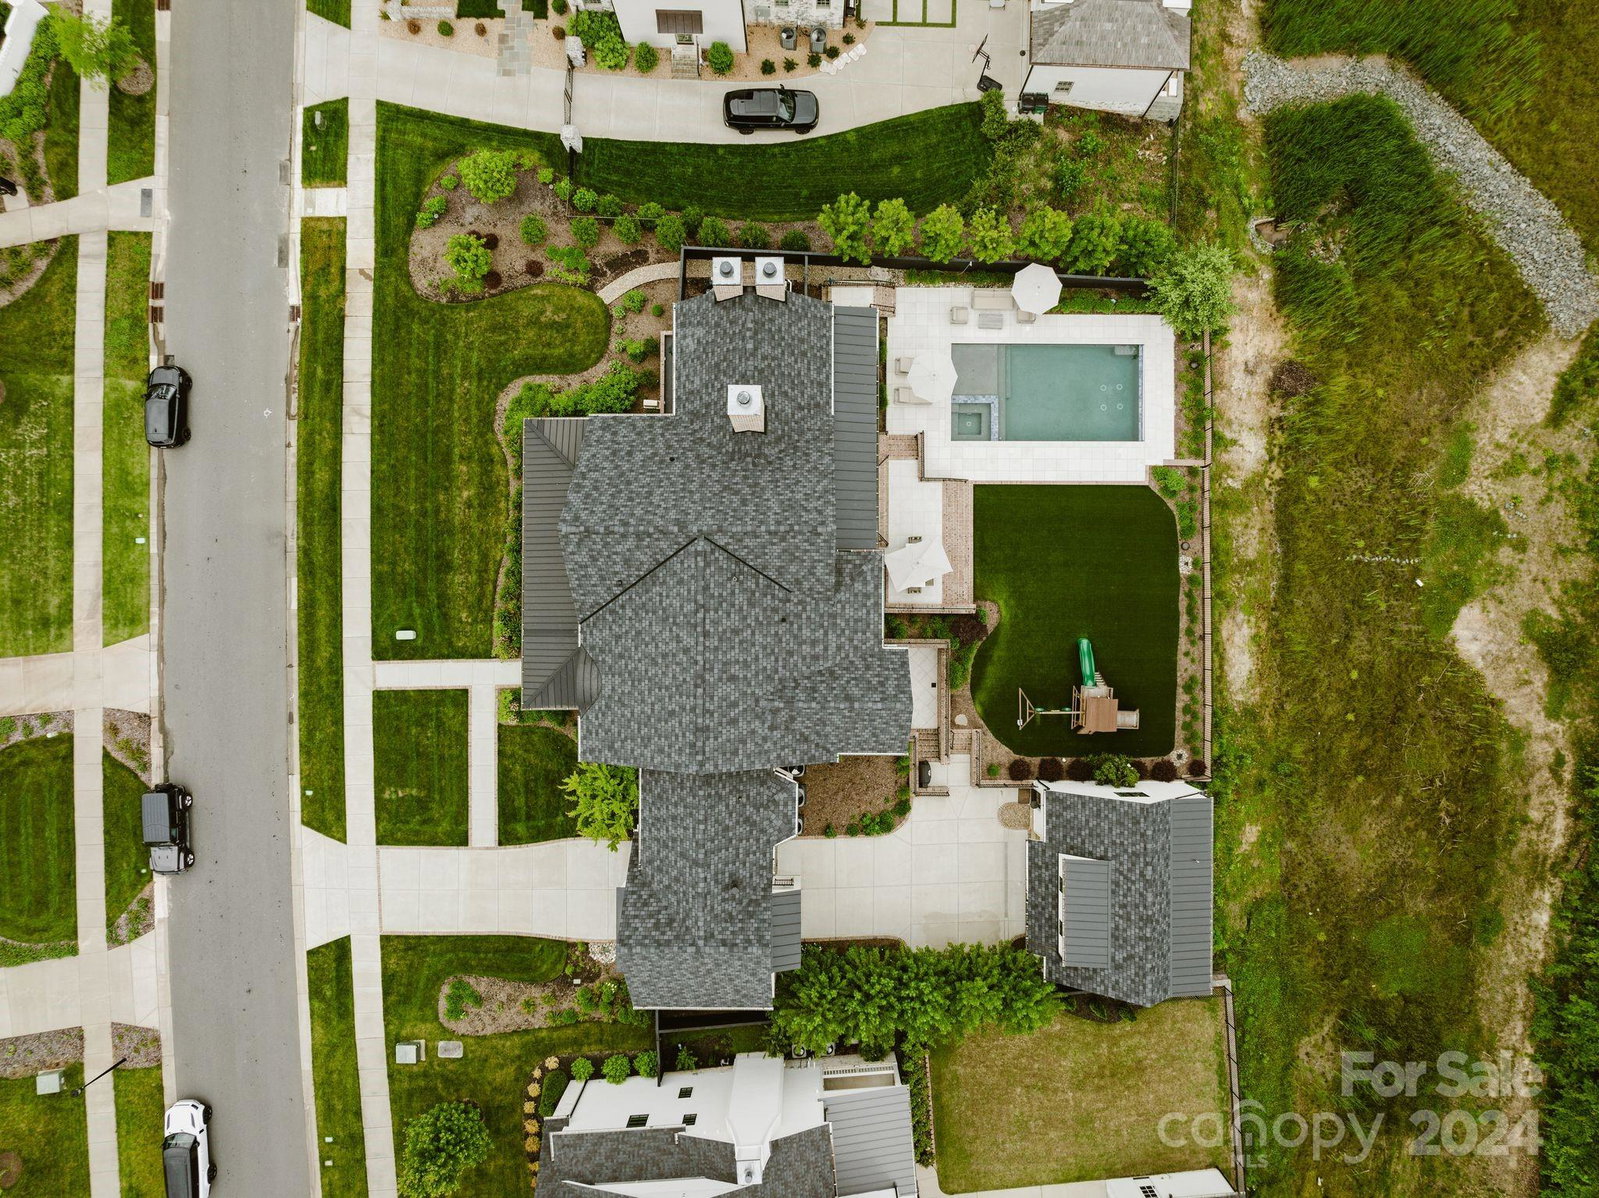
Experience the epitome of luxury living in this stunning custom built home located in the coveted Cramer's Pond neighborhood, in the heart of Plaza Midwood - steps away from the prestigious Charlotte Country Club. The expansive open living area boasts vaulted ceilings with gorgeous wood beams, floor to ceiling fireplace and sliding doors that are an entertainer's dream. The gourmet kitchen is a culinary marvel with bespoke cabinets, top-of-the-line appliances and a hidden scullery. Retreat to the Primary Suite with a spa-like en-suite bathroom complete with a steam shower, soaking tub and a boutique-style walk-in closet. Step downstairs to the fully finished basement for a round of pool, a beer on tap or a home theatre movie. The perfect outdoor oasis features a pool, hot tub, turf, outdoor kitchen & wood burning fireplace. Additional amenities include a full home audio system (indoor/outdoor), gated entry to the Porte-cochere, and an ADU. Every detail has been meticulously curated!
Additional Information
- Fireplace
- Yes
- Interior Features
- Built-in Features, Drop Zone, Entrance Foyer, Kitchen Island, Open Floorplan, Storage, Walk-In Closet(s), Walk-In Pantry, Wet Bar
- Floor Coverings
- Tile, Wood
- Equipment
- Dishwasher, Disposal, Dryer, Exhaust Hood, Filtration System, Gas Range, Refrigerator, Washer
- Foundation
- Basement
- Main Level Rooms
- Bedroom(s), Bathroom-Full, Bathroom-Half, Kitchen, Living Room, Dining Room, Breakfast, Mud, Office
- Laundry Location
- Mud Room, Inside, Laundry Room, Main Level, Multiple Locations, Upper Level
- Heating
- Central
- Water
- City
- Sewer
- Public Sewer
- Exterior Features
- Hot Tub, Outdoor Kitchen, Porte-cochere
- Exterior Construction
- Brick Partial, Hard Stucco
- Parking
- Driveway, Electric Gate, Detached Garage
- Driveway
- Concrete, Paved
- Lot Description
- Green Area, Level
- Elementary School
- Shamrock Gardens
- Middle School
- Eastway
- High School
- Garinger
- Builder Name
- Grandfather Homes
- Total Property HLA
- 6205
Mortgage Calculator
“ Based on information submitted to the MLS GRID as of . All data is obtained from various sources and may not have been verified by broker or MLS GRID. Supplied Open House Information is subject to change without notice. All information should be independently reviewed and verified for accuracy. Some IDX listings have been excluded from this website. Properties may or may not be listed by the office/agent presenting the information © 2026 Canopy MLS as distributed by MLS GRID”

Last Updated: