7600 Cedarbrook Drive, Charlotte, NC 28215
- $495,000
- 3
- BD
- 3
- BA
- 2,184
- SqFt






Listing courtesy of Keller Williams South Park. chrissimmons@kw.com
Sold listing courtesy of COMPASS
- Sold Price
- $495,000
- List Price
- $495,000
- MLS#
- 4142528
- Status
- CLOSED
- Days on Market
- 50
- Property Type
- Residential
- Architectural Style
- Modern
- Year Built
- 2003
- Closing Date
- Jan 10, 2025
- Bedrooms
- 3
- Bathrooms
- 3
- Full Baths
- 2
- Half Baths
- 1
- Lot Size
- 81,892
- Lot Size Area
- 1.88
- Living Area
- 2,184
- Sq Ft Total
- 2184
- County
- Mecklenburg
- Subdivision
- Cedarbrook Acres
- Special Conditions
- None
Property Description
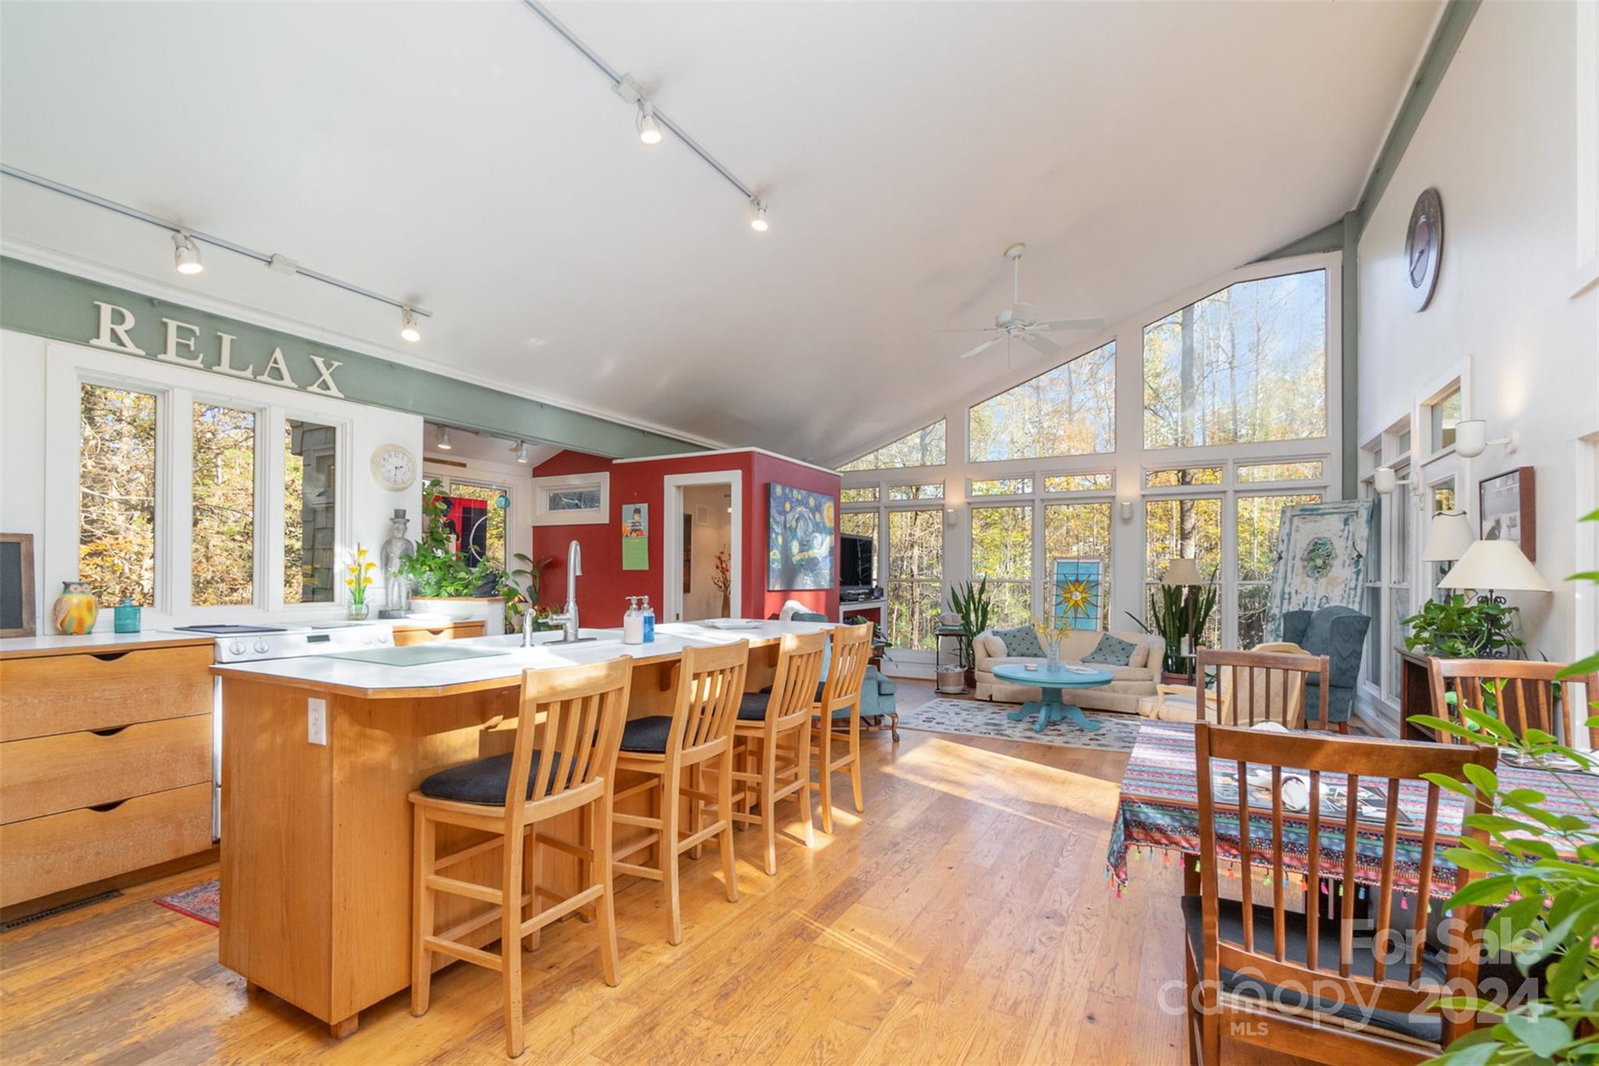
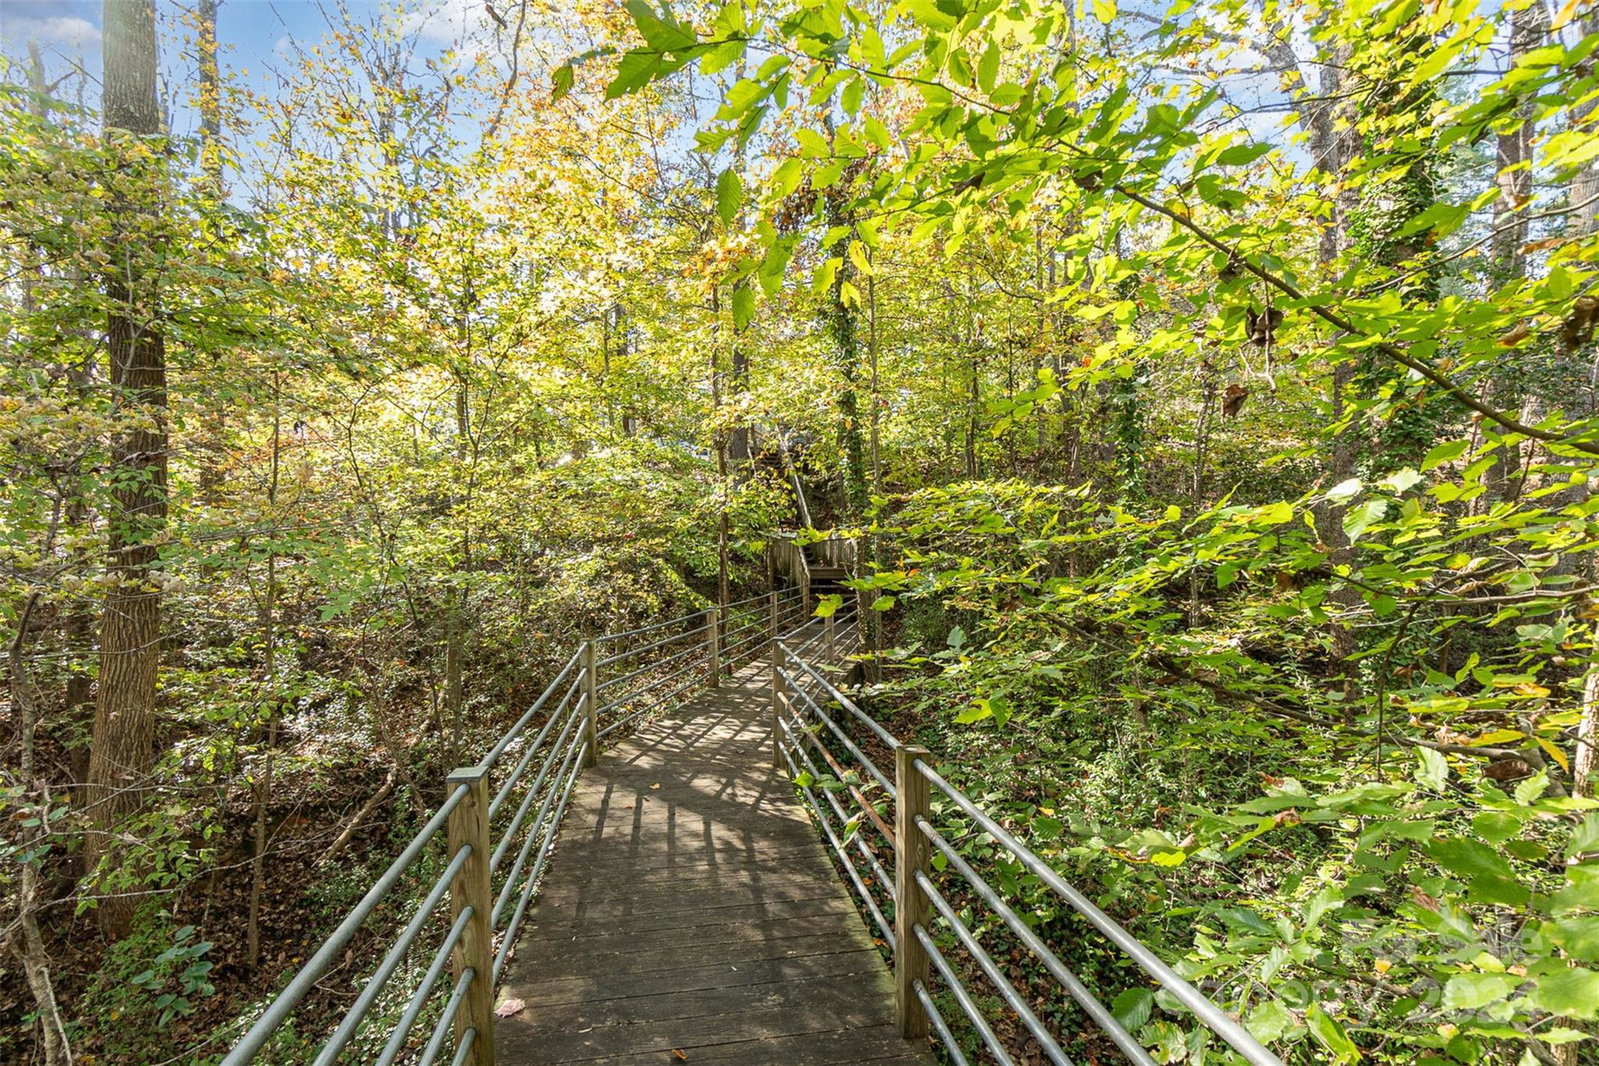
***Open houses have been canceled this weekend. Home is under contract.*** Privacy abounds in this modern oasis nestled in nearly two acres of wooded scenic beauty, and no HOA. If you're searching for something completely unique, look no further. This custom 3 bedroom, 2.5 bath home was designed and built by the original owner/architect and featured in the Charlotte Observer upon completion in 2003. Floor to ceiling windows span the entire main floor offering year round picturesque views. Street parking is met by a wooden walkway leading to the main level, while a shared driveway arrives at the clearing to the lower level of the property. The home has tons of potential and would also be an eye-popping Airbnb. All of the furnishings in the home are negotiable. The roof and water heater were replaced in 2024, and the HVAC in 2023. Conveniently located, just 2 minutes from 485 and 20 minutes to Uptown, Matthews, and UNCC. Schedule your tour to experience all this home has to offer!
Additional Information
- Community Features
- None
- Fireplace
- Yes
- Interior Features
- Kitchen Island, Open Floorplan, Walk-In Closet(s), Walk-In Pantry
- Floor Coverings
- Carpet, Vinyl, Wood
- Equipment
- Dishwasher, Disposal, Electric Range, Electric Water Heater, Microwave, Refrigerator, Washer/Dryer
- Foundation
- Pillar/Post/Pier
- Main Level Rooms
- Kitchen, Living Room, Dining Area, Bathroom-Half, Family Room
- Laundry Location
- Lower Level
- Heating
- Forced Air
- Water
- Well
- Sewer
- Septic Installed
- Exterior Features
- Fire Pit
- Exterior Construction
- Shingle/Shake
- Roof
- Shingle
- Parking
- On Street, Shared Driveway
- Driveway
- Asphalt, Dirt, Gravel, Paved
- Lot Description
- Private, Creek/Stream, Wooded, Views
- Elementary School
- Unspecified
- Middle School
- Unspecified
- High School
- Unspecified
- Total Property HLA
- 2184
Mortgage Calculator
“ Based on information submitted to the MLS GRID as of . All data is obtained from various sources and may not have been verified by broker or MLS GRID. Supplied Open House Information is subject to change without notice. All information should be independently reviewed and verified for accuracy. Some IDX listings have been excluded from this website. Properties may or may not be listed by the office/agent presenting the information © 2026 Canopy MLS as distributed by MLS GRID”

Last Updated: