Share this with your friends


+17045766234
Ivester Jackson Christie's
583 Crestside Se Drive, Concord, NC 28025
- $425,000
- 3
- BD
- 2
- BA
- 1,852
- SqFt




Listing courtesy of Realty ONE Group Select. barry@barryaldridge.com
Sold listing courtesy of Coldwell Banker Realty
- Sold Price
- $425,000
- List Price
- $430,000
- MLS#
- 4142229
- Status
- CLOSED
- Days on Market
- 45
- Property Type
- Residential
- Architectural Style
- Ranch
- Year Built
- 1967
- Closing Date
- Jul 08, 2024
- Bedrooms
- 3
- Bathrooms
- 2
- Full Baths
- 2
- Lot Size
- 21,780
- Lot Size Area
- 0.5
- Living Area
- 1,852
- Sq Ft Total
- 1852
- County
- Cabarrus
- Subdivision
- Mountain Brook
- Special Conditions
- None
Property Description
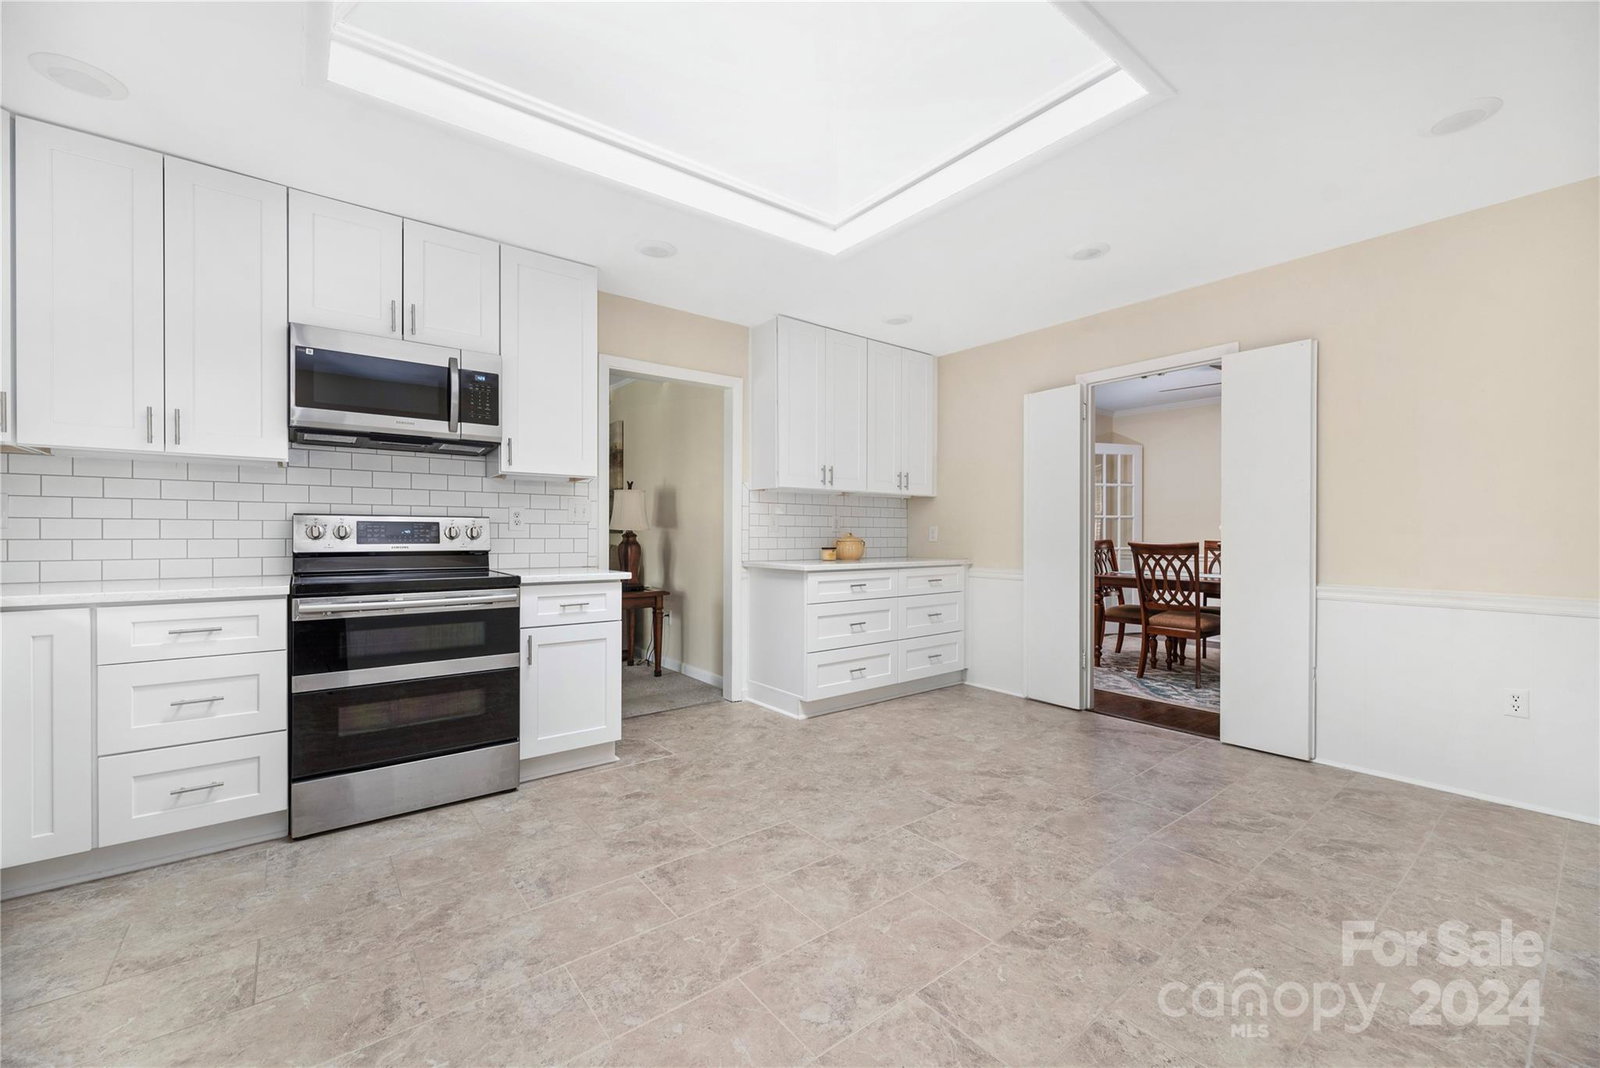
You don't want to miss this ONE! Located in a highly sought-after location in Concord, just across from Les Myers Park & Greenway trail, this 3br/2/ba home has the features, location, space and privacy you desire, while offering a 1-level living solution! So much has been done to this home, we can't name them all, but here's some of them! You get a fully renovated kitchen (5/2024) with new cabinets, tile backsplash, sink, faucet, lighting & all new electric and plumbing! House & sunroom roof replaced in 2022. Crawlspace vapor barrier & new insulation installed in 2022. All new interior paint 2022. Hardwood floors refinished 2022. New gutters and downspouts installed in 2022. New garage door opener & springs installed 2023. ( Prior improvements include gas furnace (2019), gas hot water heater (2019), primary bath remodeled (2019). **A complete list of improvements is included in documents section) Fully fenced backyard, mature shade trees, oversized driveway and garage & MORE!
Additional Information
- Fireplace
- Yes
- Interior Features
- Kitchen Island
- Floor Coverings
- Laminate, Wood
- Equipment
- Dishwasher, Electric Range, Gas Water Heater, Microwave, Oven, Refrigerator
- Foundation
- Crawl Space
- Main Level Rooms
- Primary Bedroom, Bathroom-Full, Bedroom(s), Bathroom-Full, Bedroom(s), Kitchen, Breakfast, Dining Room, Living Room, Sunroom, Laundry, Family Room
- Laundry Location
- Main Level
- Heating
- Forced Air, Natural Gas
- Water
- City
- Sewer
- Public Sewer
- Exterior Features
- Hot Tub
- Exterior Construction
- Brick Full, Vinyl
- Parking
- Attached Garage
- Driveway
- Concrete, Paved
- Lot Description
- Hilly
- Elementary School
- Unspecified
- Middle School
- Unspecified
- High School
- Unspecified
- Total Property HLA
- 1852
- Master on Main Level
- Yes
Mortgage Calculator
“ Based on information submitted to the MLS GRID as of . All data is obtained from various sources and may not have been verified by broker or MLS GRID. Supplied Open House Information is subject to change without notice. All information should be independently reviewed and verified for accuracy. Some IDX listings have been excluded from this website. Properties may or may not be listed by the office/agent presenting the information © 2026 Canopy MLS as distributed by MLS GRID”

Last Updated: