4279 Hunton Spring Nw Lane, Concord, NC 28027
- $500,000
- 3
- BD
- 3
- BA
- 2,587
- SqFt




Listing courtesy of EXP REALTY LLC TEGA CAY. carmen@carmensmiller.com
Sold listing courtesy of Call It Closed International Inc
- Sold Price
- $500,000
- List Price
- $500,000
- MLS#
- 4142177
- Status
- CLOSED
- Days on Market
- 52
- Property Type
- Residential
- Architectural Style
- Arts and Crafts
- Year Built
- 2018
- Closing Date
- Jul 22, 2024
- Bedrooms
- 3
- Bathrooms
- 3
- Full Baths
- 3
- Lot Size
- 8,102
- Lot Size Area
- 0.186
- Living Area
- 2,587
- Sq Ft Total
- 2587
- County
- Cabarrus
- Subdivision
- Hunton Forest
- Special Conditions
- None
Property Description
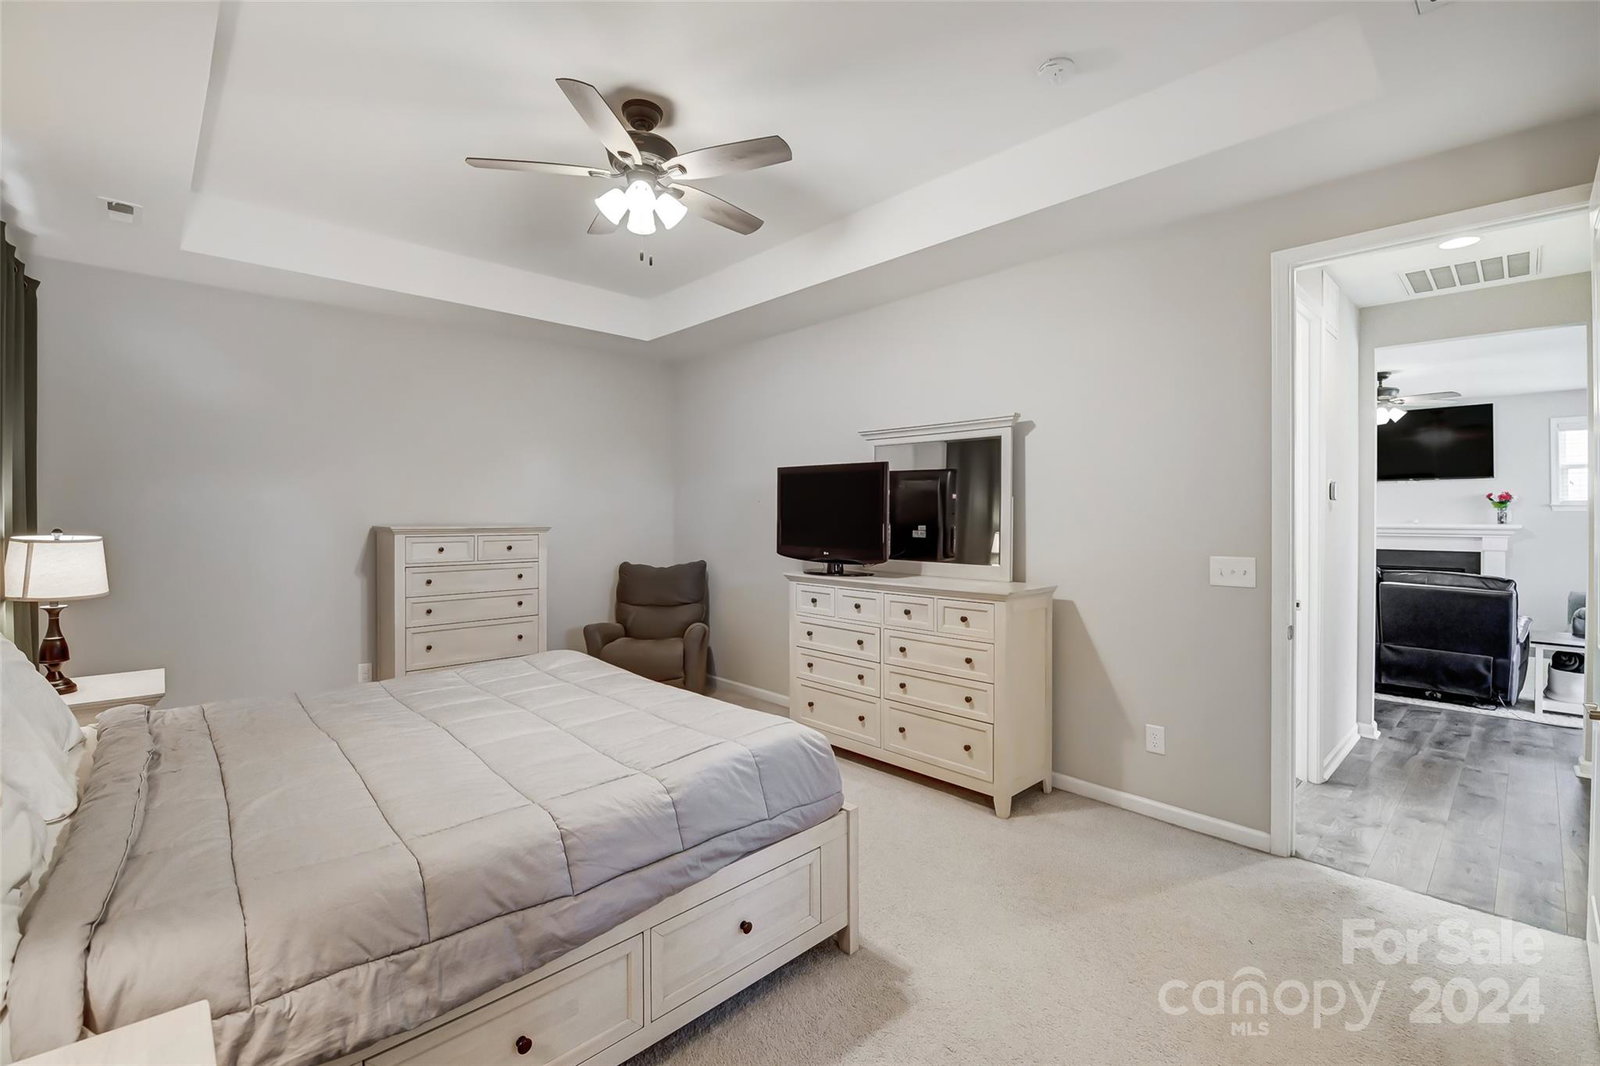
Welcome to 4279 Hunton Spring Lane! Nestled in desirable Hunton Forest, this beautiful Taylor Morrison home offers unparalleled convenience and charm. Offering primary on main with expansive shower and walk in closet, secondary bedroom on main, high ceilings and storage galore making this the perfectly designed floor plan you won’t want to miss out! Just minutes away from a variety of restaurants, shopping centers, and entertainment options, you'll have everything you need right at your fingertips. Commuting is a breeze with easy access to I-85, making this the perfect location for both work and play. Don't miss out on the opportunity to make this incredible property your new home! Please Note: School Assignments for 2024-2025 will change to Weddington Hills Elementary and Harold Winkler Middle School. https://www.cabarrus.k12.nc.us/
Additional Information
- Hoa Fee
- $850
- Hoa Fee Paid
- Annually
- Community Features
- Cabana, Outdoor Pool, Sidewalks, Street Lights
- Fireplace
- Yes
- Interior Features
- Attic Walk In, Breakfast Bar, Cable Prewire, Kitchen Island, Open Floorplan, Split Bedroom, Walk-In Closet(s), Walk-In Pantry
- Floor Coverings
- Carpet, Laminate, Tile
- Equipment
- Convection Oven, Disposal, ENERGY STAR Qualified Dishwasher, Exhaust Fan, Exhaust Hood, Gas Cooktop, Gas Water Heater, Microwave, Self Cleaning Oven, Wall Oven
- Foundation
- Slab
- Main Level Rooms
- Primary Bedroom, Bedroom(s), Bathroom-Full, Bathroom-Full, Kitchen, Dining Room, Family Room, Breakfast, Laundry
- Laundry Location
- Electric Dryer Hookup, Laundry Room, Main Level
- Heating
- Forced Air, Natural Gas
- Water
- City
- Sewer
- Public Sewer
- Exterior Construction
- Stone, Vinyl
- Roof
- Shingle
- Parking
- Attached Garage, Garage Door Opener, Keypad Entry
- Driveway
- Concrete, Paved
- Lot Description
- Level
- Elementary School
- Charles E. Boger
- Middle School
- Northwest Cabarrus
- High School
- West Cabarrus
- Total Property HLA
- 2587
- Master on Main Level
- Yes
Mortgage Calculator
“ Based on information submitted to the MLS GRID as of . All data is obtained from various sources and may not have been verified by broker or MLS GRID. Supplied Open House Information is subject to change without notice. All information should be independently reviewed and verified for accuracy. Some IDX listings have been excluded from this website. Properties may or may not be listed by the office/agent presenting the information © 2026 Canopy MLS as distributed by MLS GRID”

Last Updated: