10933 Kempsford Drive, Charlotte, NC 28262
- $340,000
- 4
- BD
- 3
- BA
- 1,715
- SqFt




Listing courtesy of Keller Williams Lake Norman. consuelo@ConsueloSouders.com
Sold listing courtesy of Allure Realty LLC
- Sold Price
- $340,000
- List Price
- $337,000
- MLS#
- 4142146
- Status
- CLOSED
- Days on Market
- 37
- Property Type
- Residential
- Year Built
- 2001
- Closing Date
- Jun 24, 2024
- Bedrooms
- 4
- Bathrooms
- 3
- Full Baths
- 2
- Half Baths
- 1
- Lot Size
- 7,274
- Lot Size Area
- 0.167
- Living Area
- 1,715
- Sq Ft Total
- 1715
- County
- Mecklenburg
- Subdivision
- Houston Hills
- Special Conditions
- None
Property Description
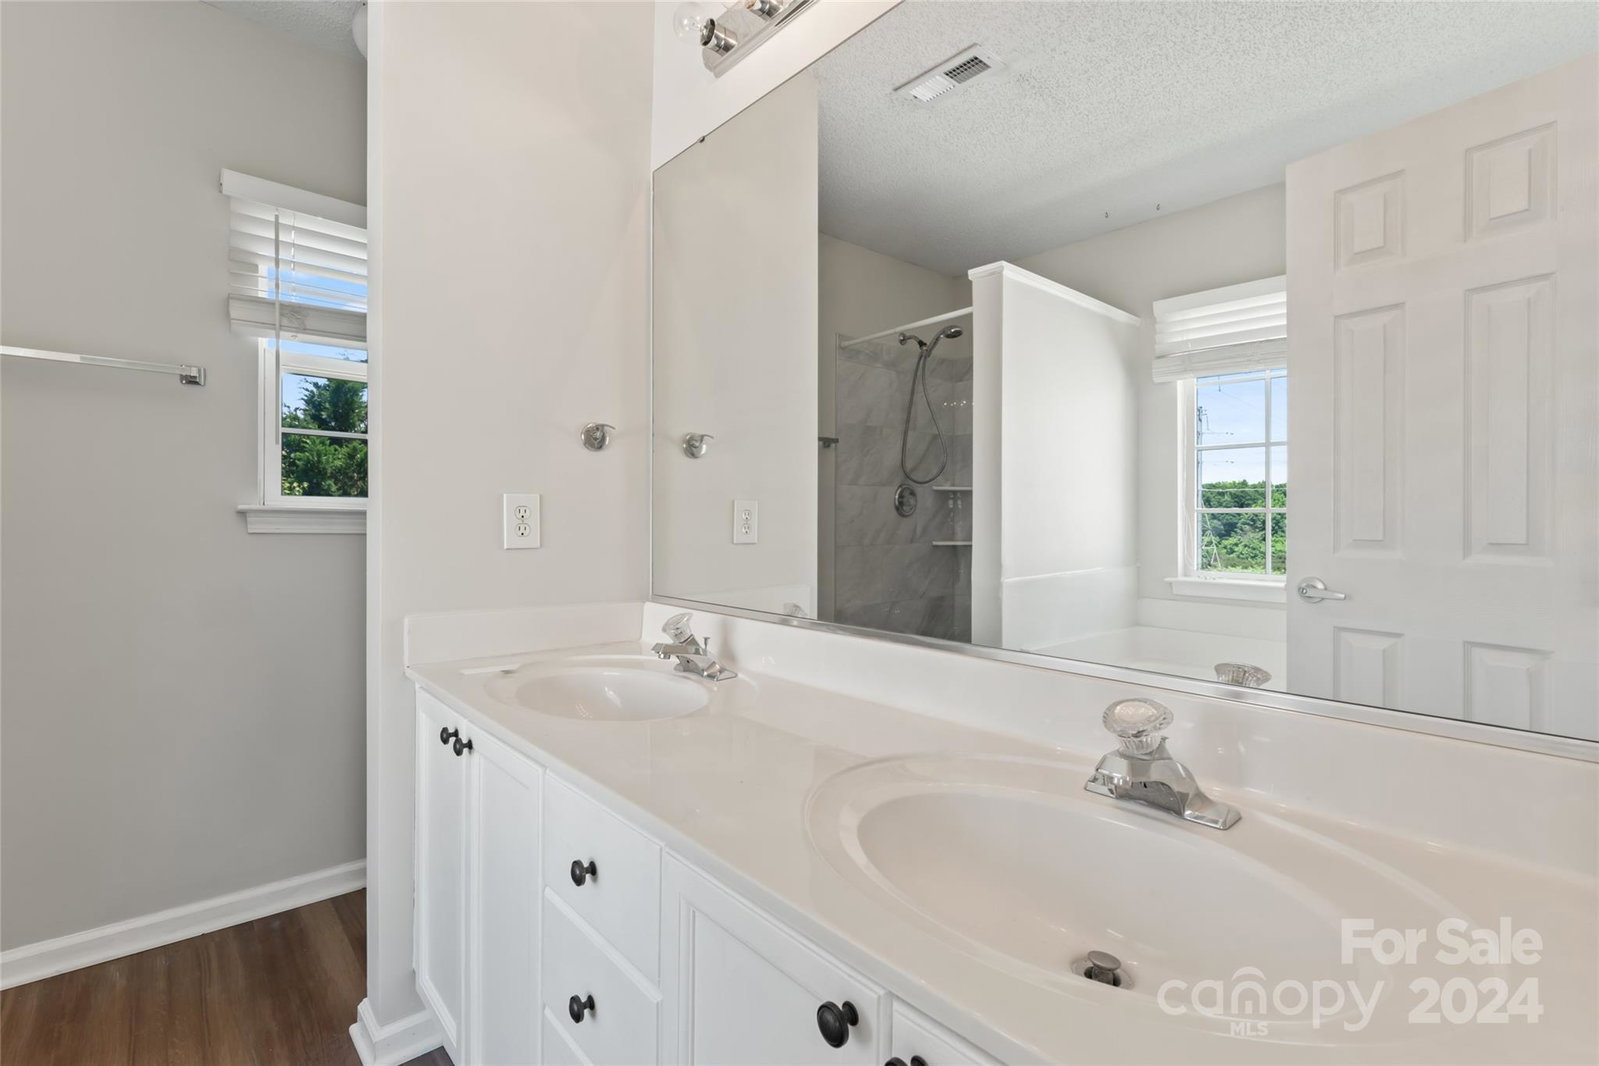
Cute as a button & ready for occupancy! Situated just on the outskirts of the bustling University City area, but close enough to all the local area offers: shopping, dining, entertainment, concert venue, sports, higher education, easy access to highways & the light rail. Recently renovated w/all new paint & flooring (vinyl plank downstairs, carpet upstairs), this one is sure to please. Oversized FAM RM offers plenty of room for entertaining, movie nights, relaxing around the gas-log fireplace or just enjoying the quiet comfort of your new home. Convenient DR offers space for friends & the KIT provides a neutral setting w/classic white cabinets, white appls (fridge included & SS microwave), tile floor & updated oil-rubbed bronze fixtures. Laundry conveniently located on the 1st floor. Upstairs, you are greeted by a generously sized-primary suite featuring a tray ceiling, huge walk-in closet & updated BA w/freshly painted cabinets & tile shower + 2 add'l BRs & bonus rm. Fenced rear yard!
Additional Information
- Hoa Fee
- $220
- Hoa Fee Paid
- Annually
- Community Features
- Picnic Area, Playground, Recreation Area
- Fireplace
- Yes
- Interior Features
- Attic Stairs Pulldown, Cable Prewire, Garden Tub, Pantry, Walk-In Closet(s)
- Floor Coverings
- Carpet, Tile, Vinyl
- Equipment
- Dishwasher, Disposal, Electric Range, Gas Water Heater, Microwave, Plumbed For Ice Maker, Refrigerator
- Foundation
- Slab
- Main Level Rooms
- Dining Room, Family Room, Kitchen, Breakfast, Laundry, Bathroom-Half
- Laundry Location
- Electric Dryer Hookup, Laundry Closet, Main Level, Washer Hookup
- Heating
- Forced Air, Natural Gas
- Water
- City
- Sewer
- Public Sewer
- Exterior Construction
- Vinyl
- Roof
- Shingle
- Parking
- Driveway, Attached Garage, Garage Faces Front
- Driveway
- Concrete, Paved
- Elementary School
- Stoney Creek
- Middle School
- James Martin
- High School
- Julius L. Chambers
- Zoning
- R4CD
- Builder Name
- Don Galloway Homes
- Total Property HLA
- 1715
Mortgage Calculator
“ Based on information submitted to the MLS GRID as of . All data is obtained from various sources and may not have been verified by broker or MLS GRID. Supplied Open House Information is subject to change without notice. All information should be independently reviewed and verified for accuracy. Some IDX listings have been excluded from this website. Properties may or may not be listed by the office/agent presenting the information © 2026 Canopy MLS as distributed by MLS GRID”

Last Updated: