11304 Torino Road, Matthews, NC 28105
- $610,000
- 3
- BD
- 2
- BA
- 2,060
- SqFt




Listing courtesy of Keller Williams Ballantyne Area. Elena@ElenaDonaldson.com
Sold listing courtesy of Coldwell Banker Realty
- Sold Price
- $610,000
- List Price
- $595,000
- MLS#
- 4142071
- Status
- CLOSED
- Days on Market
- 42
- Property Type
- Residential
- Year Built
- 2024
- Closing Date
- Jul 02, 2024
- Bedrooms
- 3
- Bathrooms
- 2
- Full Baths
- 2
- Lot Size
- 16,117
- Lot Size Area
- 0.37
- Living Area
- 2,060
- Sq Ft Total
- 2060
- County
- Mecklenburg
- Subdivision
- Suburban Woods
- Special Conditions
- None
Property Description
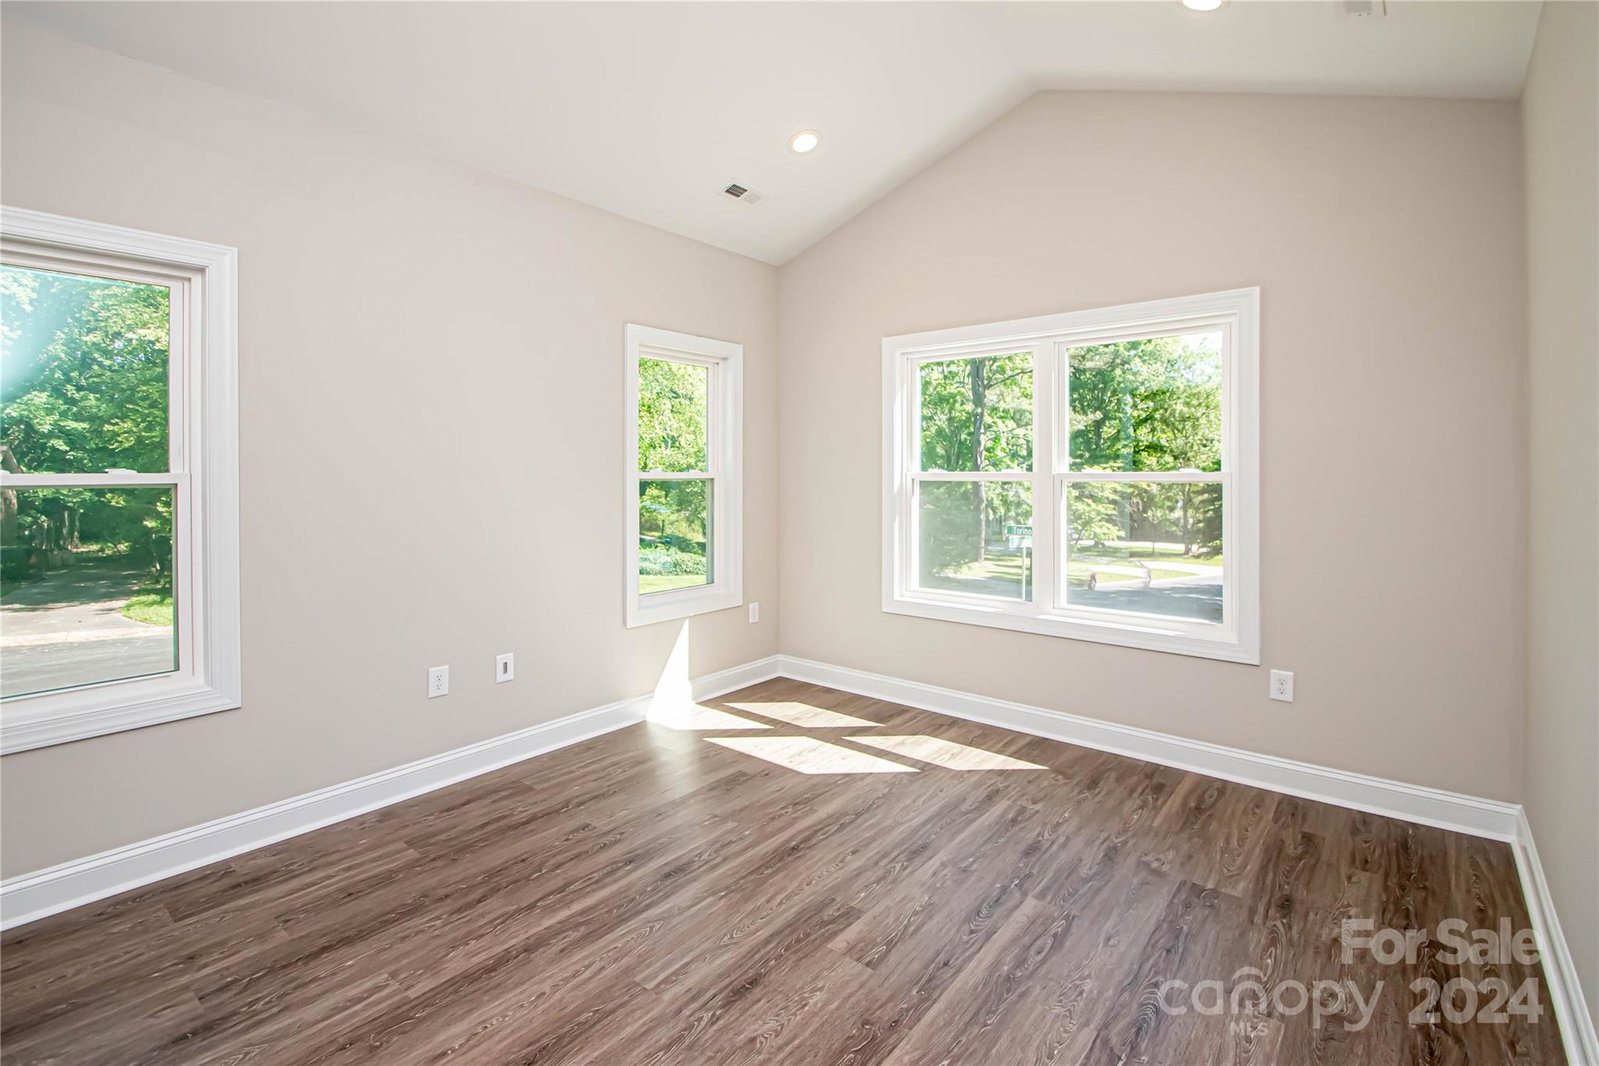
STUNNING! NEW CONSTRUCTION! Ranch home located on .37 acre corner lot. Only 5 minutes to the heart of Mint Hill and Hwy 74. OPEN FLOOR PLAN, 3 bed, 2.5 baths + Office + Flex Room. Ideal chef kitchen with large island, quartz counter top, tile backsplash, all S/S appliances and hood. Family room and flex room have vaulted ceilings and lots of windows to provide natural light. You can also add a barn door to flex room and make this a bonus room, workout room, game room, formal dinning room and much more. Office is locate at the front of the house and has french doors. Primary bathroom is AMAZING! It has beautiful tiled shower and floors, free standing tub, quarts countertops, double vanity and a touch of the brushed gold for a more upscale look. Primary closet is huge! ALL closets including the very large pantry have high end wood shelving. House has SMART TECHNOLOGY! Large, flat backyard partially fenced, 2 car garage with large driveway. NO HOA! Move in ready!
Additional Information
- Community Features
- Street Lights
- Fireplace
- Yes
- Interior Features
- Attic Stairs Pulldown, Breakfast Bar, Drop Zone, Entrance Foyer, Kitchen Island, Open Floorplan, Pantry, Walk-In Closet(s), Walk-In Pantry
- Floor Coverings
- Carpet, Tile, Vinyl
- Equipment
- Convection Oven, Dishwasher, Disposal, Electric Cooktop, Electric Oven, Exhaust Hood, Microwave, Plumbed For Ice Maker, Refrigerator, Self Cleaning Oven
- Foundation
- Slab
- Main Level Rooms
- Primary Bedroom, Bedroom(s), Bathroom-Full, Bathroom-Full, Bathroom-Half, Kitchen, Dining Area, Family Room, Flex Space, Laundry, Mud, Bedroom(s)
- Laundry Location
- Electric Dryer Hookup, Utility Room, Main Level
- Heating
- Central, Electric, Heat Pump
- Water
- City
- Sewer
- Public Sewer
- Exterior Construction
- Hardboard Siding
- Roof
- Shingle
- Parking
- Driveway, Attached Garage, Garage Door Opener, Garage Faces Rear, On Street
- Driveway
- Concrete, Paved
- Lot Description
- Corner Lot
- Elementary School
- Crown Point
- Middle School
- Mint Hill
- High School
- David W Butler
- New Construction
- Yes
- Builder Name
- RAMA Constructions, LLC
- Total Property HLA
- 2060
- Master on Main Level
- Yes
Mortgage Calculator
“ Based on information submitted to the MLS GRID as of . All data is obtained from various sources and may not have been verified by broker or MLS GRID. Supplied Open House Information is subject to change without notice. All information should be independently reviewed and verified for accuracy. Some IDX listings have been excluded from this website. Properties may or may not be listed by the office/agent presenting the information © 2026 Canopy MLS as distributed by MLS GRID”

Last Updated: