3916 Mourning Dove Drive, Matthews, NC 28104
- $1,035,000
- 5
- BD
- 4
- BA
- 4,020
- SqFt




Listing courtesy of COMPASS. jillleonard@compass.com
Sold listing courtesy of Dickens Mitchener & Associates Inc
- Sold Price
- $1,035,000
- List Price
- $989,900
- MLS#
- 4142059
- Status
- CLOSED
- Days on Market
- 34
- Property Type
- Residential
- Year Built
- 1999
- Closing Date
- Jun 27, 2024
- Bedrooms
- 5
- Bathrooms
- 4
- Full Baths
- 3
- Half Baths
- 1
- Lot Size
- 40,293
- Lot Size Area
- 0.925
- Living Area
- 4,020
- Sq Ft Total
- 4020
- County
- Union
- Subdivision
- Weddington Heights
- Special Conditions
- None
- Dom
- Yes
Property Description
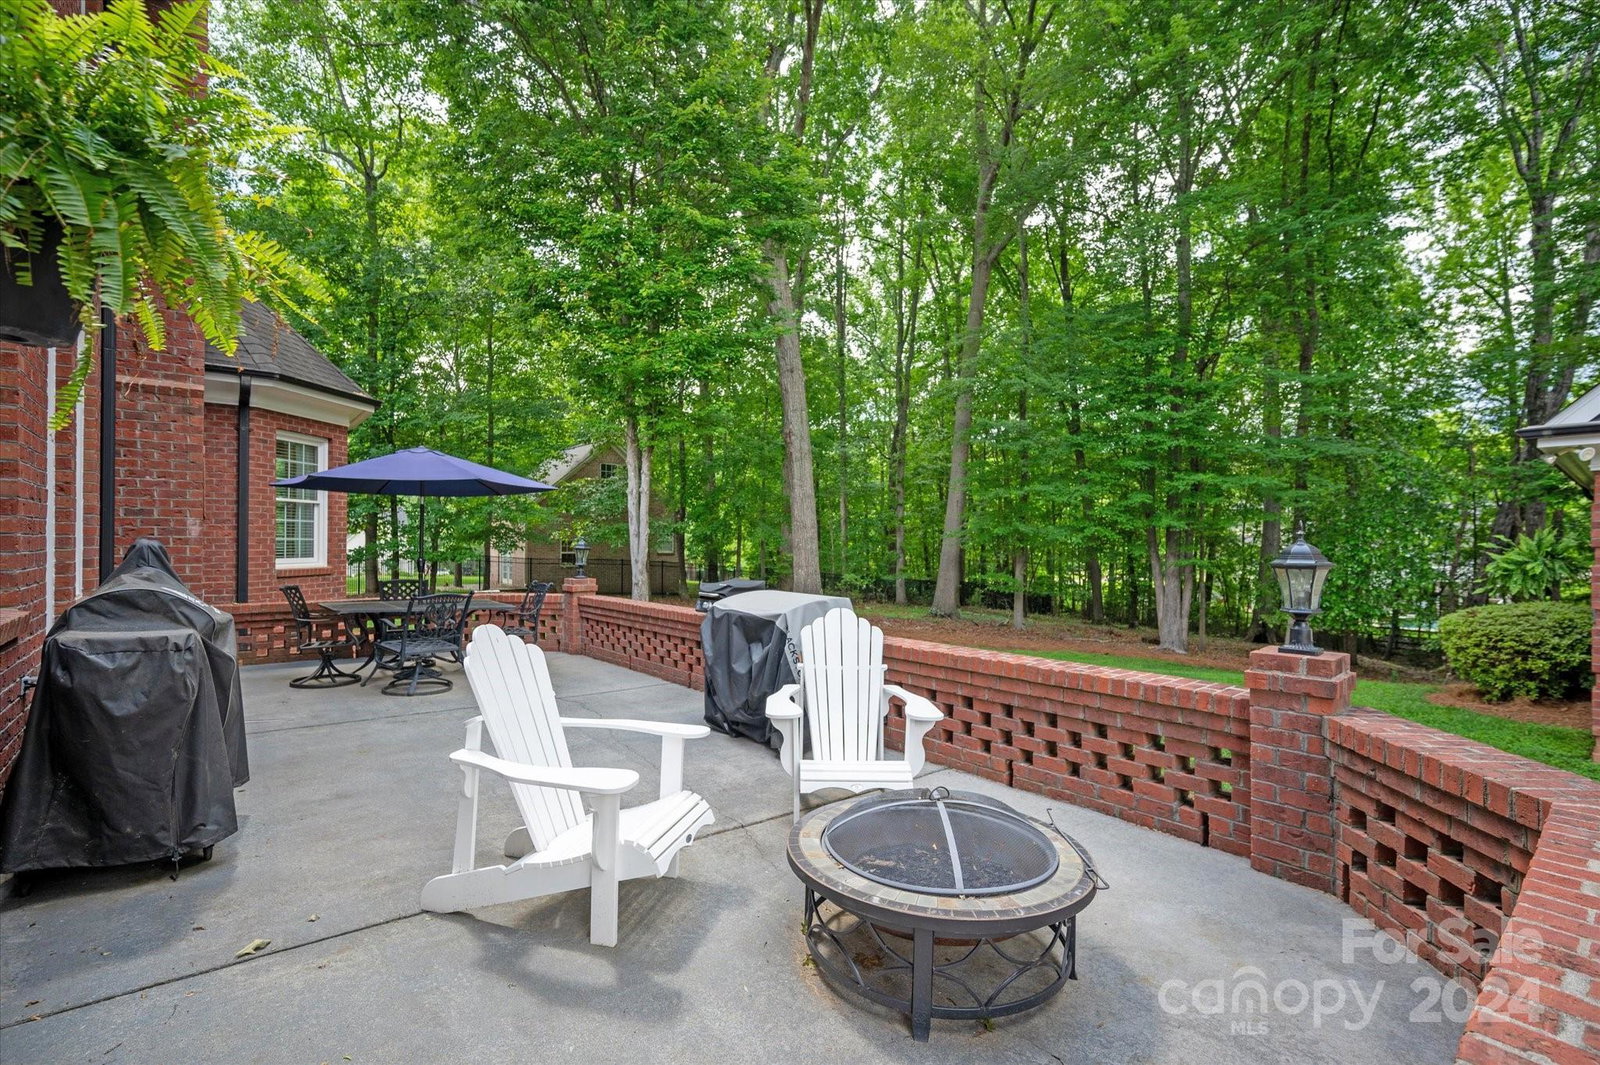
Welcome to this stunning brick home situated on a beautifully landscaped acre lot in the desirable Weddington Heights neighborhood. As you step through the gorgeous entryway, you'll be captivated by the open floor plan that seamlessly connects the living spaces, flooded with natural sunlight, freshly painted, and boasting refinished hardwoods. On the main level, you'll discover a private office, spacious dining area, and a generous family room with a welcoming gas fireplace. The well-equipped chef's kitchen features granite countertops, prep sink, double ovens & breakfast bar. The primary suite on the main level showcases a stunning double trey ceiling and a relaxing sitting area. Upstairs, you'll find large secondary bedrooms offering comfort & privacy, along with a bonus room that can be used as a media room or extra bedroom. Don't miss out on this beauty! Located in the heart of Weddington, close to all three Weddington schools, shopping, restaurants, and the WCWAA sports complex
Additional Information
- Hoa Fee
- $330
- Hoa Fee Paid
- Annually
- Fireplace
- Yes
- Interior Features
- Breakfast Bar, Cable Prewire, Entrance Foyer, Garden Tub, Pantry, Storage, Walk-In Closet(s), Walk-In Pantry
- Floor Coverings
- Carpet, Tile, Wood
- Equipment
- Dishwasher, Disposal, Double Oven, Electric Cooktop
- Foundation
- Crawl Space
- Main Level Rooms
- Primary Bedroom, Office, Dining Room, Breakfast, Family Room, Laundry, Kitchen
- Laundry Location
- Electric Dryer Hookup, Laundry Room, Main Level, Sink, Washer Hookup
- Heating
- Central
- Water
- County Water
- Sewer
- County Sewer
- Exterior Features
- In-Ground Irrigation
- Exterior Construction
- Brick Full
- Roof
- Shingle
- Parking
- Driveway, Attached Garage, Detached Garage, Garage Door Opener, Garage Shop
- Driveway
- Concrete, Paved
- Lot Description
- Private
- Elementary School
- Weddington
- Middle School
- Weddington
- High School
- Weddington
- Total Property HLA
- 4020
- Master on Main Level
- Yes
Mortgage Calculator
“ Based on information submitted to the MLS GRID as of . All data is obtained from various sources and may not have been verified by broker or MLS GRID. Supplied Open House Information is subject to change without notice. All information should be independently reviewed and verified for accuracy. Some IDX listings have been excluded from this website. Properties may or may not be listed by the office/agent presenting the information © 2026 Canopy MLS as distributed by MLS GRID”

Last Updated: