20407 Harborgate Court Unit #406, Cornelius, NC 28031
- $630,000
- 2
- BD
- 2
- BA
- 1,250
- SqFt




Listing courtesy of Berkshire Hathaway HomeServices Carolinas Realty. carol.blair@bhhscarolinas.com
Sold listing courtesy of Canopy Administration
- Sold Price
- $630,000
- List Price
- $659,000
- MLS#
- 4141955
- Status
- CLOSED
- Days on Market
- 59
- Property Type
- Residential
- Year Built
- 1985
- Closing Date
- Jul 30, 2024
- Bedrooms
- 2
- Bathrooms
- 2
- Full Baths
- 2
- Living Area
- 1,250
- Sq Ft Total
- 1250
- County
- Mecklenburg
- Subdivision
- Harborgate
- Building Name
- Harborgate
- Special Conditions
- None
- Waterfront
- Yes
- Waterfront Features
- Beach - Public, Boat Ramp Community, Boat Slip (Lease/License), Paddlesport Launch Site - Community, Pier - Community
Property Description
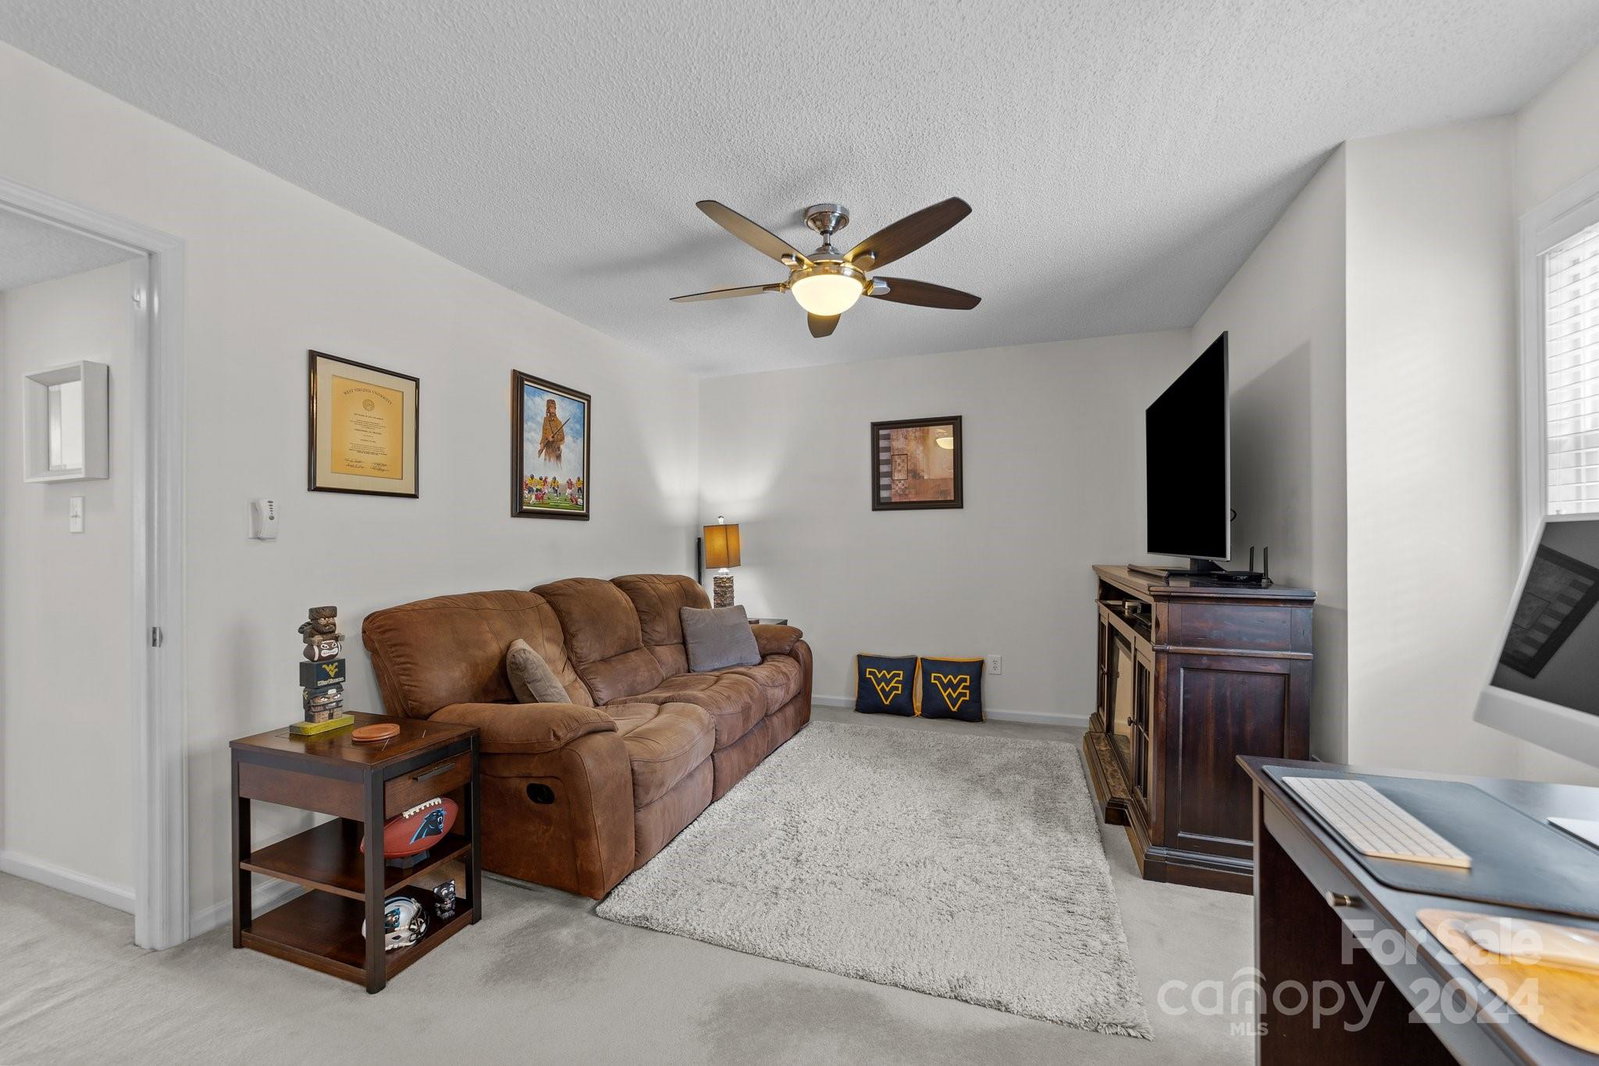
Rare Lake Norman Waterfront Penthouse with Privacy in BLD #4 with assigned Deep Water Boat Slip #34 included with Property. Community tucked away in Prestigious Cornelius, close to shopping & restaurants but private. Best Views on Lake Norman! Unobstructed Stunning Lake Views of Main Channel & Sunset Views from Great Room, Kitchen, Dining, Primary Bedroom, but very private. Full Length tiled deck/balcony with Pella Sliding Doors, Retractable Screens, Solar Blinds. Open Floor plan has vaulted Great Room Ceilings with Wood Burning Fireplace. Enjoy Community Gazebo, launching your kayak or paddle boards or just Enjoy the Sandy Beach Area. Enjoy Community Pool and Club House with Lush Landscaping throughout the property. Newer SS Samsung Refrigerator, SS Microwave, Maytag Washer/Dryer Top Load agitator incl. Condo is in Pristine Condition, meticulously maintained. Owner has HVAC/with UV Light serviced semi-annually, Hot Water Tank Drained and Dryer Vent Cleaned, plumbing checked annually.
Additional Information
- Hoa Fee
- $340
- Hoa Fee Paid
- Monthly
- Community Features
- Clubhouse, Lake Access, Outdoor Pool, Recreation Area, Sidewalks, Street Lights
- Fireplace
- Yes
- Interior Features
- Cable Prewire, Entrance Foyer, Garden Tub, Open Floorplan, Pantry, Storage
- Floor Coverings
- Carpet, Tile, Vinyl
- Equipment
- Dishwasher, Electric Range, Electric Water Heater, Microwave, Plumbed For Ice Maker, Refrigerator, Washer/Dryer
- Foundation
- Permanent
- Main Level Rooms
- Primary Bedroom
- Laundry Location
- Electric Dryer Hookup, Laundry Room, Main Level, Washer Hookup
- Heating
- Electric
- Water
- City
- Sewer
- Public Sewer
- Exterior Features
- Storage
- Exterior Construction
- Brick Partial, Fiber Cement
- Roof
- Shingle
- Parking
- Assigned
- Driveway
- None, Paved
- Lot Description
- Views, Waterfront
- Elementary School
- Cornelius
- Middle School
- Bailey
- High School
- William Amos Hough
- Zoning
- GR
- Total Property HLA
- 1250
Mortgage Calculator
“ Based on information submitted to the MLS GRID as of . All data is obtained from various sources and may not have been verified by broker or MLS GRID. Supplied Open House Information is subject to change without notice. All information should be independently reviewed and verified for accuracy. Some IDX listings have been excluded from this website. Properties may or may not be listed by the office/agent presenting the information © 2026 Canopy MLS as distributed by MLS GRID”

Last Updated: