11523 Retriever Way Unit #1703, Charlotte, NC 28269
- $215,000
- 2
- BD
- 2
- BA
- 1,034
- SqFt



Listing courtesy of Helen Adams Realty. jremsen@helenadamsrealty.com
Sold listing courtesy of NorthGroup Real Estate LLC
- Sold Price
- $215,000
- List Price
- $225,000
- MLS#
- 4141876
- Status
- CLOSED
- Days on Market
- 54
- Property Type
- Residential
- Architectural Style
- Transitional
- Year Built
- 2002
- Closing Date
- Sep 24, 2024
- Bedrooms
- 2
- Bathrooms
- 2
- Full Baths
- 1
- Half Baths
- 1
- Lot Size
- 871
- Lot Size Area
- 0.02
- Living Area
- 1,034
- Sq Ft Total
- 1034
- County
- Mecklenburg
- Subdivision
- Hunter Downs
- Special Conditions
- None
Property Description
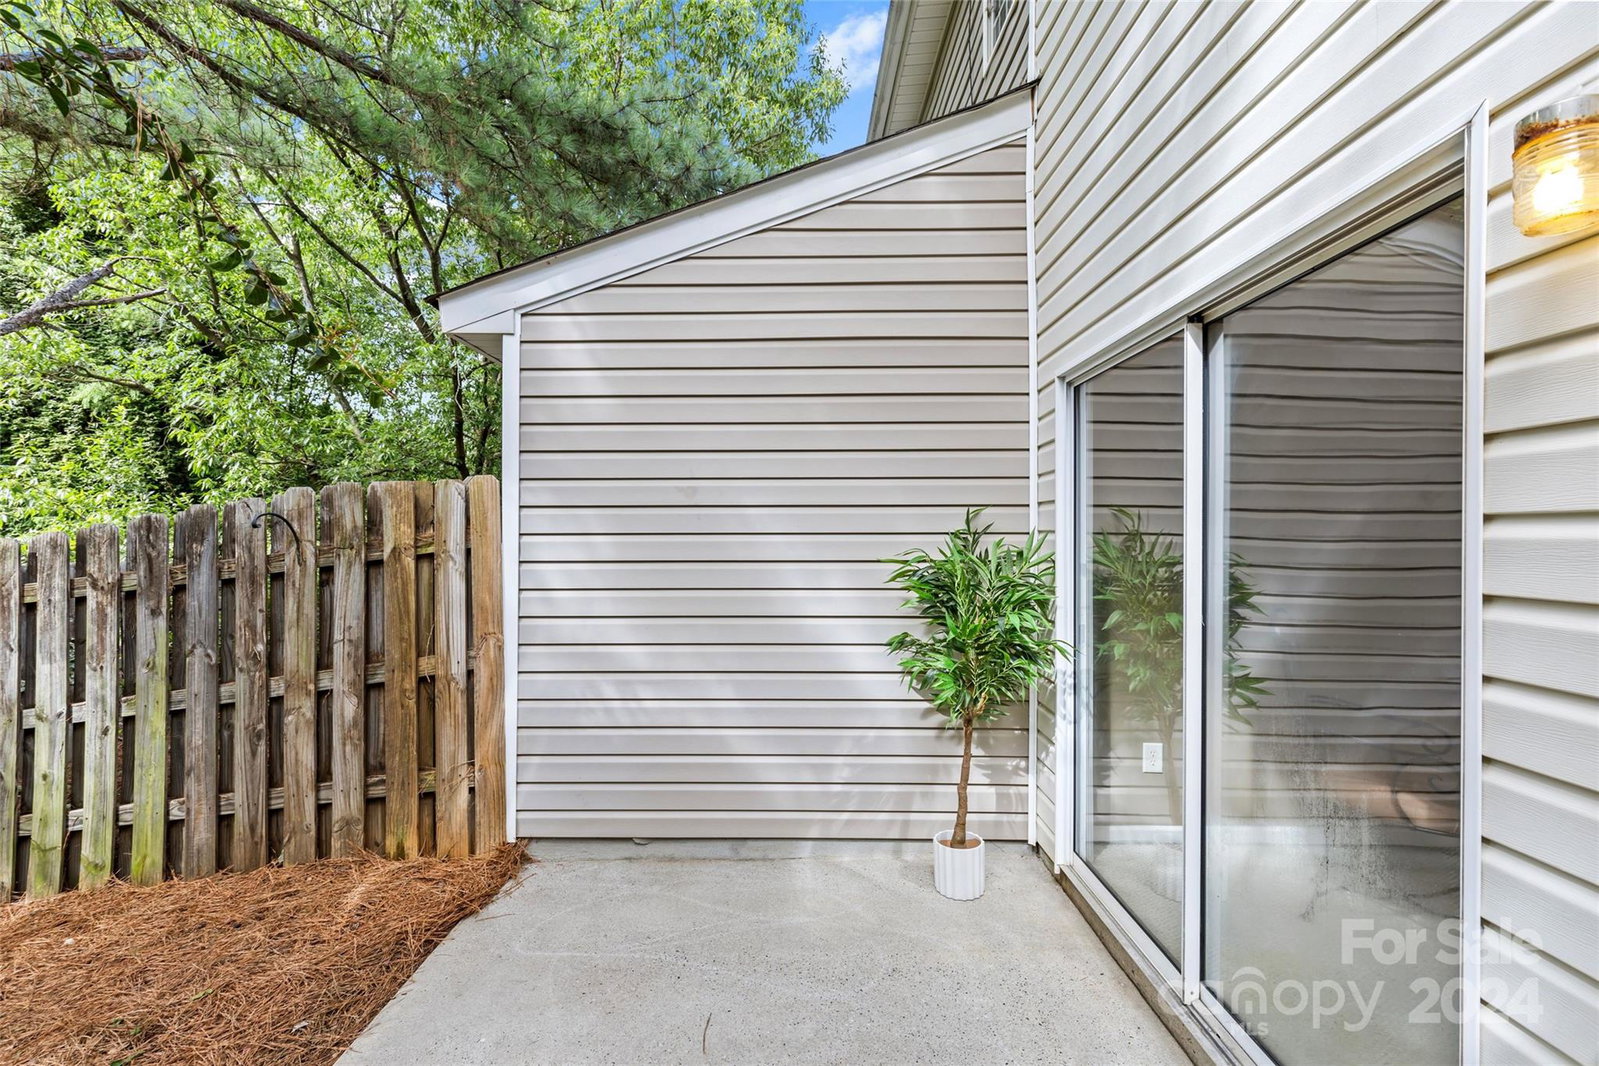
Welcome to this beautiful two-bedroom townhome in the popular Hunter Downs community. The townhome's desirable floor plan, nestled in a private cul-de-sac, offers a perfect blend of comfort, style, and convenience. Enjoy an open living plan and window box seating. The kitchen features new appliances and a new sink, upgraded in June 2024. Berber style carpet throughout. The open floor plan provides a lot of options for furniture placement. A covered front entry, a private fenced in rear patio and storage unit provide ample privacy and storage. Enjoy your morning coffee or evening relaxation on the private patio. Dog parks throughout the complex and there is even a pool for residents. Welcome home!
Additional Information
- Hoa Fee
- $235
- Hoa Fee Paid
- Monthly
- Equipment
- Dishwasher, Electric Oven, Electric Range, Exhaust Hood, Gas Water Heater, Microwave, Oven, Plumbed For Ice Maker, Refrigerator, Self Cleaning Oven, Washer
- Foundation
- Slab
- Main Level Rooms
- Kitchen, Living Room, Bathroom-Half
- Laundry Location
- Electric Dryer Hookup, Laundry Closet
- Heating
- Forced Air, Natural Gas
- Water
- City
- Sewer
- Public Sewer
- Exterior Construction
- Vinyl
- Roof
- Fiberglass
- Parking
- Assigned
- Driveway
- Paved
- Elementary School
- Unspecified
- Middle School
- Unspecified
- High School
- Unspecified
- Zoning
- R12MFCD
- Builder Name
- Portrait Homes
- Total Property HLA
- 1034
Mortgage Calculator
“ Based on information submitted to the MLS GRID as of . All data is obtained from various sources and may not have been verified by broker or MLS GRID. Supplied Open House Information is subject to change without notice. All information should be independently reviewed and verified for accuracy. Some IDX listings have been excluded from this website. Properties may or may not be listed by the office/agent presenting the information © 2026 Canopy MLS as distributed by MLS GRID”

Last Updated: