1409 Waybridge Way, Matthews, NC 28104
- $1,380,000
- 5
- BD
- 4
- BA
- 4,648
- SqFt




Listing courtesy of Berkshire Hathaway HomeServices Carolinas Realty. melissa.zimmerman@bhhscarolinas.com
Sold listing courtesy of COMPASS
- Sold Price
- $1,380,000
- List Price
- $1,275,000
- MLS#
- 4141839
- Status
- CLOSED
- Days on Market
- 33
- Property Type
- Residential
- Architectural Style
- Georgian
- Year Built
- 2013
- Closing Date
- Jun 24, 2024
- Bedrooms
- 5
- Bathrooms
- 4
- Full Baths
- 3
- Half Baths
- 1
- Lot Size
- 40,510
- Lot Size Area
- 0.93
- Living Area
- 4,648
- Sq Ft Total
- 4648
- County
- Union
- Subdivision
- Waybridge
- Special Conditions
- None
- Dom
- Yes
Property Description
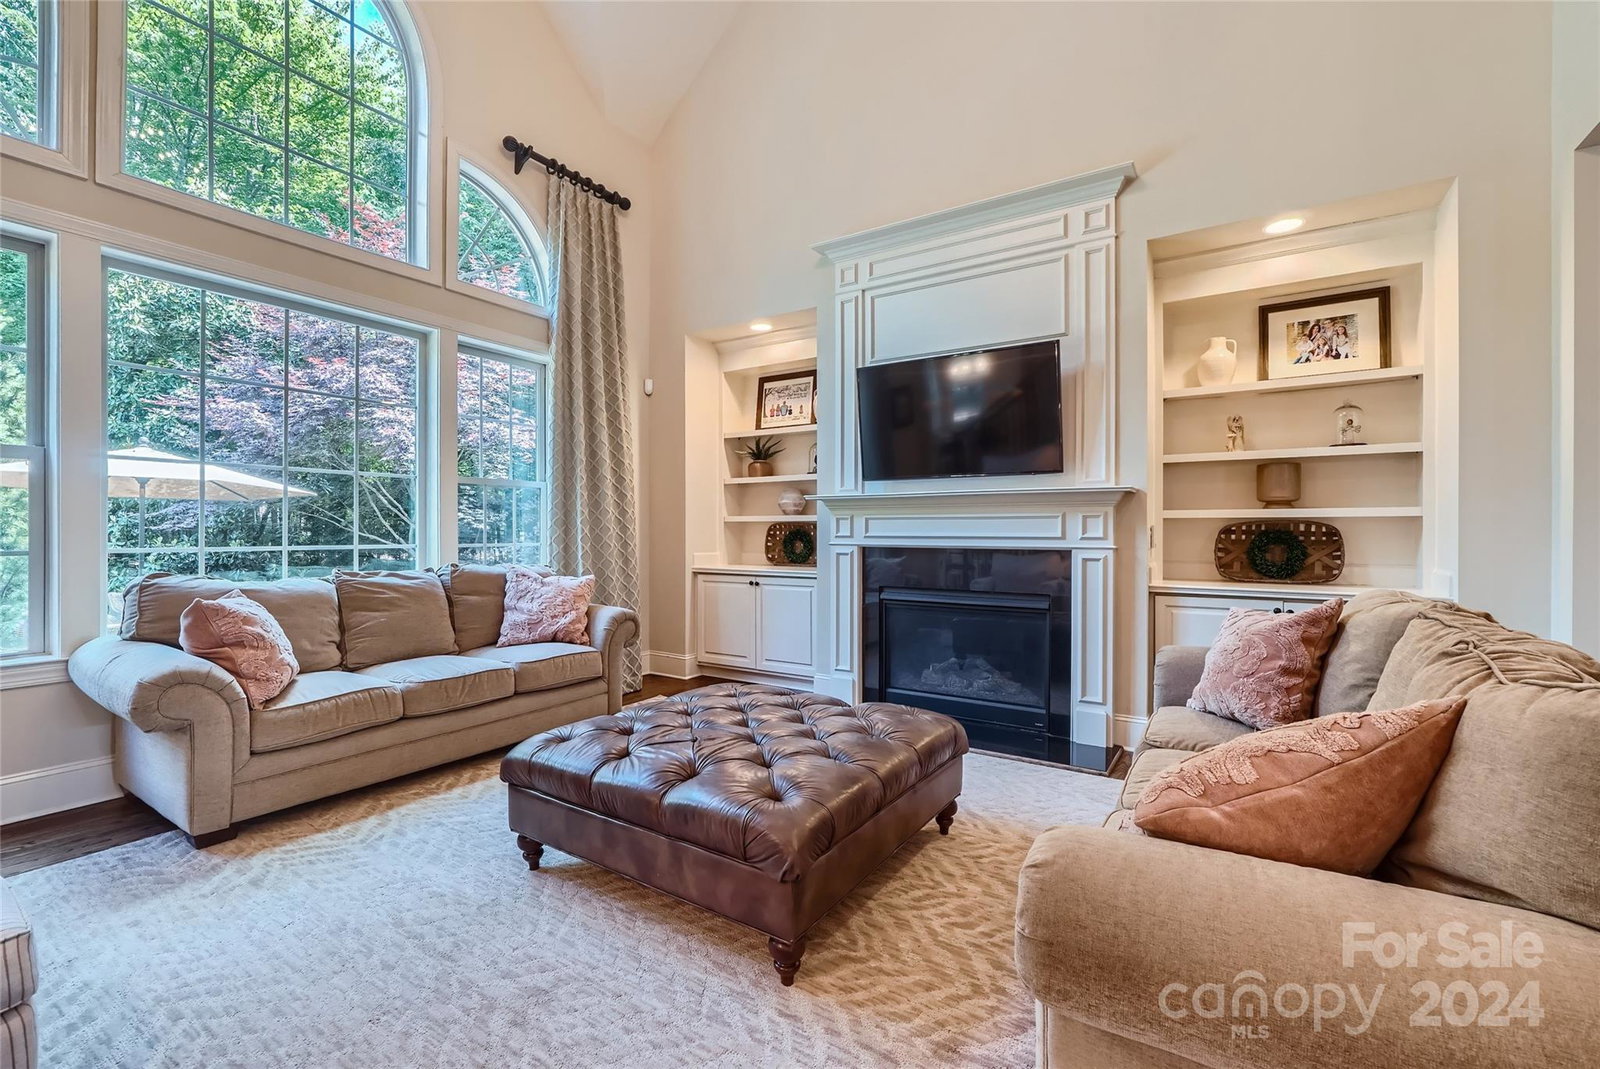
This stunning full-brick John Weiland home is a true must-see. Featuring beautiful hardwood floors on the main floor and an abundance of natural light, it’s hard to resist. The spacious gourmet kitchen boasts a six-burner gas cooktop, a huge kitchen island, and a large eat-in area, making it perfect for relaxing and entertaining in the heart of the home. The keeping room with a stone fireplace ensures everyone feels at ease while you prepare your feast.The large primary bedroom includes a den (currently used as a yoga room) and a large en suite bath with split sinks and closets. Upstairs, you'll find four additional spacious secondary bedrooms (one added in 2019 is currently used as a custom exercise room). Don't miss the three large unfinished storage areas, perfect for all your storage needs.Outside, you can relax in the almost one-acre yard with a fully fenced backyard that has plenty of room for a pool. Enjoy the paver patio, firepit, or go fishing at the neighborhood fishing pond.
Additional Information
- Hoa Fee
- $2,720
- Hoa Fee Paid
- Annually
- Community Features
- Pond, Street Lights
- Fireplace
- Yes
- Interior Features
- Attic Walk In, Built-in Features, Cable Prewire, Drop Zone, Entrance Foyer, Garden Tub, Kitchen Island, Pantry, Walk-In Closet(s)
- Floor Coverings
- Carpet, Tile, Wood
- Equipment
- Dishwasher, Disposal, Exhaust Hood, Gas Cooktop, Microwave, Plumbed For Ice Maker, Refrigerator, Self Cleaning Oven, Wall Oven
- Foundation
- Crawl Space
- Main Level Rooms
- Primary Bedroom, Bathroom-Full, Office, Dining Room, Living Room, Kitchen, Bathroom-Half, Dining Area, Laundry, Keeping Room, Den, Mud
- Laundry Location
- Laundry Room, Main Level
- Heating
- Central, Ductless
- Water
- County Water
- Sewer
- Septic Installed
- Exterior Features
- In-Ground Irrigation
- Exterior Construction
- Brick Full
- Roof
- Shingle
- Parking
- Driveway, Attached Garage, Garage Faces Side
- Driveway
- Concrete, Paved
- Lot Description
- Level, Private, Wooded
- Elementary School
- Antioch
- Middle School
- Weddington
- High School
- Weddington
- Zoning
- AM5
- Builder Name
- John Weiland
- Total Property HLA
- 4648
- Master on Main Level
- Yes
Mortgage Calculator
“ Based on information submitted to the MLS GRID as of . All data is obtained from various sources and may not have been verified by broker or MLS GRID. Supplied Open House Information is subject to change without notice. All information should be independently reviewed and verified for accuracy. Some IDX listings have been excluded from this website. Properties may or may not be listed by the office/agent presenting the information © 2026 Canopy MLS as distributed by MLS GRID”

Last Updated: