405 Kentmere Lane, Lake Wylie, SC 29710
- $555,000
- 3
- BD
- 3
- BA
- 2,200
- SqFt




Listing courtesy of Keller Williams Connected. drew@lwman.com
Sold listing courtesy of Henderson Ventures INC
- Sold Price
- $555,000
- List Price
- $565,000
- MLS#
- 4141826
- Status
- CLOSED
- Days on Market
- 52
- Property Type
- Residential
- Architectural Style
- Ranch
- Year Built
- 2017
- Closing Date
- Jul 08, 2024
- Bedrooms
- 3
- Bathrooms
- 3
- Full Baths
- 2
- Half Baths
- 1
- Lot Size
- 10,454
- Lot Size Area
- 0.24
- Living Area
- 2,200
- Sq Ft Total
- 2200
- County
- York
- Subdivision
- Summerhouse At Paddlers Cove
- Special Conditions
- None
Property Description
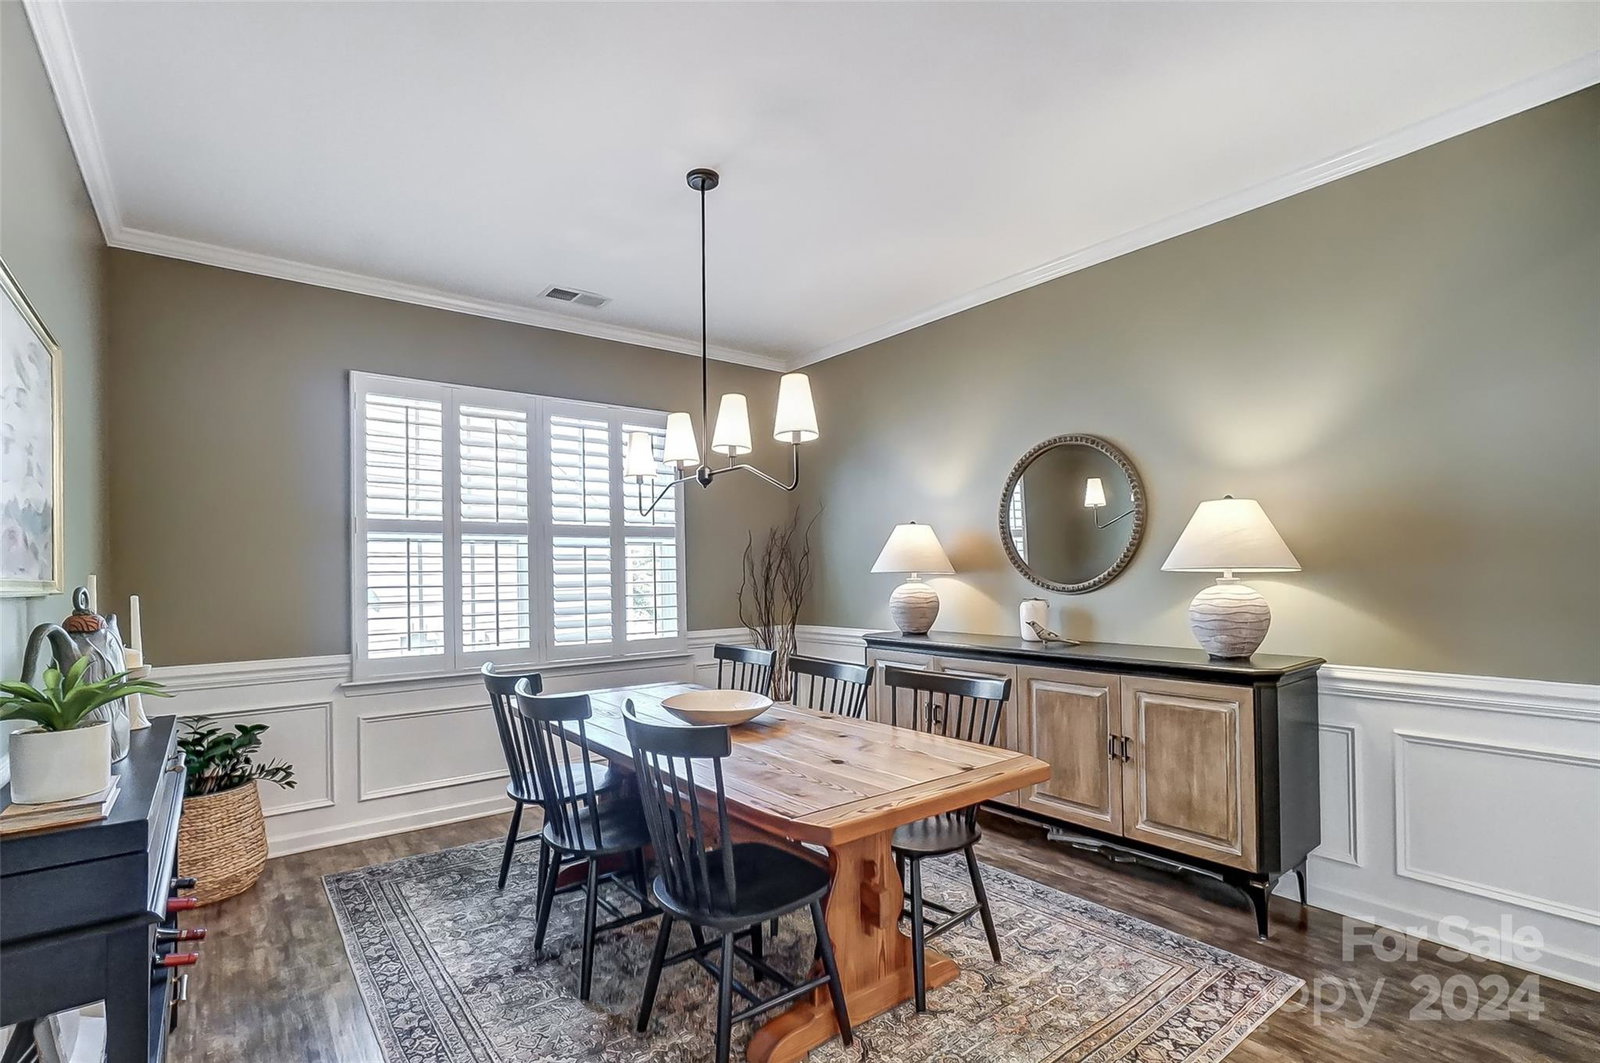
Gorgeous ranch home in desirable Paddlers Cove community. Immaculate interior, open floor plan with huge kitchen & great room, perfect for entertaining. Plenty of counterspace, and granite throughout. Home has many upgrades including wood plantation shutters, custom pantry, new light fixtures, beautifully updated powder room and laundry room. Primary closet has plenty of space with awesome custom shelving and built-ins. Spacious fenced private rear yard with lovely jetted Gunite pool and serene waterfall. Relax on the screened patio or entertain around the outdoor kitchen. Pool has new pump and is professionally maintained on a regular basis. Community has great amenities, including 2 pools. Fantastic location, close to Clover schools, Lake Wylie, shopping and restaurants! Must see!
Additional Information
- Hoa Fee
- $250
- Hoa Fee Paid
- Quarterly
- Community Features
- Clubhouse, Outdoor Pool, Playground, Sidewalks, Street Lights, Walking Trails
- Fireplace
- Yes
- Interior Features
- Attic Stairs Pulldown, Entrance Foyer, Kitchen Island, Open Floorplan, Pantry, Split Bedroom, Walk-In Closet(s)
- Floor Coverings
- Carpet, Tile, Vinyl
- Equipment
- Dishwasher, Disposal, Exhaust Fan, Gas Range, Gas Water Heater, Microwave, Plumbed For Ice Maker, Self Cleaning Oven
- Foundation
- Slab
- Main Level Rooms
- Primary Bedroom, Bedroom(s), Bathroom-Full, Bathroom-Half, Kitchen, Breakfast, Dining Area, Great Room, Laundry
- Laundry Location
- Laundry Room, Main Level
- Heating
- Forced Air, Natural Gas
- Water
- County Water
- Sewer
- County Sewer
- Exterior Features
- Gas Grill, In-Ground Irrigation, In Ground Pool
- Exterior Construction
- Fiber Cement
- Roof
- Shingle
- Parking
- Driveway, Attached Garage, Garage Door Opener
- Driveway
- Concrete, Paved
- Lot Description
- Wooded
- Elementary School
- Crowders Creek
- Middle School
- Oakridge
- High School
- Clover
- Total Property HLA
- 2200
- Master on Main Level
- Yes
Mortgage Calculator
“ Based on information submitted to the MLS GRID as of . All data is obtained from various sources and may not have been verified by broker or MLS GRID. Supplied Open House Information is subject to change without notice. All information should be independently reviewed and verified for accuracy. Some IDX listings have been excluded from this website. Properties may or may not be listed by the office/agent presenting the information © 2026 Canopy MLS as distributed by MLS GRID”

Last Updated: