2610 Hamilton Crossings Drive, Charlotte, NC 28214
- $820,000
- 5
- BD
- 5
- BA
- 3,387
- SqFt




Listing courtesy of Southern Homes of the Carolinas, Inc. Renee@ReneeElkin.com
Sold listing courtesy of Maultsby Realty Group
- Sold Price
- $820,000
- List Price
- $849,900
- MLS#
- 4141814
- Status
- CLOSED
- Days on Market
- 181
- Property Type
- Residential
- Year Built
- 2005
- Closing Date
- Nov 22, 2024
- Bedrooms
- 5
- Bathrooms
- 5
- Full Baths
- 5
- Lot Size
- 24,393
- Lot Size Area
- 0.56
- Living Area
- 3,387
- Sq Ft Total
- 3387
- County
- Mecklenburg
- Subdivision
- Preservation Pointe
- Special Conditions
- None
- Waterfront Features
- Paddlesport Launch Site - Community
Property Description
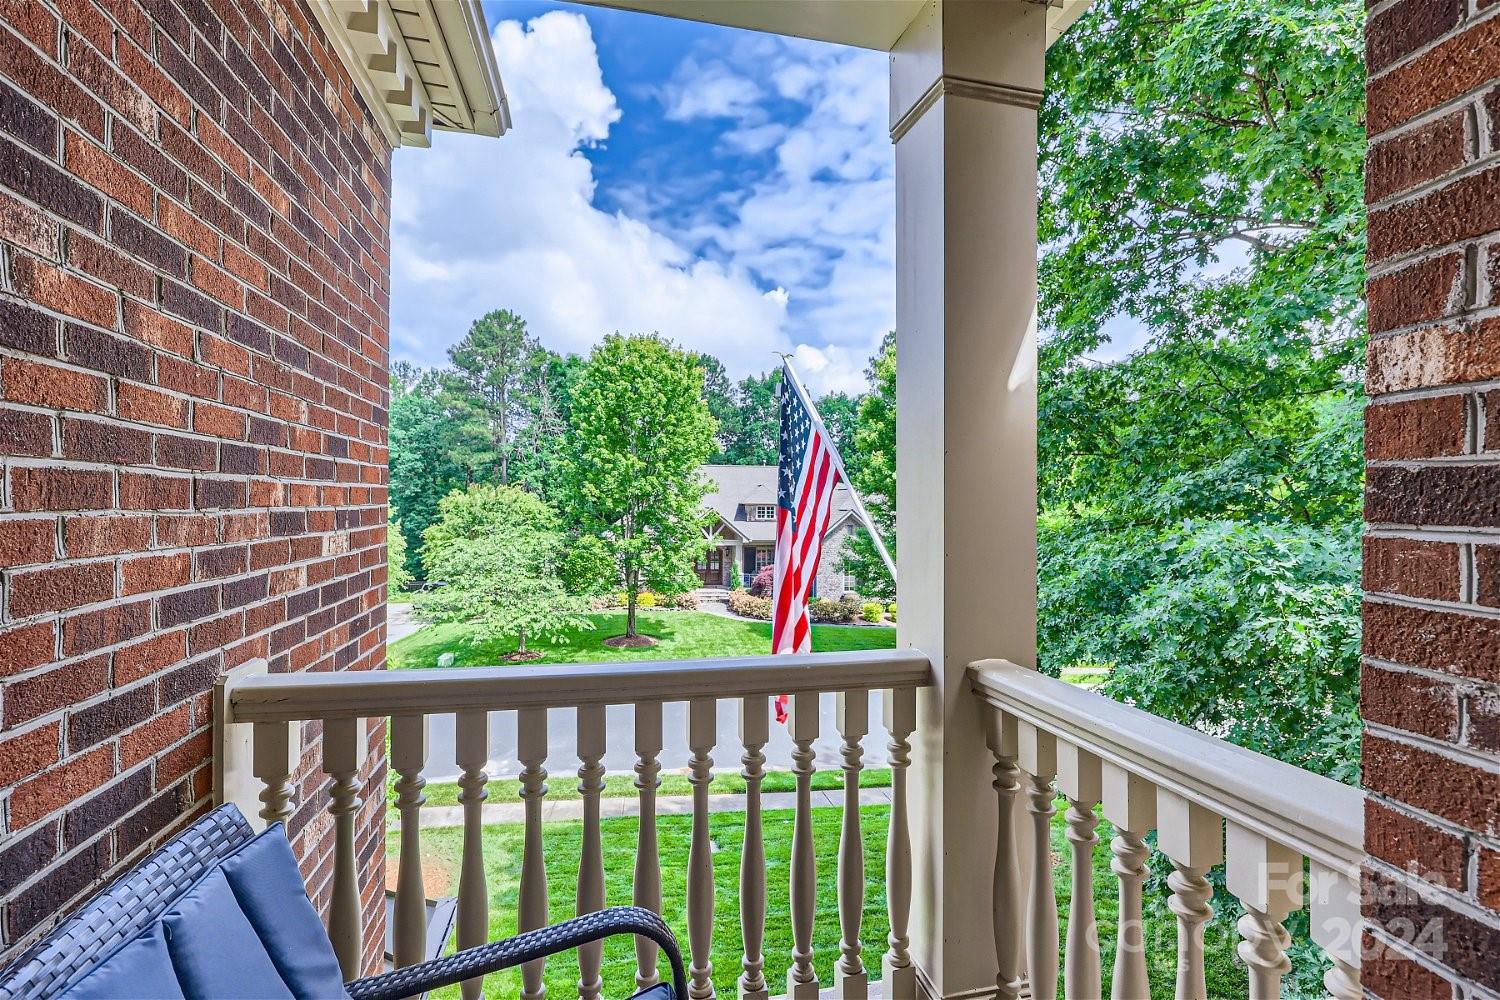
Gorgeous home, minutes from 485, airport, Uptown & amenities in peaceful Preservation Pointe. Almost 4000 total hsf prices this home at less than $214/hsf. Move-in ready, this charmer welcomes you with heavy crown molding, beautiful cherry hardwoods, high-end carpet, & a highly coveted guest bedroom w/full bath on main AND second guest quarters in carriage house. Great room/screened sunroom share see-thru fireplace; elegant office w/French doors & wainscoting. Gorgeous kitchen features newer appliances, updated counters, & pantry. Laundry maximizes storage & workspace. Oversized garage w/above storage racks. 4 additional bedrooms up, large loft w/fireplace & built-in bookcases. Generous primary w/updated bath, vessel tub/separate shower. 2024 upstairs HVAC; tankless water heater. Carriage house w/workshop. 2nd living quarters for long-term visitors w/breakfast bar & updated bath. Private, fenced backyard w/mature trees, firepit, & large patio perfect for summer cookouts. Welcome home!
Additional Information
- Hoa Fee
- $1,544
- Hoa Fee Paid
- Annually
- Community Features
- Lake Access, Playground, RV/Boat Storage, Sidewalks, Street Lights
- Fireplace
- Yes
- Interior Features
- Attic Stairs Pulldown, Built-in Features, Entrance Foyer, Kitchen Island, Walk-In Closet(s)
- Floor Coverings
- Carpet, Tile, Other - See Remarks
- Equipment
- Bar Fridge, Dishwasher, Disposal, Electric Range, Exhaust Fan, Microwave, Plumbed For Ice Maker, Refrigerator, Tankless Water Heater, Washer/Dryer, Other
- Foundation
- Crawl Space
- Main Level Rooms
- Office, Bedroom(s), Bathroom-Full, Great Room, Breakfast, Kitchen, Laundry, Dining Room
- Laundry Location
- Electric Dryer Hookup, Laundry Room, Main Level, Sink, Washer Hookup
- Heating
- Forced Air, Heat Pump, Natural Gas
- Water
- City
- Sewer
- Public Sewer
- Exterior Features
- Fire Pit
- Exterior Construction
- Brick Full
- Parking
- Driveway, Attached Garage, Detached Garage, Garage Door Opener, Garage Faces Side, Keypad Entry, Other - See Remarks
- Driveway
- Concrete, Paved
- Lot Description
- Level, Private, Wooded
- Elementary School
- Mountain Island Lake Academy
- Middle School
- Unspecified
- High School
- Hopewell
- Zoning
- R5CD
- Builder Name
- Evergreen Homebuilders, Inc.
- Total Property HLA
- 3387
Mortgage Calculator
“ Based on information submitted to the MLS GRID as of . All data is obtained from various sources and may not have been verified by broker or MLS GRID. Supplied Open House Information is subject to change without notice. All information should be independently reviewed and verified for accuracy. Some IDX listings have been excluded from this website. Properties may or may not be listed by the office/agent presenting the information © 2026 Canopy MLS as distributed by MLS GRID”

Last Updated: