238 Cedar Street, Charlotte, NC 28202
- $372,000
- 2
- BD
- 2
- BA
- 1,026
- SqFt




Listing courtesy of Allen Tate Ballantyne. Steven.lorimer@allentate.com
Sold listing courtesy of Jason Mitchell Real Estate
- Sold Price
- $372,000
- List Price
- $375,000
- MLS#
- 4141616
- Status
- CLOSED
- Days on Market
- 33
- Property Type
- Residential
- Year Built
- 1983
- Closing Date
- Jun 27, 2024
- Bedrooms
- 2
- Bathrooms
- 2
- Full Baths
- 2
- Living Area
- 1,026
- Sq Ft Total
- 1026
- County
- Mecklenburg
- Subdivision
- Cedar Street Commons
- Special Conditions
- None
Property Description
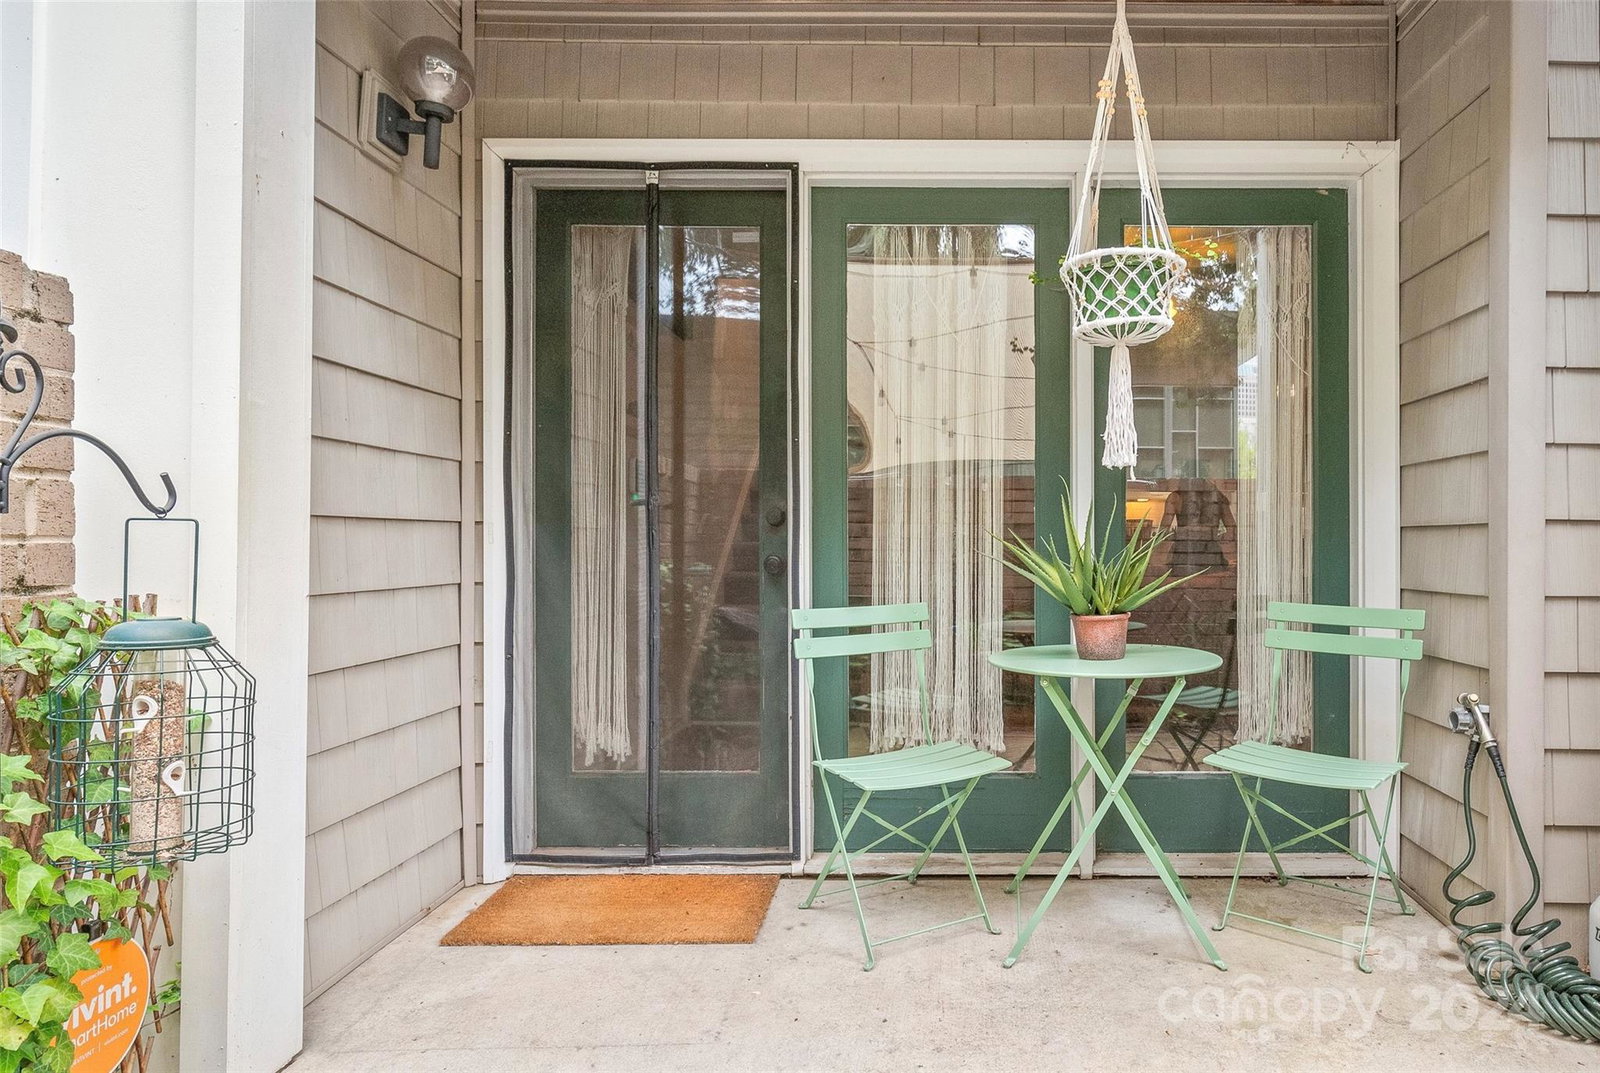
Discover urban living in this charming 2 story condo in Uptown's vibrant Third Ward, across from the Panthers practice facility & Johnson & Wales University. Offering modern amenities & prime location, this condo is perfect for those seeking convenience, walkability, & an active lifestyle. Upon entering on the 1st level you are greeted by the entry into the open great room, fireplace, & abundant natural light. Updated kitchen boasts granite countertops, a tile backsplash, & SS appliances. Enjoy LVP flooring on the 1st flr & enclosed patio. The primary bedroom offers a balcony overlooking a tree-lined street & an updated bathroom with tile floors and granite countertops. This condo's desirable location ensures you're always close to the action. Whether its cheering on the Panthers & Charlotte FC at Bank of America Stadium, catching a Hornets game at Spectrum Center, touring the Truist Field, home of the Knights or strolling around Frazier Park...everything is just a short walk away.
Additional Information
- Fireplace
- Yes
- Interior Features
- Breakfast Bar, Walk-In Closet(s)
- Floor Coverings
- Carpet, Tile, Vinyl
- Equipment
- Dishwasher, Electric Range, Electric Water Heater, Refrigerator, Washer/Dryer
- Foundation
- Slab
- Main Level Rooms
- Dining Area, Great Room, Kitchen
- Laundry Location
- Electric Dryer Hookup, Laundry Closet, Main Level
- Heating
- Electric, Forced Air, Natural Gas
- Water
- City
- Sewer
- Public Sewer
- Exterior Construction
- Wood
- Parking
- Assigned, Parking Lot
- Driveway
- None, Paved
- Elementary School
- Unspecified
- Middle School
- Unspecified
- High School
- Unspecified
- Zoning
- UR2
- Total Property HLA
- 1026
Mortgage Calculator
“ Based on information submitted to the MLS GRID as of . All data is obtained from various sources and may not have been verified by broker or MLS GRID. Supplied Open House Information is subject to change without notice. All information should be independently reviewed and verified for accuracy. Some IDX listings have been excluded from this website. Properties may or may not be listed by the office/agent presenting the information © 2026 Canopy MLS as distributed by MLS GRID”

Last Updated: