Share this with your friends


+17045766234
Ivester Jackson Christie's
2616 Flagstick Drive, Matthews, NC 28104
- $801,000
- 4
- BD
- 4
- BA
- 2,989
- SqFt




Listing courtesy of RE/MAX Executive. stephanie.johnson0711@gmail.com
Sold listing courtesy of Keller Williams Connected
- Sold Price
- $801,000
- List Price
- $735,000
- MLS#
- 4141575
- Status
- CLOSED
- Days on Market
- 29
- Property Type
- Residential
- Architectural Style
- Old World
- Year Built
- 2002
- Closing Date
- Jun 21, 2024
- Bedrooms
- 4
- Bathrooms
- 4
- Full Baths
- 2
- Half Baths
- 2
- Lot Size
- 15,245
- Lot Size Area
- 0.35
- Living Area
- 2,989
- Sq Ft Total
- 2989
- County
- Union
- Subdivision
- Emerald Lake
- Special Conditions
- None
- Dom
- Yes
Property Description
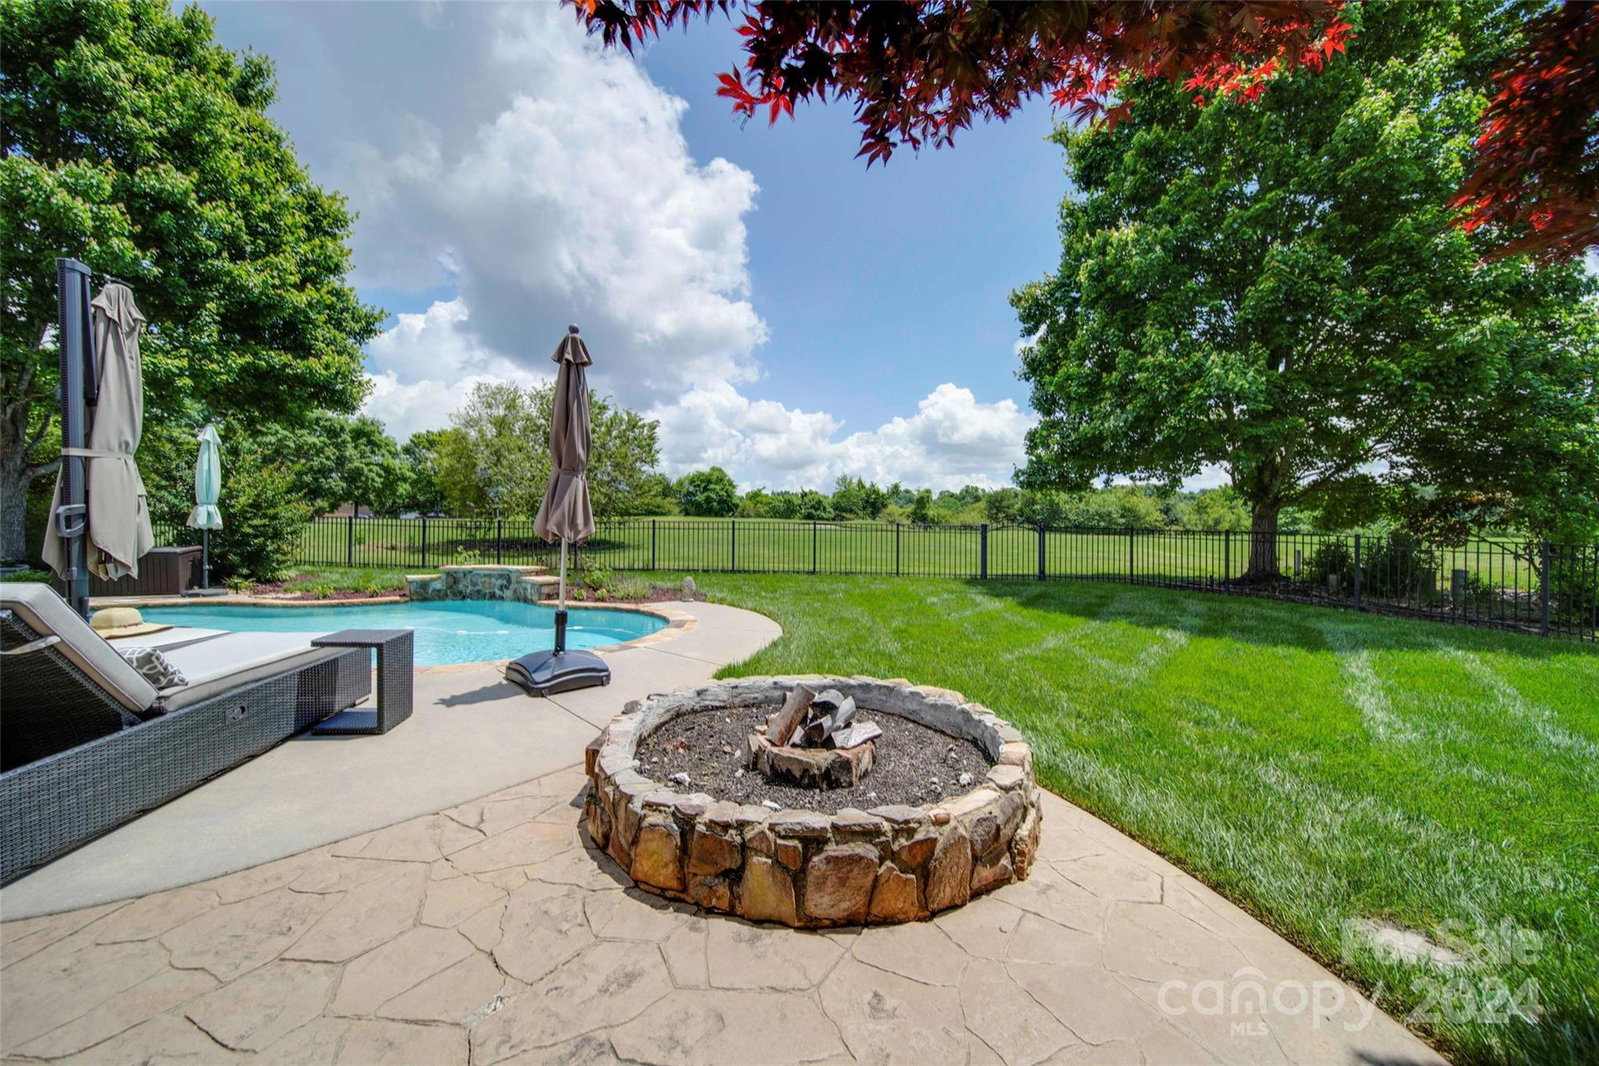
MULTIPLE OFFERS! HIGHEST & BEST BY 5/24 at 5PM!Immaculate Custom-Build with Old World Charm. Two-story foyer and great room w/ soaring ceilings. Entertaining is easy in this home with a formal dining room, recently renovated bright kitchen w/ large island, breakfast bar, and new appliances. The cozy keeping room features a second fireplace with elegant built-ins, and easy access to the backyard. Retreat to the primary suite on the main floor where you will find the third fireplace, sitting area, and side porch. The ensuite includes double vanities, claw foot tub, separate shower, and a second private entrance to the backyard with Trex decking. This desirable split-bedroom floorplan showcases 3 additional spacious bedrooms upstairs, one is currently being used as an office w/ a balcony overlooking the backyard oasis. Heated saltwater pool with stone surround, in-ground irrigation, covered back patio, fire pit, and perfectly situated on the Emerald Lake Golf Course.
Additional Information
- Hoa Fee
- $210
- Hoa Fee Paid
- Annually
- Community Features
- Clubhouse, Golf, Playground, Sidewalks
- Fireplace
- Yes
- Interior Features
- Attic Walk In, Breakfast Bar, Built-in Features, Cable Prewire, Entrance Foyer, Garden Tub, Kitchen Island, Pantry, Split Bedroom, Storage, Walk-In Closet(s)
- Floor Coverings
- Carpet, Tile, Wood
- Equipment
- Dishwasher, Disposal, Gas Cooktop, Microwave, Oven, Tankless Water Heater, Wall Oven
- Foundation
- Crawl Space
- Main Level Rooms
- Primary Bedroom, Bathroom-Full, Bathroom-Half, Kitchen, Dining Room, Breakfast, Great Room-Two Story, Laundry, Keeping Room
- Laundry Location
- Laundry Room, Main Level
- Heating
- Central
- Water
- City
- Sewer
- Public Sewer
- Exterior Features
- Fire Pit, In-Ground Irrigation, In Ground Pool
- Exterior Construction
- Brick Full, Stone
- Parking
- Driveway, Attached Garage, Garage Door Opener, Garage Faces Side
- Driveway
- Concrete, Paved
- Lot Description
- Cleared, Level, On Golf Course, Views
- Elementary School
- Fairview
- Middle School
- Porter Ridge
- High School
- Porter Ridge
- Zoning
- AQ8
- Total Property HLA
- 2989
- Master on Main Level
- Yes
Mortgage Calculator
“ Based on information submitted to the MLS GRID as of . All data is obtained from various sources and may not have been verified by broker or MLS GRID. Supplied Open House Information is subject to change without notice. All information should be independently reviewed and verified for accuracy. Some IDX listings have been excluded from this website. Properties may or may not be listed by the office/agent presenting the information © 2026 Canopy MLS as distributed by MLS GRID”

Last Updated: