3124 Cedric Court, Fort Mill, SC 29715
- $535,000
- 4
- BD
- 3
- BA
- 2,591
- SqFt




Listing courtesy of Better Homes and Garden Real Estate Paracle. joconnell@paraclerealty.com
Sold listing courtesy of Premier South
- Sold Price
- $535,000
- List Price
- $545,000
- MLS#
- 4141544
- Status
- CLOSED
- Days on Market
- 42
- Property Type
- Residential
- Year Built
- 2019
- Closing Date
- Aug 02, 2024
- Bedrooms
- 4
- Bathrooms
- 3
- Full Baths
- 2
- Half Baths
- 1
- Lot Size
- 6,534
- Lot Size Area
- 0.15
- Living Area
- 2,591
- Sq Ft Total
- 2591
- County
- York
- Subdivision
- Saxon Place
- Special Conditions
- None
Property Description
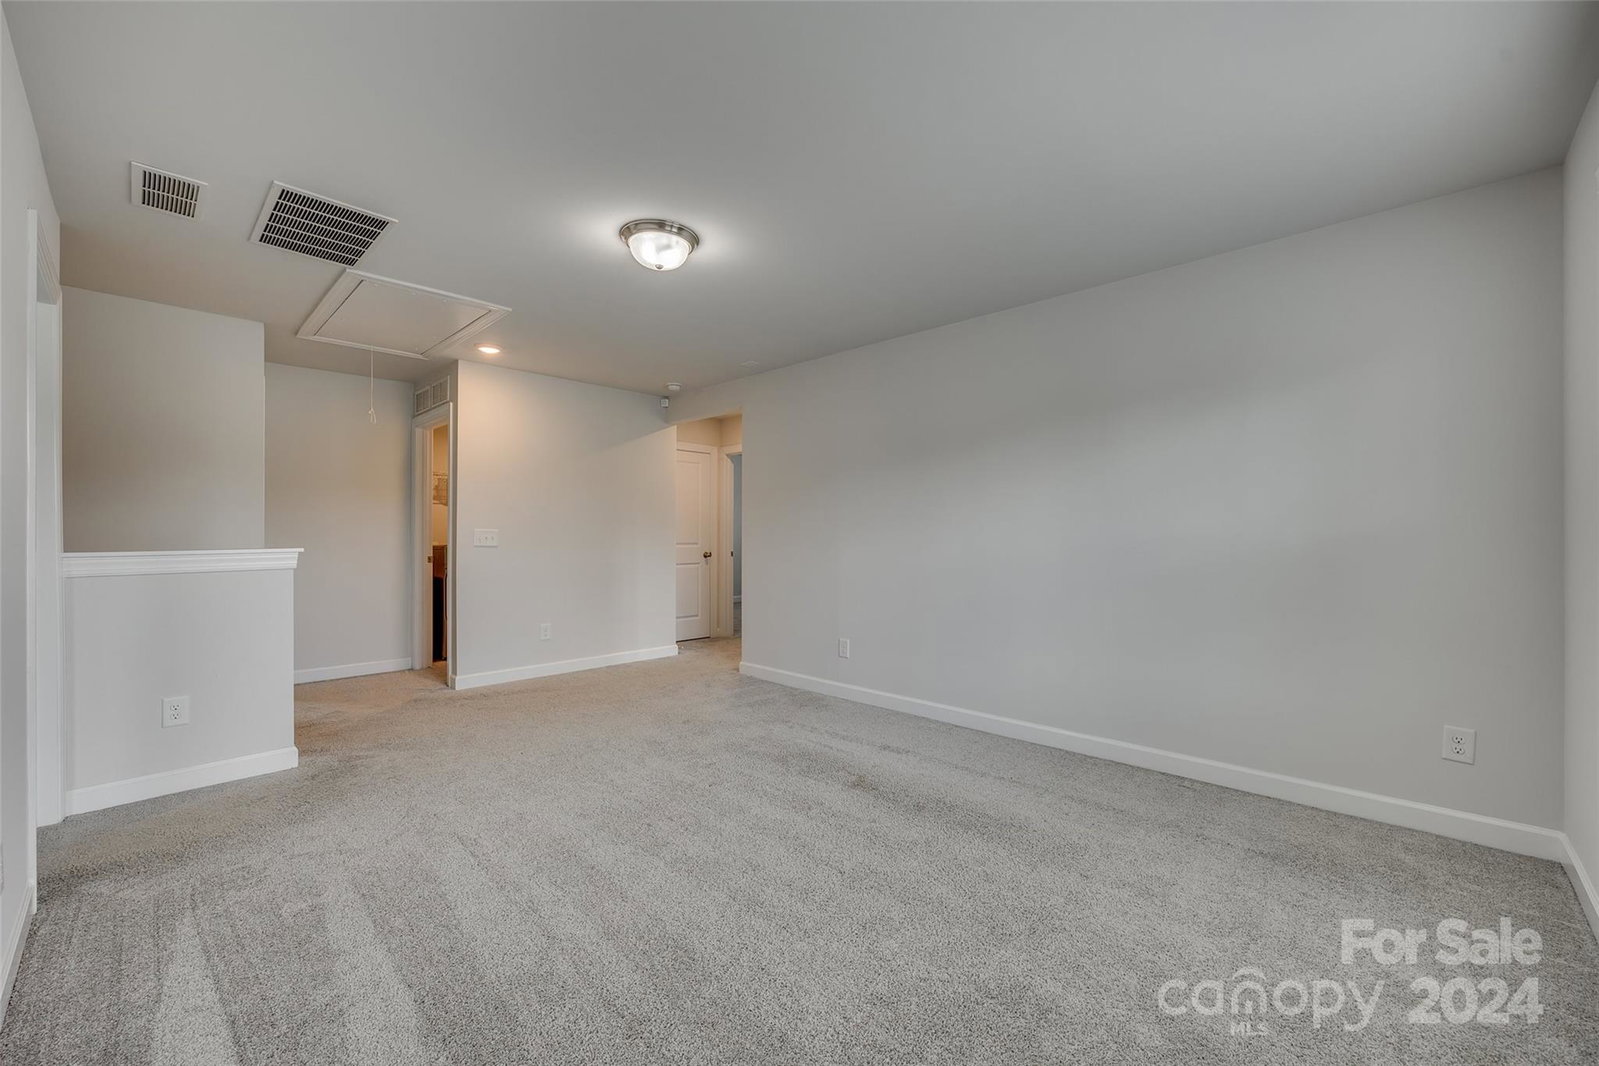
OPEN HOUSE-SAT - 6/22 1-3 pm MOVE IN READY! Nestled on a premium cul-de-sac lot this home built in 2019 is energy-efficient and is a true gem. Step inside and be wowed by the freshly painted home! The kitchen features granite countertops, a large center island, a gas burner, a stylish backsplash, and an abundance of cabinetry. The main level offers a versatile flex room that can serve as a dining room, office, or sitting area, along with a convenient mudroom with a drop zone, and a large walk-in pantry. Retreat to the spacious Master Suite, complete with a private bath boasting dual vanity sinks, a tiled shower, a soaking tub, a linen closet, and an oversized walk-in closet. The generous loft area provides the perfect space for a game room or movie room, offering endless possibilities for fun and relaxation. The backyard is an entertainer's dream, with a level yard that overlooks a serene backdrop of privacy trees and vegetable gardens making it ideal for outdoor/indoor gatherings.
Additional Information
- Hoa Fee
- $64
- Hoa Fee Paid
- Monthly
- Community Features
- Sidewalks, Street Lights, Walking Trails
- Fireplace
- Yes
- Interior Features
- Attic Stairs Pulldown, Open Floorplan, Pantry, Walk-In Closet(s)
- Floor Coverings
- Hardwood
- Equipment
- Dishwasher, Disposal, Electric Water Heater, Gas Oven, Gas Range, Microwave, Plumbed For Ice Maker
- Foundation
- Slab
- Main Level Rooms
- Bathroom-Half, Breakfast, Dining Room, Great Room, Kitchen, Mud
- Laundry Location
- Electric Dryer Hookup, Laundry Room, Upper Level
- Heating
- ENERGY STAR Qualified Equipment, Forced Air, Fresh Air Ventilation, Natural Gas
- Water
- County Water
- Sewer
- County Sewer
- Exterior Construction
- Stone Veneer, Vinyl
- Roof
- Shingle
- Parking
- Attached Garage
- Driveway
- Concrete, Paved
- Lot Description
- Level, Wooded
- Elementary School
- Sugar Creek
- Middle School
- Springfield
- High School
- Nation Ford
- Total Property HLA
- 2591
Mortgage Calculator
“ Based on information submitted to the MLS GRID as of . All data is obtained from various sources and may not have been verified by broker or MLS GRID. Supplied Open House Information is subject to change without notice. All information should be independently reviewed and verified for accuracy. Some IDX listings have been excluded from this website. Properties may or may not be listed by the office/agent presenting the information © 2026 Canopy MLS as distributed by MLS GRID”

Last Updated: