8611 Island Point Road, Charlotte, NC 28278
- $1,250,000
- 2
- BD
- 4
- BA
- 3,198
- SqFt




Listing courtesy of Henderson Ventures INC. lenahorrigan@gmail.com
Sold listing courtesy of The Charlotte Real Estate Firm
- Sold Price
- $1,250,000
- List Price
- $1,199,000
- MLS#
- 4141532
- Status
- CLOSED
- Days on Market
- 50
- Property Type
- Residential
- Architectural Style
- A-Frame
- Year Built
- 1982
- Closing Date
- Jul 12, 2024
- Bedrooms
- 2
- Bathrooms
- 4
- Full Baths
- 3
- Half Baths
- 1
- Lot Size
- 25,482
- Lot Size Area
- 0.585
- Living Area
- 3,198
- Sq Ft Total
- 3198
- County
- Mecklenburg
- Subdivision
- Island Point
- Special Conditions
- None
- Dom
- Yes
- Waterfront
- Yes
- Waterfront Features
- Boat Lift, Dock
Property Description
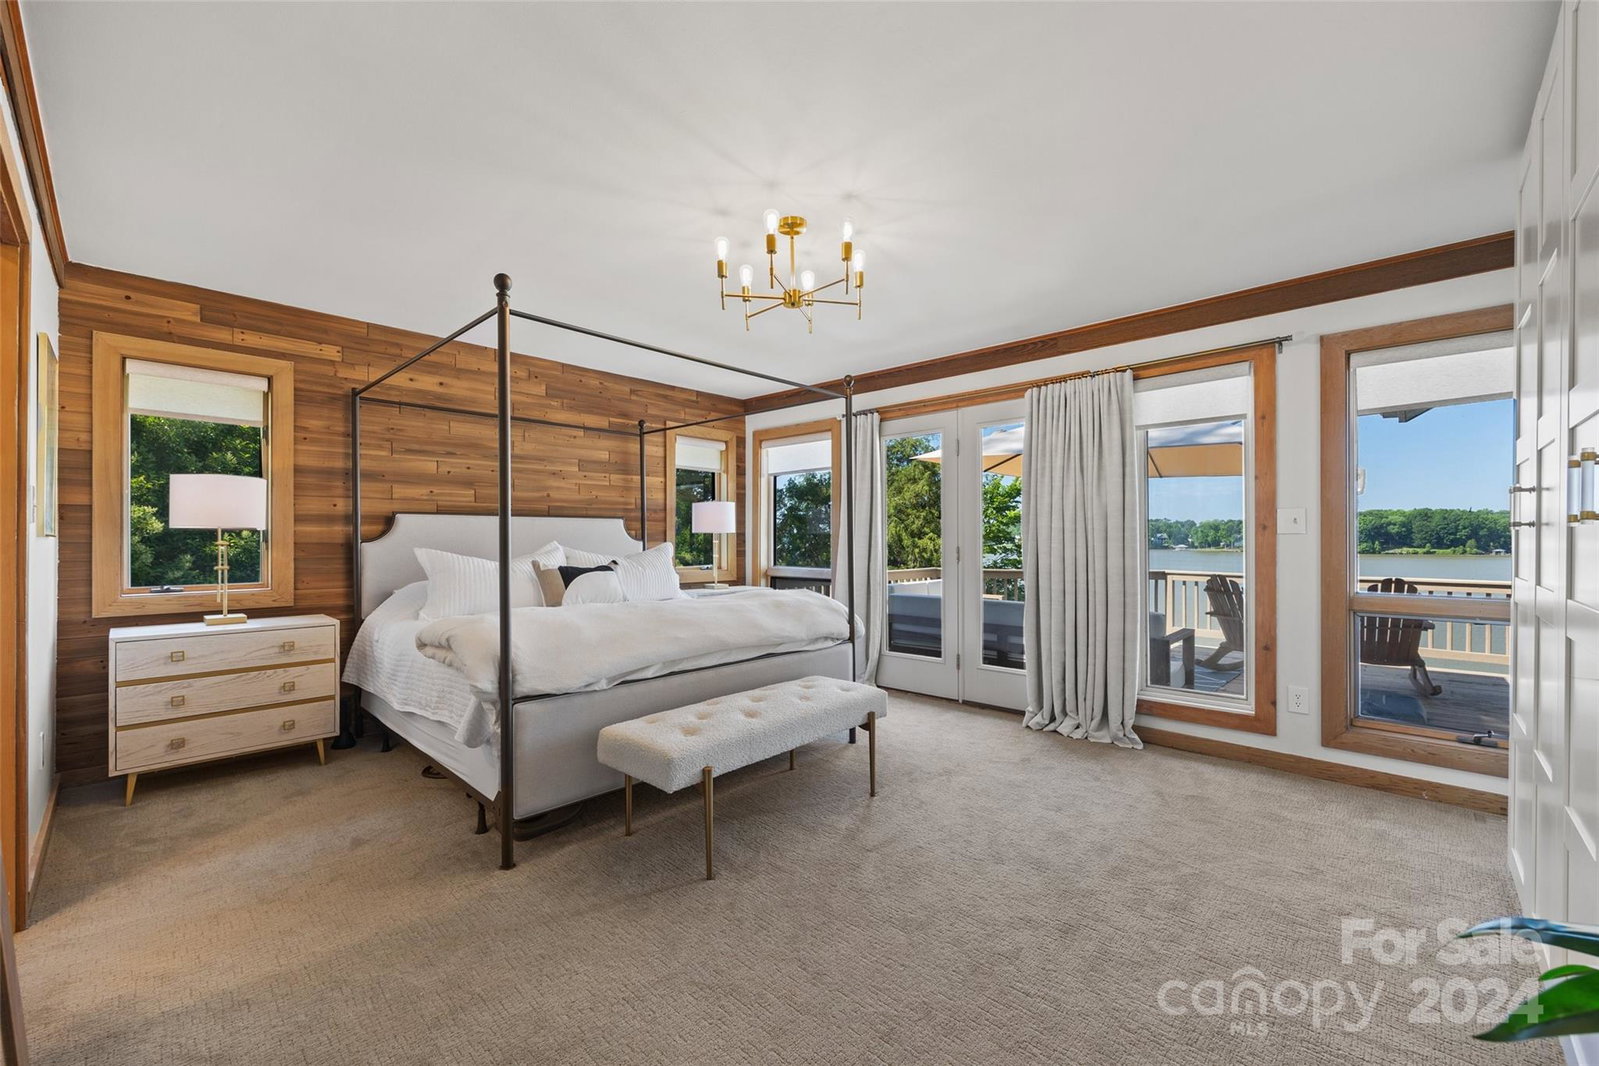
Welcome to this renovated, main-channel A-frame w/ panoramic water views. Ideal for lakeside entertaining, it features a walk-out basement w/ a full kitchen. Recent updates include new roof, HVAC systems, flooring & garage door. Major kitchen and primary bathroom remodels in 2022 & 2023. Additional improvements include new Anderson sliding doors, windows, a front door, and an upgraded electronic panel. With stylish updates and a serene setting, this home is a gem. It boasts 90+ ft of shoreline with low-maintenance rip-rap plus floating & fixed dock w/ gazebo. Fixed dock has kayak holders & separate steps to water. Primary bedroom on main features French doors to deck w/ a spectacular view. Great room has cathedral ceiling, two access doors to the upper deck & wood-burning fireplace. Downstairs unfinished space has new washer & dryer hookups + plumbing for bathroom. Extended two-car garage offers space for equipment & tools w/ attic access along w/ attached carport.
Additional Information
- Hoa Fee
- $800
- Hoa Fee Paid
- Annually
- Fireplace
- Yes
- Equipment
- Bar Fridge, Dishwasher, Disposal, Electric Oven, Microwave, Refrigerator
- Foundation
- Basement
- Main Level Rooms
- Primary Bedroom, Bedroom(s), Kitchen
- Laundry Location
- Lower Level, Main Level, Multiple Locations
- Heating
- Forced Air
- Water
- Community Well
- Sewer
- Septic Installed
- Exterior Features
- Dock
- Exterior Construction
- Stone, Wood
- Parking
- Attached Carport, Driveway, Attached Garage
- Driveway
- Concrete, Paved
- Lot Description
- Waterfront
- Elementary School
- Unspecified
- Middle School
- Unspecified
- High School
- Unspecified
- Zoning
- MX1
- Total Property HLA
- 3198
- Master on Main Level
- Yes
Mortgage Calculator
“ Based on information submitted to the MLS GRID as of . All data is obtained from various sources and may not have been verified by broker or MLS GRID. Supplied Open House Information is subject to change without notice. All information should be independently reviewed and verified for accuracy. Some IDX listings have been excluded from this website. Properties may or may not be listed by the office/agent presenting the information © 2026 Canopy MLS as distributed by MLS GRID”

Last Updated: