4400 Old Forge Drive, Gastonia, NC 28056
- $720,000
- 4
- BD
- 4
- BA
- 3,746
- SqFt






Listing courtesy of Wilcox Real Estate Group. rosacmarsh@gmail.com
Sold listing courtesy of 5 Points Realty
- Sold Price
- $720,000
- List Price
- $700,000
- MLS#
- 4141528
- Status
- CLOSED
- Days on Market
- 43
- Property Type
- Residential
- Architectural Style
- Cape Cod
- Distressed Property
- Yes
- Year Built
- 1984
- Closing Date
- Jun 28, 2024
- Bedrooms
- 4
- Bathrooms
- 4
- Full Baths
- 3
- Half Baths
- 1
- Lot Size
- 67,082
- Lot Size Area
- 1.54
- Living Area
- 3,746
- Sq Ft Total
- 3746
- County
- Gaston
- Subdivision
- Heritage Woods
- Special Conditions
- Estate, Third Party Approval
- Dom
- Yes
Property Description
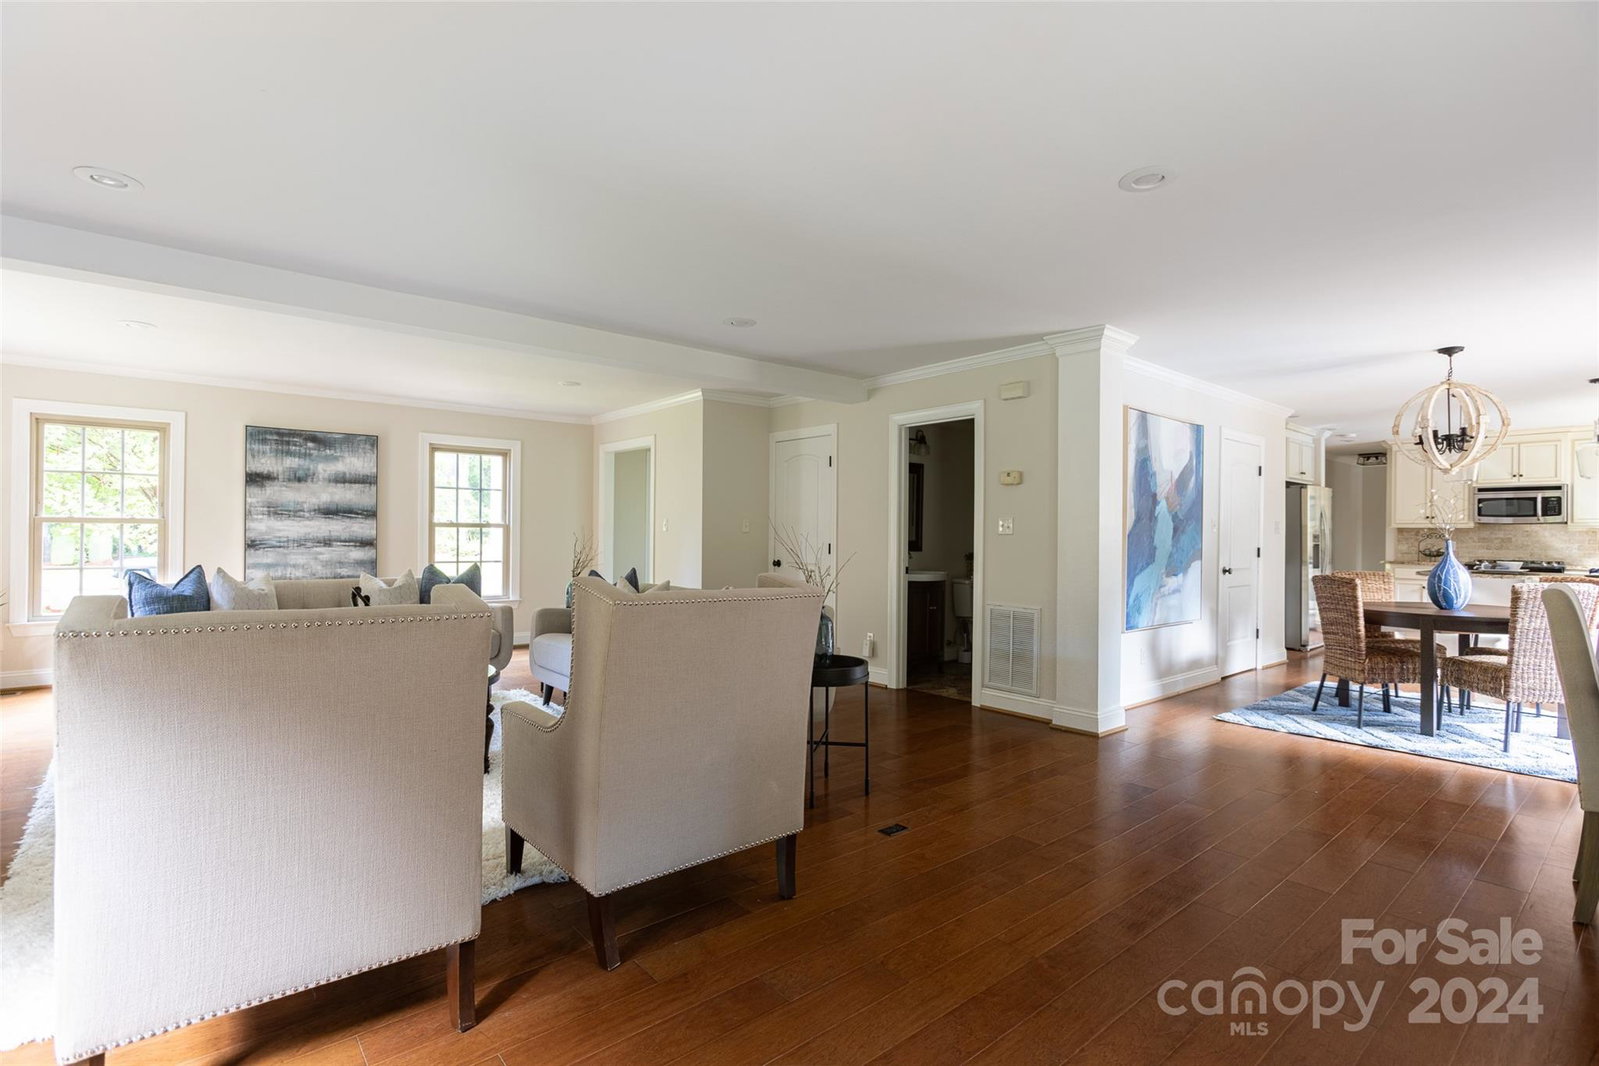
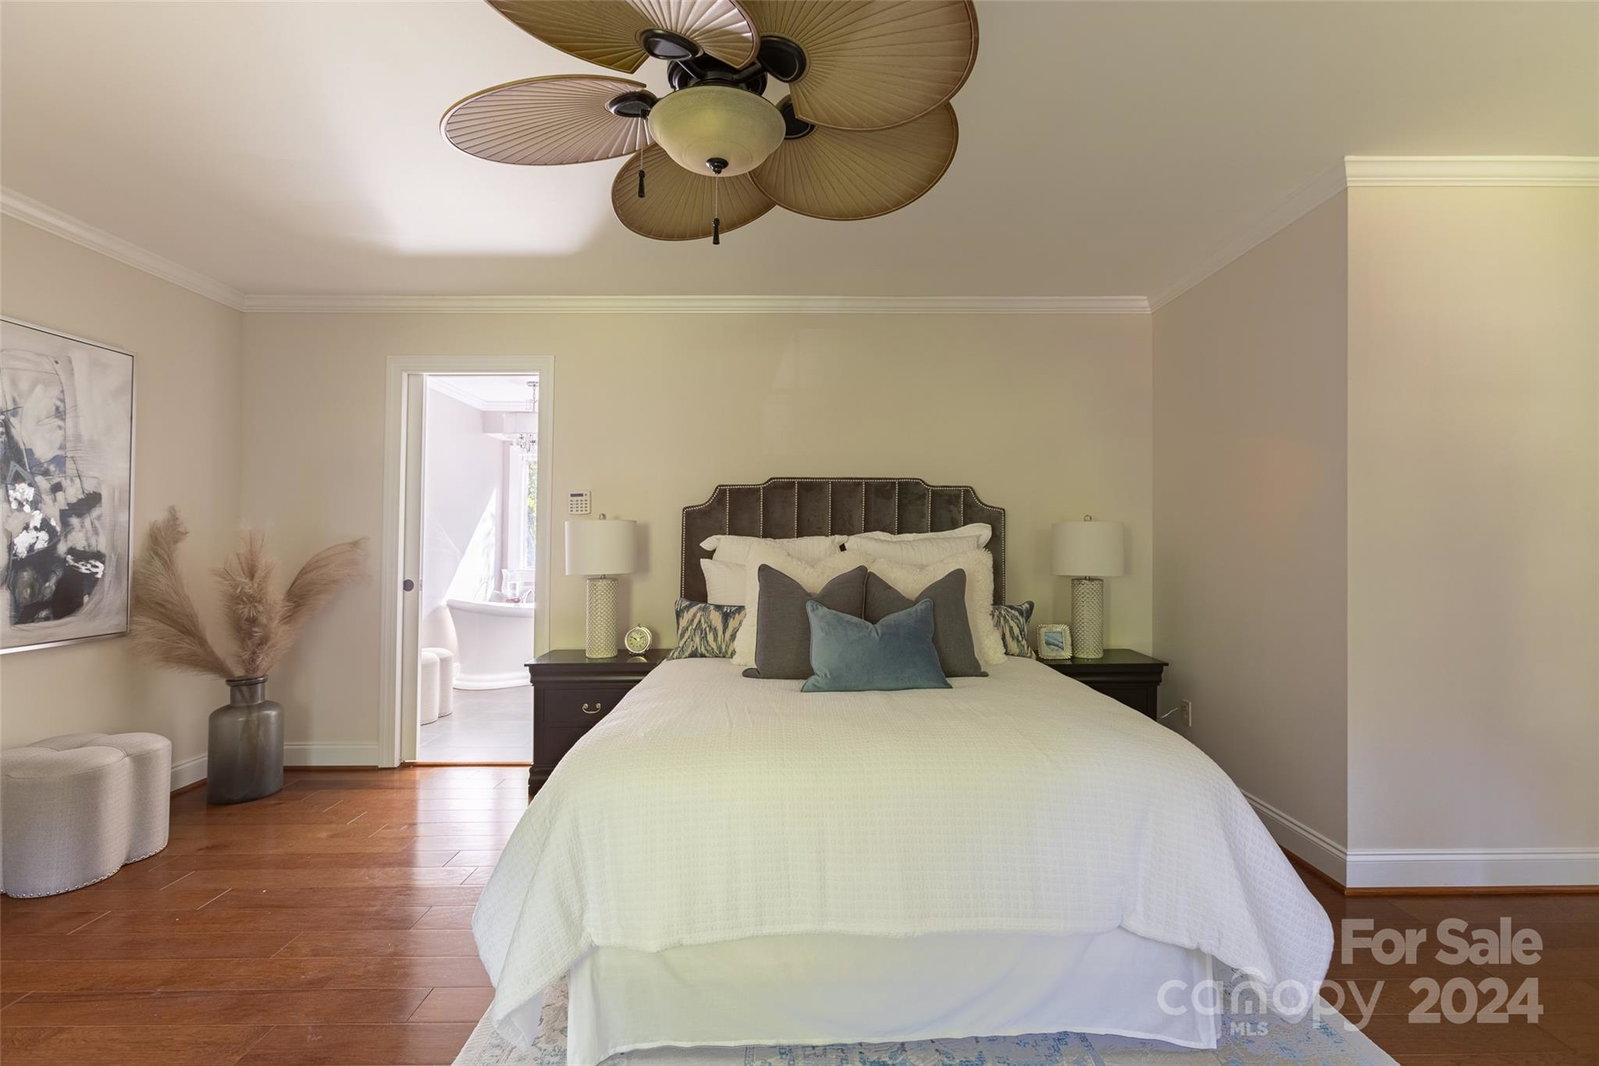
Welcome to your forever home in the coveted Heritage Woods neighborhood! This beautiful full brick residence on over 1.5 acres of land offers the perfect blend of classic charm and modern amenities. Featuring 4 spacious bedrooms and 3.5 bathrooms, this home is designed for comfort and entertaining. The finished basement, which opens to the backyard and pool, includes a full bathroom with a beautifully tiled shower, a fireplace, and a small kitchenette. Outside, you'll find your private oasis. Enjoy sunny days by the large in-ground salt water pool or host gatherings on the expansive brick patio. The screened-in porch provides a tranquil retreat for relaxing and enjoying the outdoors, free from the elements. The beautiful pool has a brand new salt cell system, so you can enjoy swimming without the harsh effects of chlorine. This home truly needs to be seen to be believed!
Additional Information
- Hoa Fee
- $40
- Hoa Fee Paid
- Annually
- Fireplace
- Yes
- Interior Features
- Attic Walk In
- Floor Coverings
- Wood
- Equipment
- Dishwasher, Disposal, Gas Range, Microwave, Refrigerator
- Foundation
- Basement
- Main Level Rooms
- Bathroom-Half, Breakfast, Kitchen, Dining Room, Laundry, Library
- Laundry Location
- Electric Dryer Hookup, Mud Room, Washer Hookup
- Heating
- Central
- Water
- City
- Sewer
- Public Sewer
- Exterior Features
- In Ground Pool
- Exterior Construction
- Brick Full
- Parking
- Attached Garage, Garage Faces Side, Keypad Entry
- Driveway
- Concrete, Paved
- Lot Description
- Wooded
- Elementary School
- Lowell
- Middle School
- Holbrook
- High School
- Ashbrook
- Total Property HLA
- 3746
Mortgage Calculator
“ Based on information submitted to the MLS GRID as of . All data is obtained from various sources and may not have been verified by broker or MLS GRID. Supplied Open House Information is subject to change without notice. All information should be independently reviewed and verified for accuracy. Some IDX listings have been excluded from this website. Properties may or may not be listed by the office/agent presenting the information © 2026 Canopy MLS as distributed by MLS GRID”

Last Updated: