3201 Symphony Woods Drive, Charlotte, NC 28269
- $655,000
- 4
- BD
- 4
- BA
- 3,754
- SqFt






Listing courtesy of RE/MAX EXECUTIVE. chrisklebba@gmail.com
Sold listing courtesy of Allen Tate Huntersville
- Sold Price
- $655,000
- List Price
- $650,000
- MLS#
- 4141516
- Status
- CLOSED
- Days on Market
- 67
- Property Type
- Residential
- Architectural Style
- Transitional
- Year Built
- 1993
- Closing Date
- Jul 29, 2024
- Bedrooms
- 4
- Bathrooms
- 4
- Full Baths
- 3
- Half Baths
- 1
- Lot Size
- 16,552
- Lot Size Area
- 0.38
- Living Area
- 3,754
- Sq Ft Total
- 3754
- County
- Mecklenburg
- Subdivision
- Radbourne
- Special Conditions
- None
Property Description
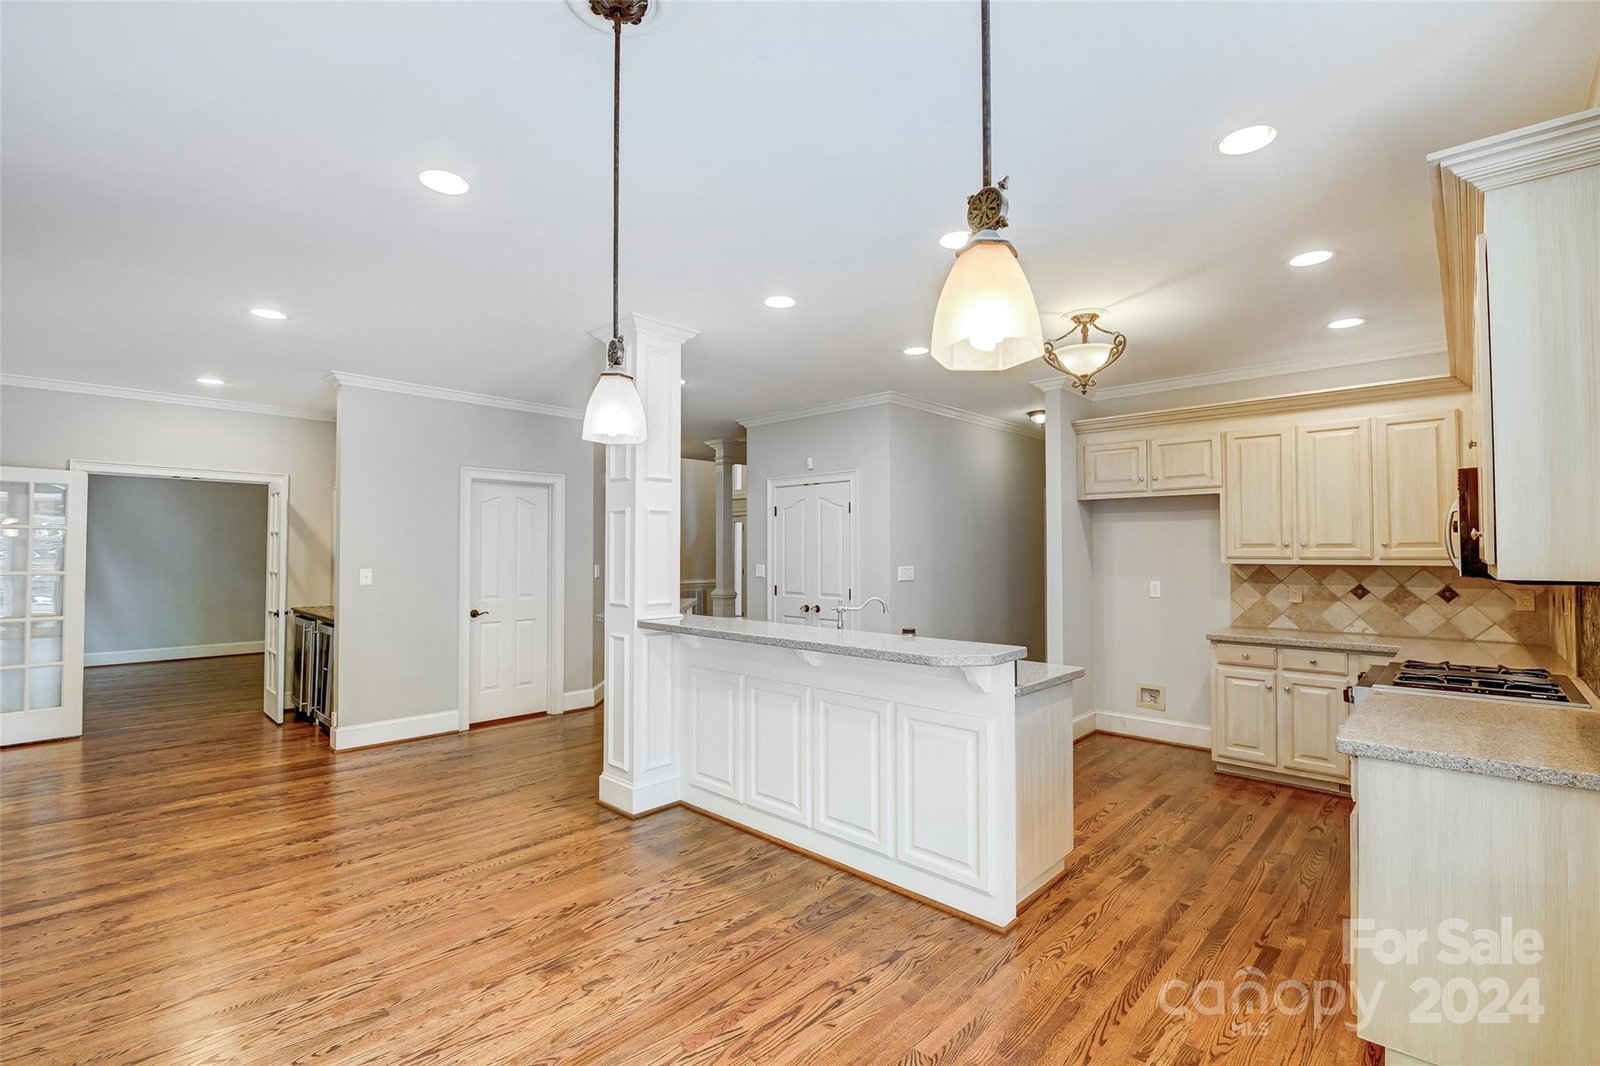
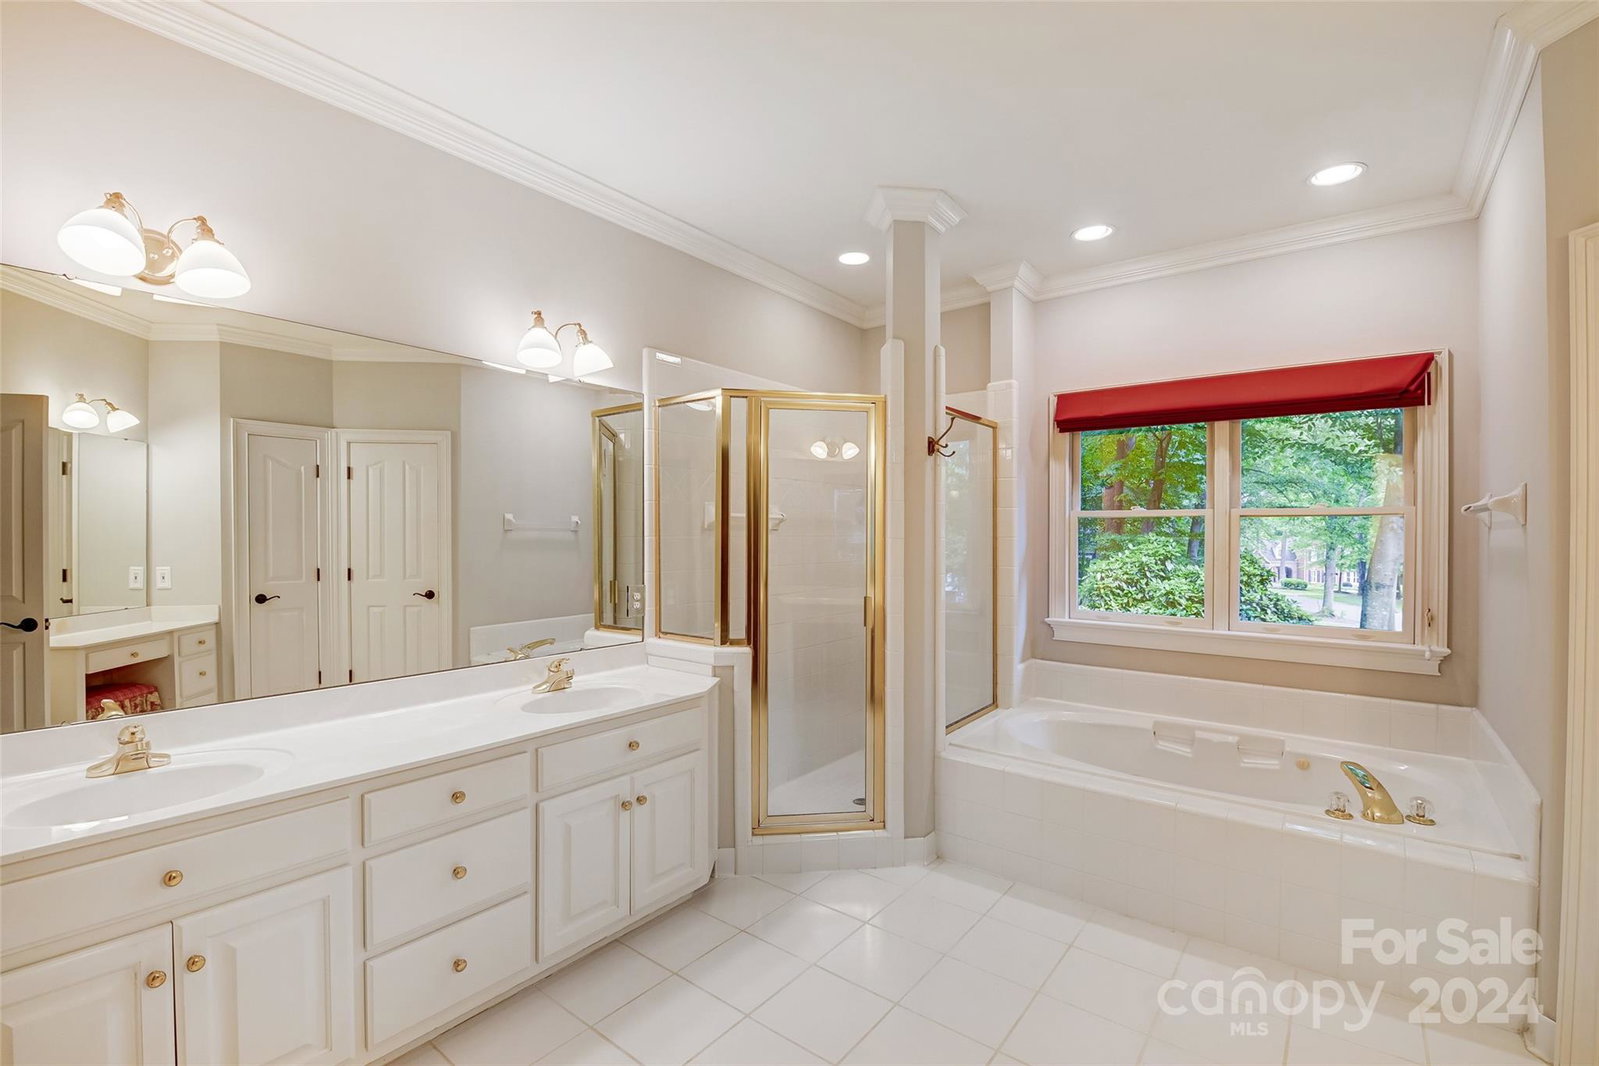
Nestled in a serene neighborhood, this property boasts tranquility and convenience. With easy access to major highways, shopping centers, and desirable schools, it offers the perfect blend of suburban bliss and urban accessibility. Step inside to discover a spacious and inviting interior, flooded with natural light and adorned with modern finishes. The open floor plan seamlessly connects the living, dining, and kitchen areas, ideal for both intimate gatherings and lively entertainment. The light-filled kitchen is a chef's delight, featuring granite countertops, stainless steel appliances, and ample storage space. Whether you're whipping up a quick breakfast or hosting a gourmet dinner party, this kitchen is sure to inspire culinary creativity. Retreat to the luxurious master suite, complete with a spa-like ensuite bathroom and a walk-in closet. Three additional bedrooms offer plenty of space for family, guests, or home office setups, ensuring everyone has their own privacy!
Additional Information
- Hoa Fee
- $404
- Hoa Fee Paid
- Quarterly
- Community Features
- Outdoor Pool, Playground, Pond, Tennis Court(s)
- Fireplace
- Yes
- Interior Features
- Attic Other
- Floor Coverings
- Carpet, Tile, Vinyl, Wood
- Equipment
- Bar Fridge, Gas Oven, Gas Range, Gas Water Heater, Microwave
- Foundation
- Crawl Space
- Main Level Rooms
- Primary Bedroom, Dining Room, Dining Area, Laundry, Kitchen, Great Room-Two Story
- Laundry Location
- Electric Dryer Hookup, Utility Room, Main Level
- Heating
- Forced Air, Zoned
- Water
- City
- Sewer
- Public Sewer
- Exterior Construction
- Brick Full, Synthetic Stucco
- Roof
- Shingle
- Parking
- Driveway, Attached Garage, Garage Door Opener, Garage Faces Side
- Driveway
- Concrete, Paved
- Lot Description
- Private, Wooded
- Elementary School
- Unspecified
- Middle School
- Unspecified
- High School
- Unspecified
- Zoning
- R12CD
- Total Property HLA
- 3754
- Master on Main Level
- Yes
Mortgage Calculator
“ Based on information submitted to the MLS GRID as of . All data is obtained from various sources and may not have been verified by broker or MLS GRID. Supplied Open House Information is subject to change without notice. All information should be independently reviewed and verified for accuracy. Some IDX listings have been excluded from this website. Properties may or may not be listed by the office/agent presenting the information © 2026 Canopy MLS as distributed by MLS GRID”

Last Updated: