1058 Peachtree Lane, Fort Mill, SC 29715
- $645,000
- 4
- BD
- 3
- BA
- 3,188
- SqFt





Listing courtesy of Highgarden Real Estate. sphillips@highgarden.com
Sold listing courtesy of Keller Williams Connected
- Sold Price
- $645,000
- List Price
- $640,000
- MLS#
- 4141291
- Status
- CLOSED
- Days on Market
- 44
- Property Type
- Residential
- Year Built
- 1996
- Closing Date
- Jul 01, 2024
- Bedrooms
- 4
- Bathrooms
- 3
- Full Baths
- 3
- Lot Size
- 23,958
- Lot Size Area
- 0.55
- Living Area
- 3,188
- Sq Ft Total
- 3188
- County
- York
- Subdivision
- Old Orchard
- Special Conditions
- None
- Dom
- Yes
Property Description
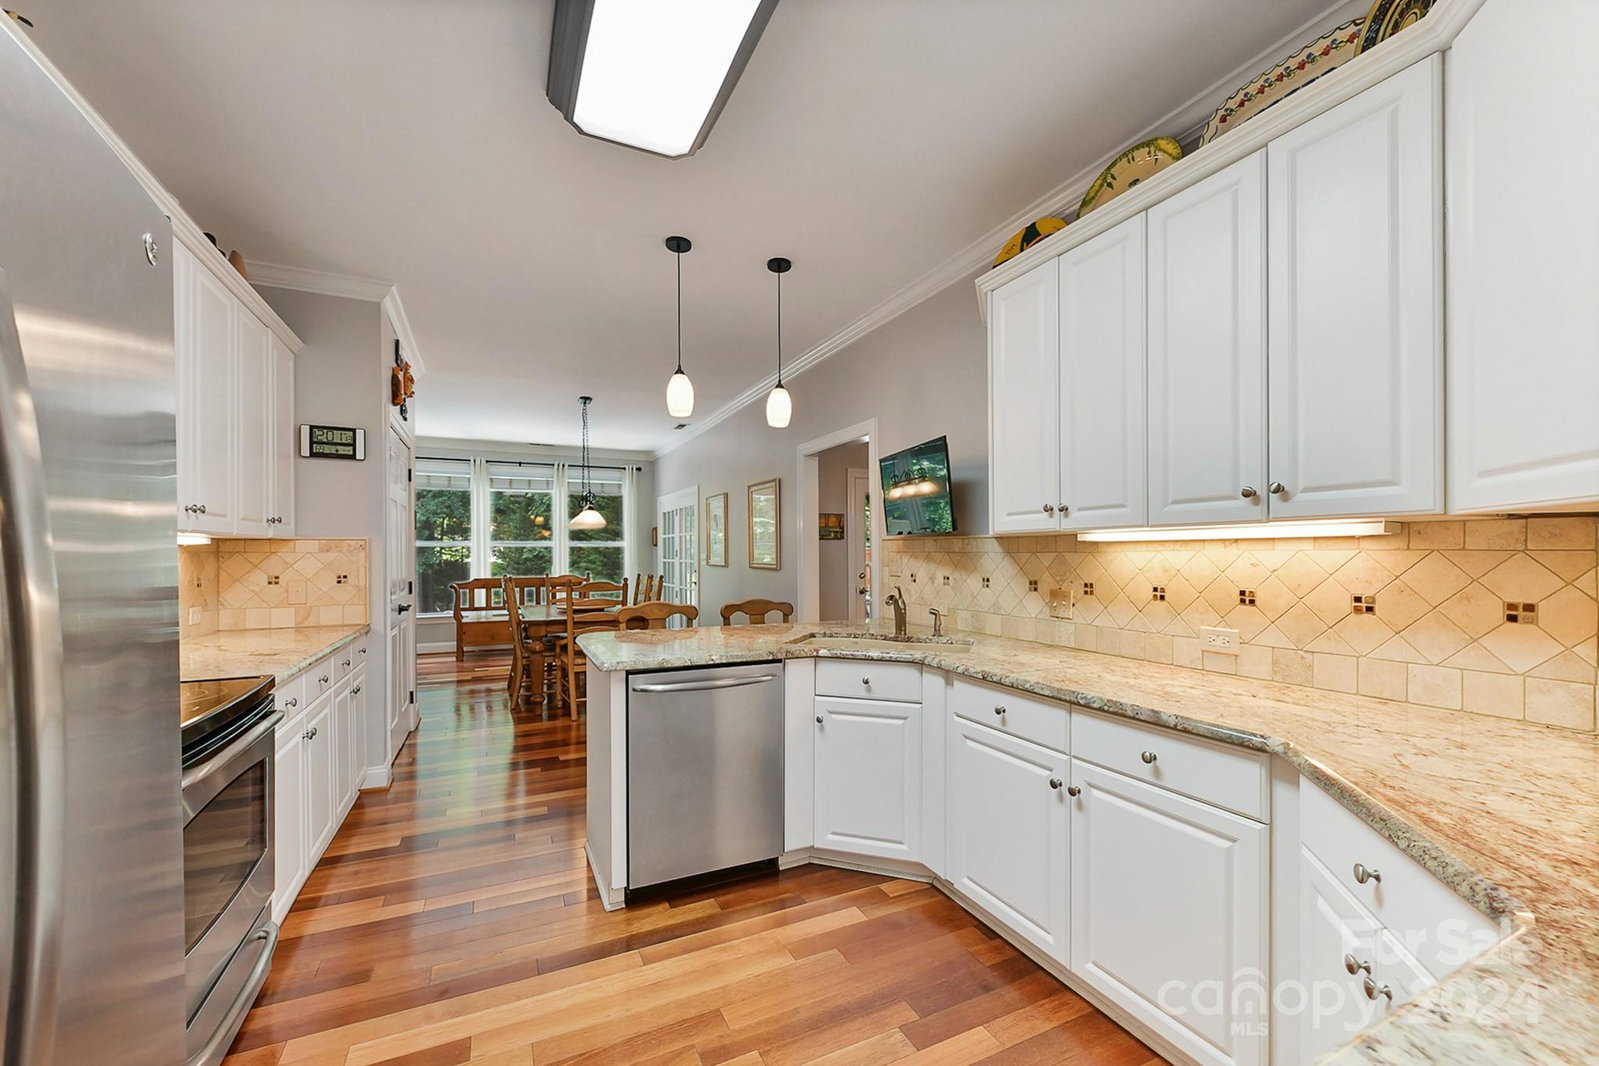
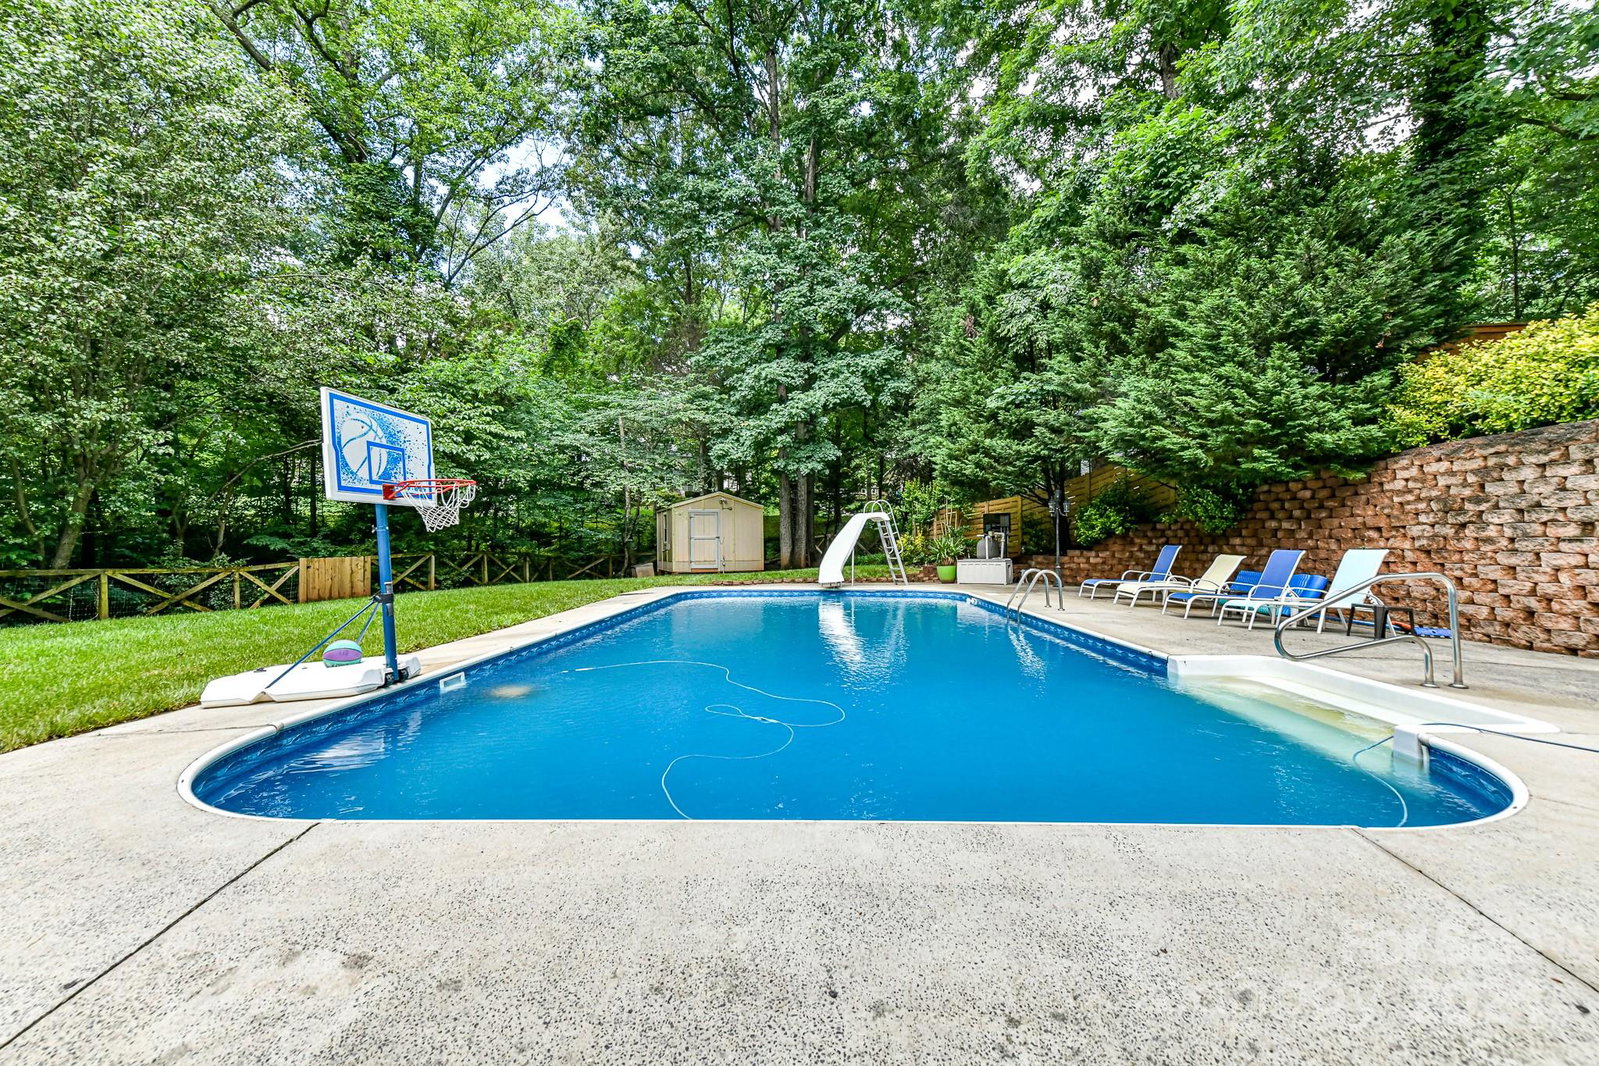
Welcome to one of FM's best kept secrets, Old Orchard Community on large tree lined lots. Your private oasis sits on over 1/2 acre w plenty of outdoor space for entertaining. The gorgeous backyard retreat features an inground pool, fire pit, covered deck and patio. Upon arrival you are greeted with a large rocking chair front porch. The main level features, gleaming hard wood floors, family room w fireplace, dining room, nice sized kitchen w granite counters, SS appliances, and breakfast nook. Rounding out this level are 2 bedrooms/ full bath, a generous size Primary suite, w sitting room/office, bath w double sinks and walk in closet. The basement level is perfect for in-laws, large family or guests. There is a bedroom, full bath, office space and a second family room, w kitchenette and covered patio. Tons of storage in this home. Walking distance to downtown Fort Mill, w lots of restaurants and shops. Don't miss the opportunity to live in FM's award winning school district.
Additional Information
- Hoa Fee
- $50
- Hoa Fee Paid
- Annually
- Fireplace
- Yes
- Interior Features
- Attic Stairs Pulldown, Garden Tub, Walk-In Closet(s)
- Floor Coverings
- Carpet, Tile, Wood
- Equipment
- Dishwasher, Disposal, Electric Oven, Microwave, Plumbed For Ice Maker, Refrigerator
- Foundation
- Basement
- Main Level Rooms
- Primary Bedroom, Sitting, Kitchen, Dining Room, Breakfast, Bedroom(s), Bedroom(s), Bathroom-Full
- Laundry Location
- In Basement, Laundry Room
- Heating
- Central
- Water
- City
- Sewer
- Public Sewer
- Exterior Features
- Fire Pit, In Ground Pool
- Exterior Construction
- Stone, Vinyl
- Roof
- Shingle
- Parking
- Driveway, Attached Garage, Keypad Entry
- Driveway
- Concrete, Paved
- Lot Description
- Wooded
- Elementary School
- Riverview
- Middle School
- Banks Trail
- High School
- Catawba Ridge
- Total Property HLA
- 3188
- Master on Main Level
- Yes
Mortgage Calculator
“ Based on information submitted to the MLS GRID as of . All data is obtained from various sources and may not have been verified by broker or MLS GRID. Supplied Open House Information is subject to change without notice. All information should be independently reviewed and verified for accuracy. Some IDX listings have been excluded from this website. Properties may or may not be listed by the office/agent presenting the information © 2026 Canopy MLS as distributed by MLS GRID”

Last Updated: