103 Juanita Drive, Pineville, NC 28134
- $465,000
- 3
- BD
- 3
- BA
- 2,151
- SqFt






Listing courtesy of EXP Realty LLC Mooresville. robin@soldinthecarolinas.com
Sold listing courtesy of Mackey Realty LLC
- Sold Price
- $465,000
- List Price
- $475,000
- MLS#
- 4141277
- Status
- CLOSED
- Days on Market
- 49
- Property Type
- Residential
- Year Built
- 1987
- Closing Date
- Jul 11, 2024
- Bedrooms
- 3
- Bathrooms
- 3
- Full Baths
- 2
- Half Baths
- 1
- Lot Size
- 15,245
- Lot Size Area
- 0.35000000000000003
- Living Area
- 2,151
- Sq Ft Total
- 2151
- County
- Mecklenburg
- Subdivision
- Traditions
- Special Conditions
- None
Property Description
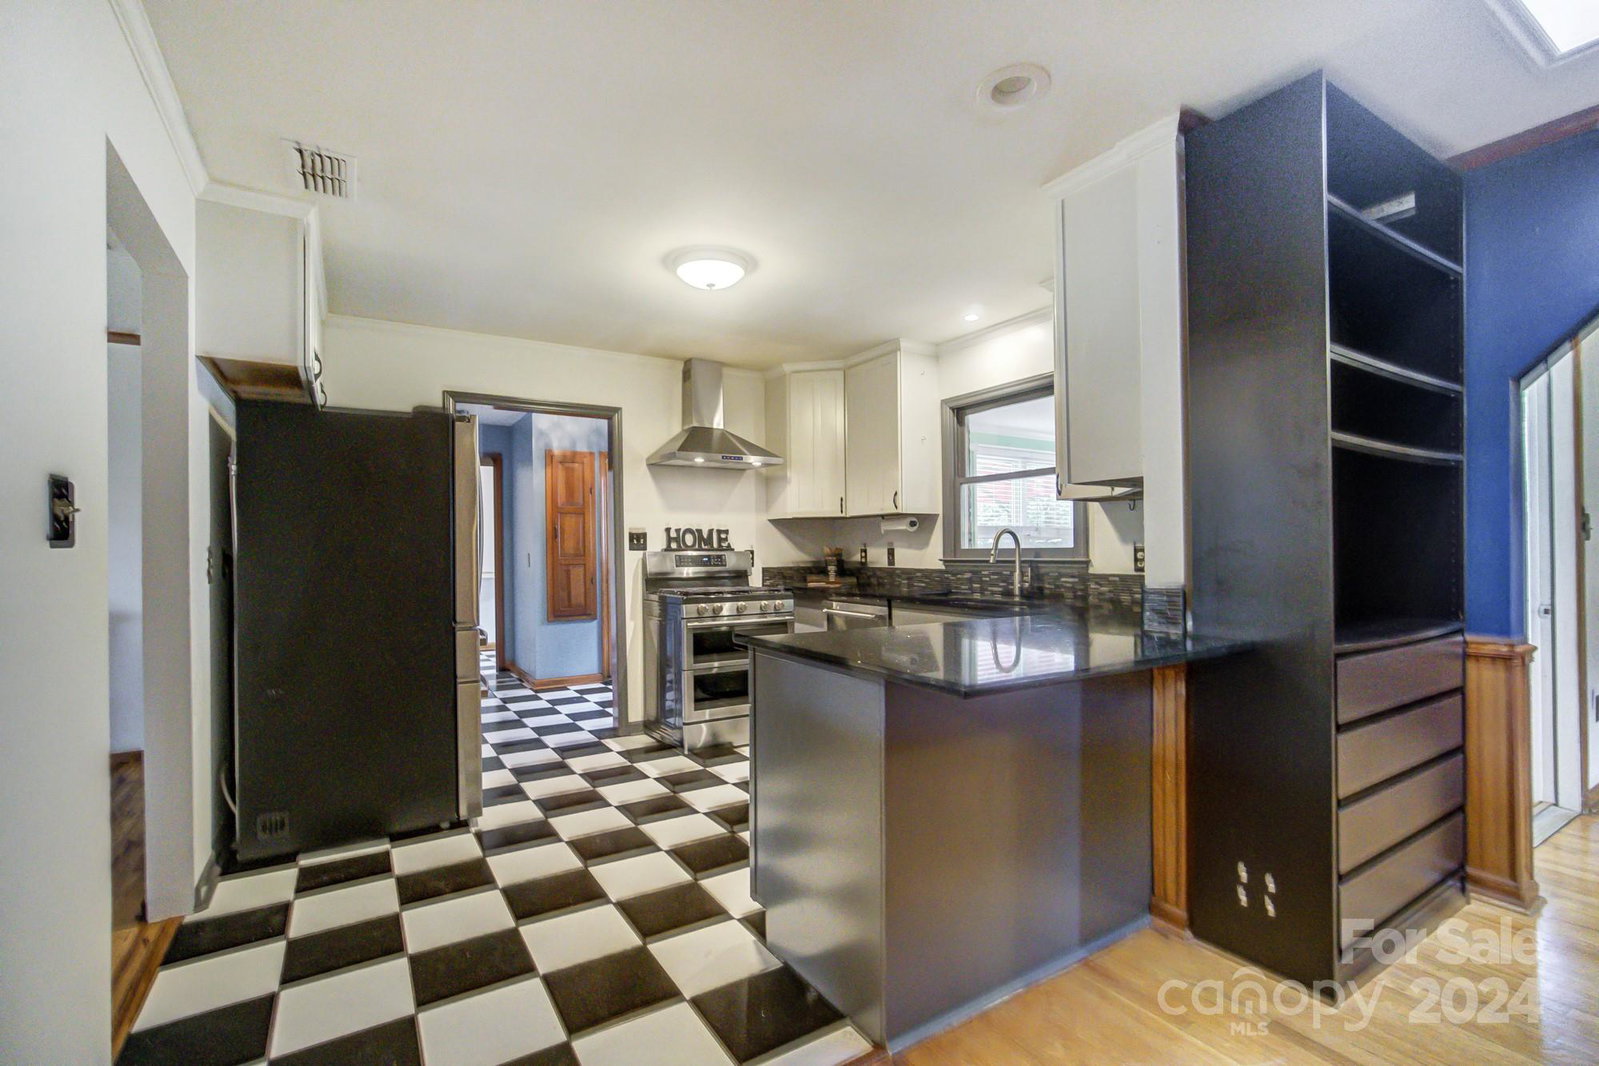
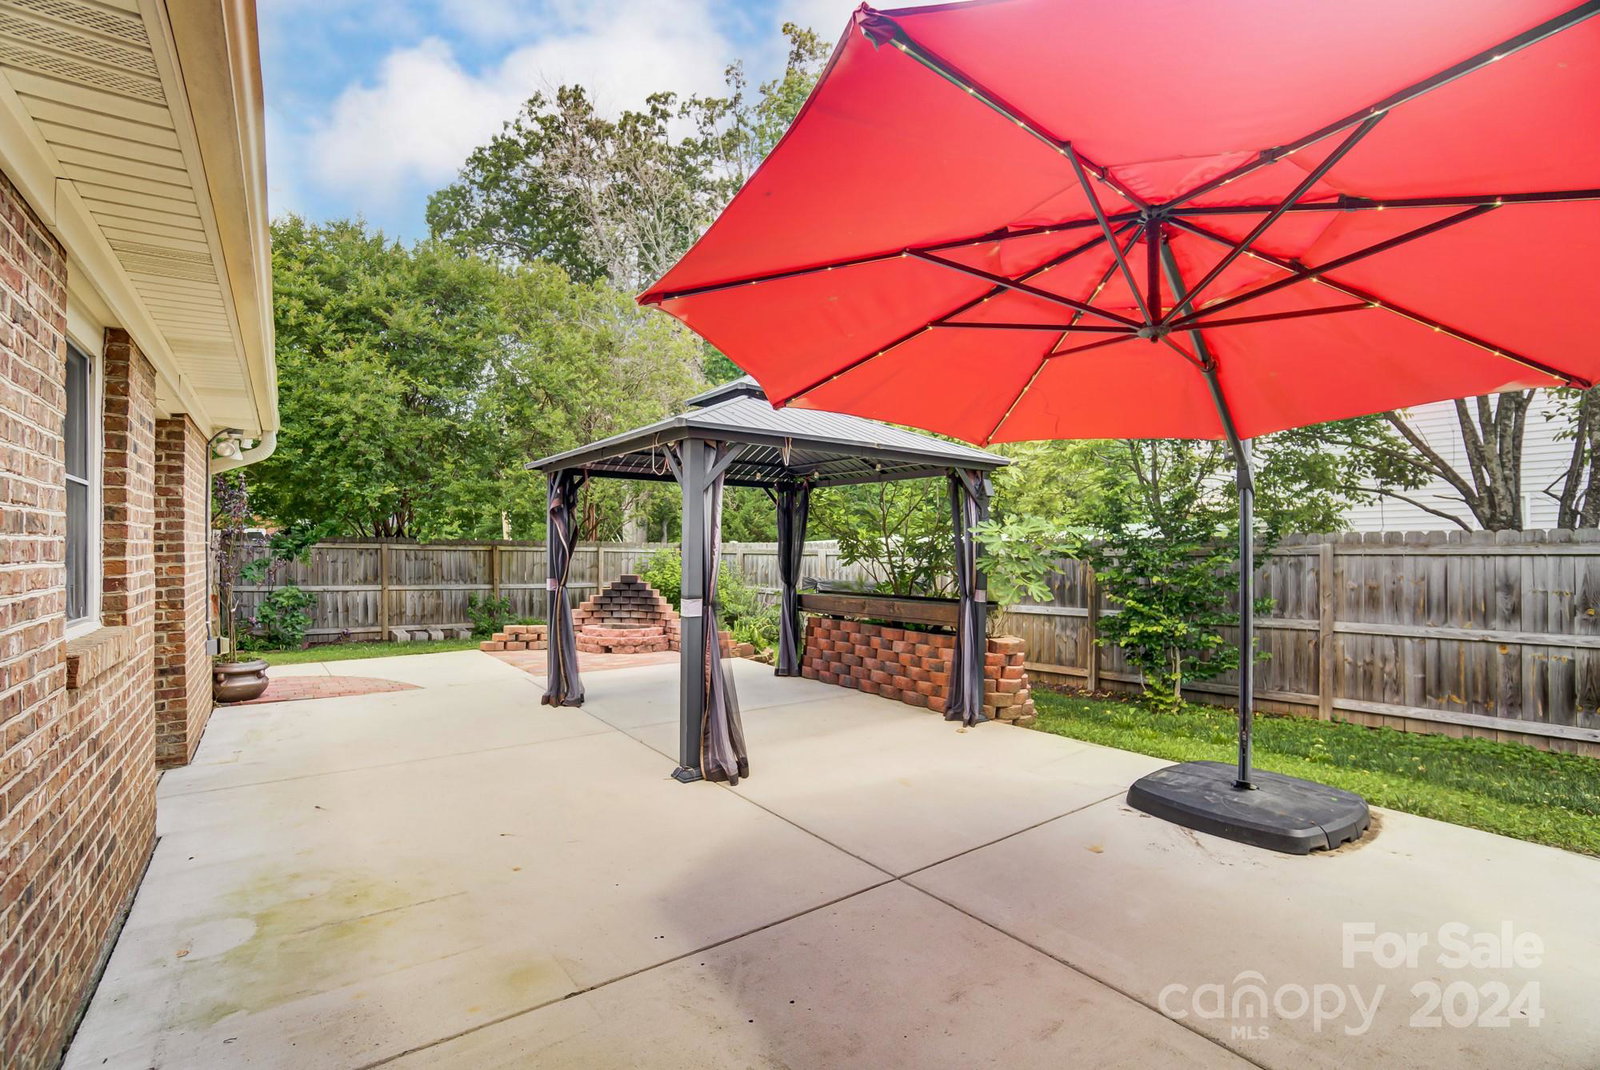
$5k in closing costs with acceptable offer! All brick ranch on a grand corner lot w/ a plant lovers paradise in the heart of Pineville. This private front porch welcomes you. Once inside, the space is versatile: office, dining room, laundry room, 1/2 bath, pantry are one side of the home. The family room with fantastic built ins & adjoining sun room are extra special. The primary suite w/ pocket doors allows for easy accessibility. The primary bath is updated w/ custom vanity & extra large shower. Two additional bedrooms of good size share the most fabulous bathroom one can imagine. Outside with in the fenced yard is a workshop, patio, fire pit area, expansive yard, a large shed & established raised beds. A few plants of mention: paw paw, fig, hostas, persimmon, plum, spice bushes, gardenia, azalea & many more. The oversized 2 car side load garage includes larger door height for taller vehicles and still room for a workshop. Move in ready, no carpet, fun touches, prepared for you!
Additional Information
- Fireplace
- Yes
- Interior Features
- Breakfast Bar, Built-in Features, Entrance Foyer, Open Floorplan, Pantry, Storage, Walk-In Closet(s), Walk-In Pantry
- Floor Coverings
- Tile, Vinyl, Wood
- Equipment
- Dishwasher, Disposal, Refrigerator
- Foundation
- Slab
- Main Level Rooms
- Dining Room, Living Room, Primary Bedroom, Bathroom-Full, Kitchen, Laundry, Sunroom, Utility Room, Bathroom-Half, Bathroom-Full, Bedroom(s)
- Laundry Location
- Laundry Room, Main Level
- Heating
- Central
- Water
- City
- Sewer
- Public Sewer
- Exterior Features
- Fire Pit
- Exterior Construction
- Brick Partial, Vinyl
- Parking
- Driveway, Attached Garage, Garage Door Opener, Garage Faces Side, Garage Shop
- Driveway
- Concrete, Paved
- Lot Description
- Corner Lot, Private
- Elementary School
- Pineville
- Middle School
- Quail Hollow
- High School
- South Mecklenburg
- Zoning
- RES
- Total Property HLA
- 2151
- Master on Main Level
- Yes
Mortgage Calculator
“ Based on information submitted to the MLS GRID as of . All data is obtained from various sources and may not have been verified by broker or MLS GRID. Supplied Open House Information is subject to change without notice. All information should be independently reviewed and verified for accuracy. Some IDX listings have been excluded from this website. Properties may or may not be listed by the office/agent presenting the information © 2026 Canopy MLS as distributed by MLS GRID”

Last Updated: