3925 Ayrshire Place, Charlotte, NC 28210
- $1,125,000
- 4
- BD
- 4
- BA
- 4,236
- SqFt






Listing courtesy of Assist2sell Buyers & Sellers 1st Choice LLC. brandon.gafgen@gmail.com
Sold listing courtesy of Coldwell Banker Realty
- Sold Price
- $1,125,000
- List Price
- $1,200,000
- MLS#
- 4141274
- Status
- CLOSED
- Days on Market
- 54
- Property Type
- Residential
- Year Built
- 1989
- Closing Date
- Jul 11, 2024
- Bedrooms
- 4
- Bathrooms
- 4
- Full Baths
- 3
- Half Baths
- 1
- Lot Size
- 20,037
- Lot Size Area
- 0.46
- Living Area
- 4,236
- Sq Ft Total
- 4236
- County
- Mecklenburg
- Subdivision
- Ayrshire
- Special Conditions
- None
- Waterfront Features
- None
Property Description
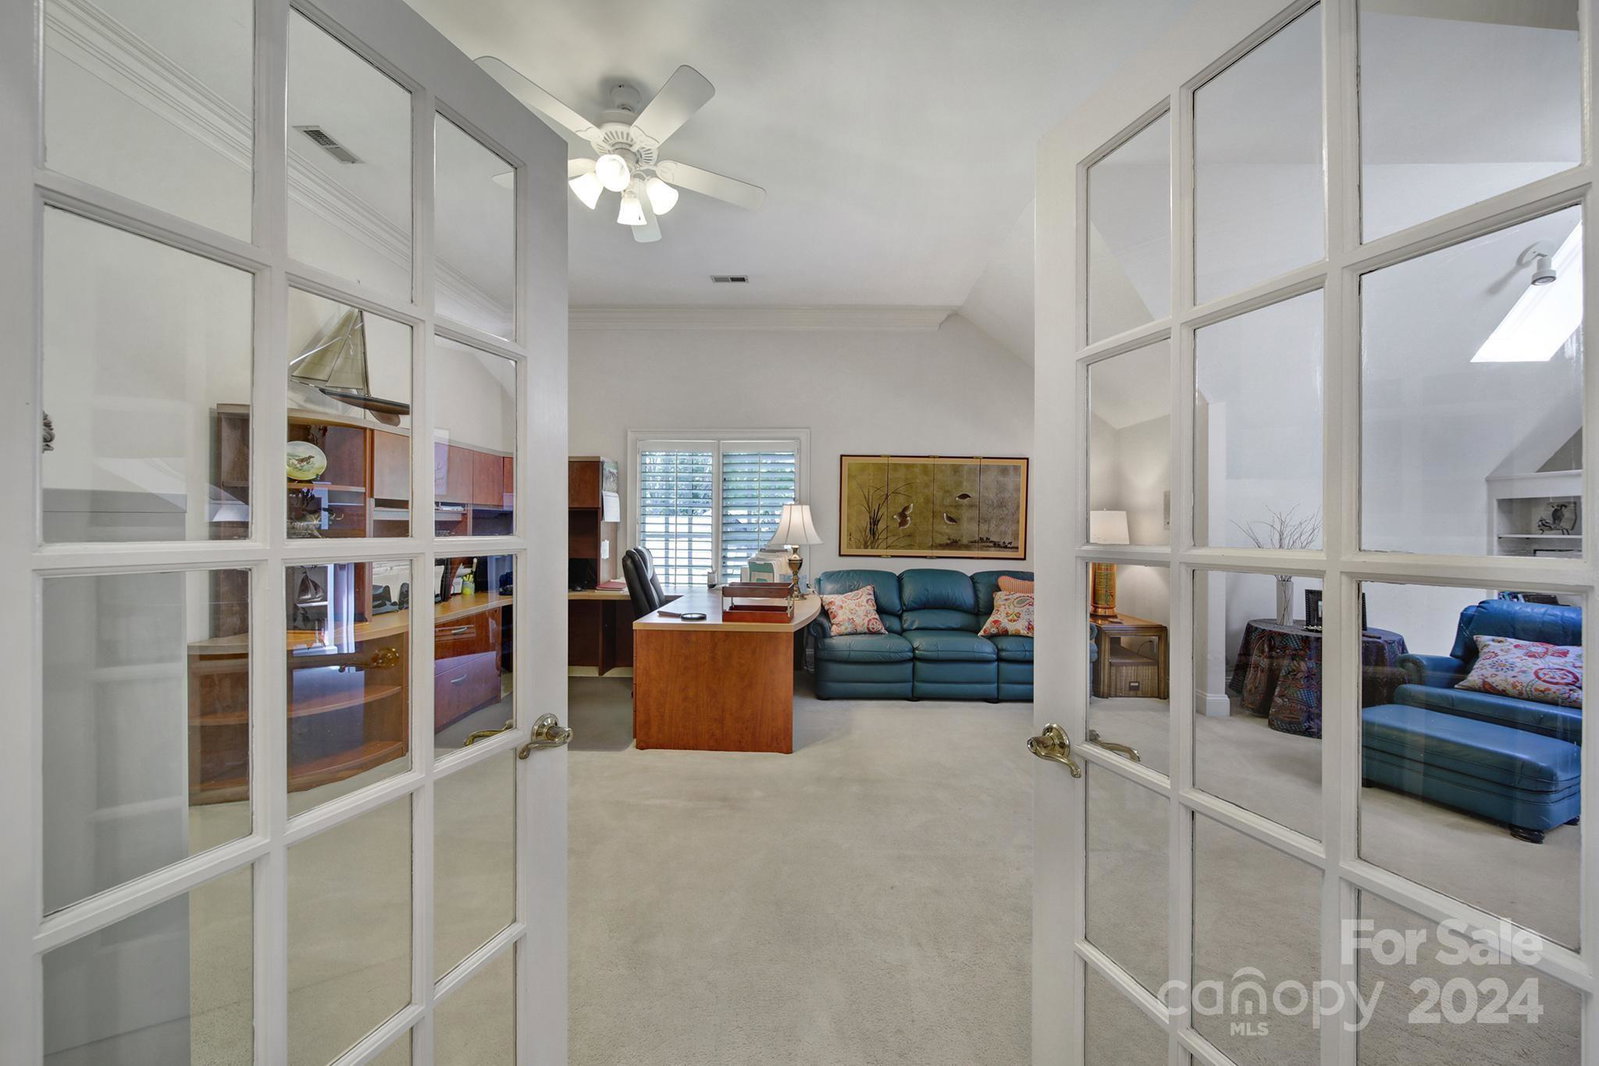
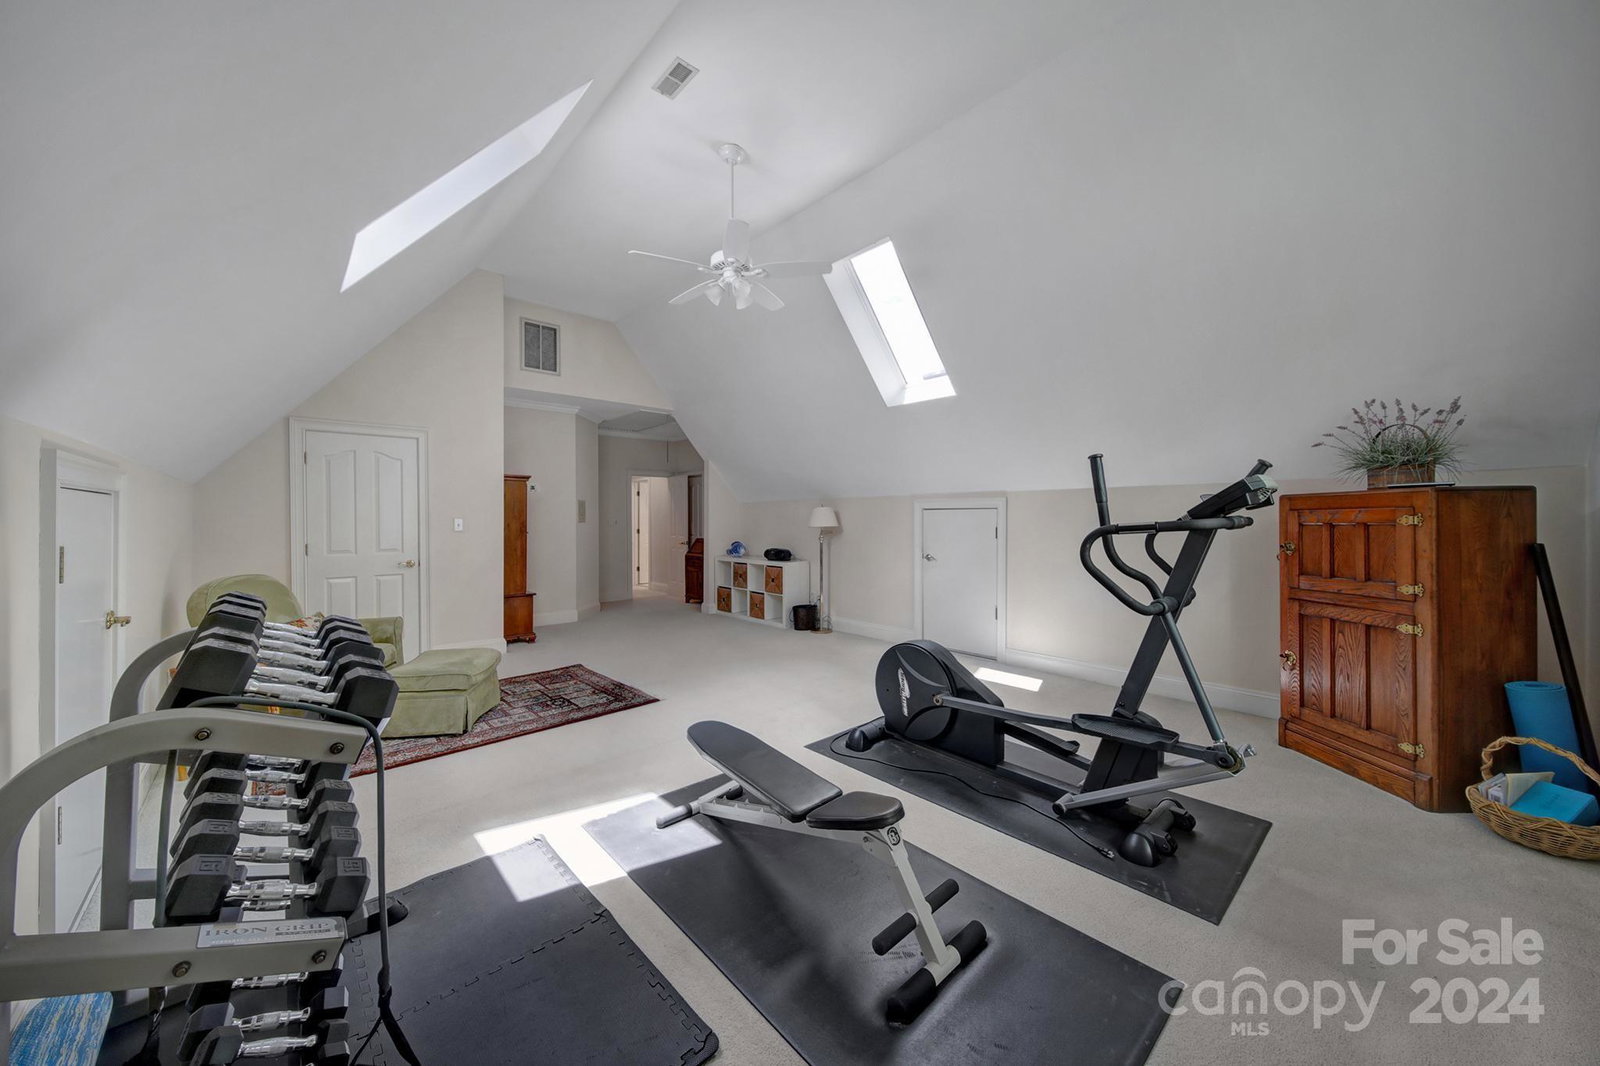
Welcome to this custom built home that is tucked away on a quiet cul-de-sac just minutes from Southpark and .5 mile from Quail Hollow Country Club! This one of a kind home welcomes you from the moment you step through the unique front door into the Two story grand living room that is the heart of this home w/gas fireplace and adjoining dining room. The kitchen is large, warm, and inviting. Large primary suite on main level w/dual closets and an en suite featuring a jacuzzi tub. Head upstairs and find three additional bedrooms, 2 full baths, and Large bonus room/office with french doors and fireplace. Take in all the beautiful landscape from your deck overlooking private yard with tranquil koi pond. Home boasts tons of natural light with all the skylights accenting the vaulted ceilings and extensive millwork and craftsmanship throughout and a stones throw away from shopping, restaurants, and more! A true one of a kind home that reminds you what a special part of Charlotte this area is.
Additional Information
- Fireplace
- Yes
- Interior Features
- Attic Stairs Pulldown, Attic Walk In, Built-in Features, Cable Prewire, Central Vacuum, Entrance Foyer, Garden Tub, Kitchen Island, Storage, Walk-In Closet(s), Walk-In Pantry, Wet Bar, Whirlpool
- Floor Coverings
- Carpet, Tile, Wood
- Equipment
- Dishwasher, Disposal, Double Oven, Gas Cooktop, Gas Water Heater, Microwave, Plumbed For Ice Maker, Refrigerator, Tankless Water Heater, Wall Oven, Washer/Dryer
- Foundation
- Crawl Space
- Main Level Rooms
- Primary Bedroom, Kitchen, Bathroom-Full, Bathroom-Half, Dining Room, Bar/Entertainment, Breakfast, Great Room-Two Story, Laundry, Sunroom
- Laundry Location
- Gas Dryer Hookup, In Unit, Inside, Laundry Room, Main Level, Sink, Washer Hookup
- Heating
- Forced Air, Natural Gas, Zoned
- Water
- City
- Sewer
- Public Sewer
- Exterior Features
- Gas Grill, In-Ground Irrigation, Other - See Remarks
- Exterior Construction
- Stone Veneer, Synthetic Stucco
- Parking
- Driveway, Attached Garage, Garage Door Opener, Garage Faces Front
- Driveway
- Concrete, Paved
- Lot Description
- Cul-De-Sac, Level, Private, Wooded, Waterfall - Artificial
- Elementary School
- Beverly Woods
- Middle School
- Carmel
- High School
- South Mecklenburg
- Zoning
- RES
- Total Property HLA
- 4236
- Master on Main Level
- Yes
Mortgage Calculator
“ Based on information submitted to the MLS GRID as of . All data is obtained from various sources and may not have been verified by broker or MLS GRID. Supplied Open House Information is subject to change without notice. All information should be independently reviewed and verified for accuracy. Some IDX listings have been excluded from this website. Properties may or may not be listed by the office/agent presenting the information © 2026 Canopy MLS as distributed by MLS GRID”

Last Updated: