15821 Feeny Court, Charlotte, NC 28278
- $749,800
- 4
- BD
- 3
- BA
- 3,141
- SqFt




Listing courtesy of Keller Williams South Park. paul@myjamisonhomes.com
Sold listing courtesy of EXP Realty LLC Ballantyne
- Sold Price
- $749,800
- List Price
- $749,800
- MLS#
- 4141208
- Status
- CLOSED
- Days on Market
- 76
- Property Type
- Residential
- Year Built
- 1998
- Closing Date
- Jul 31, 2024
- Bedrooms
- 4
- Bathrooms
- 3
- Full Baths
- 2
- Half Baths
- 1
- Lot Size
- 17,859
- Lot Size Area
- 0.41000000000000003
- Living Area
- 3,141
- Sq Ft Total
- 3141
- County
- Mecklenburg
- Subdivision
- Riverpointe
- Special Conditions
- None
Property Description
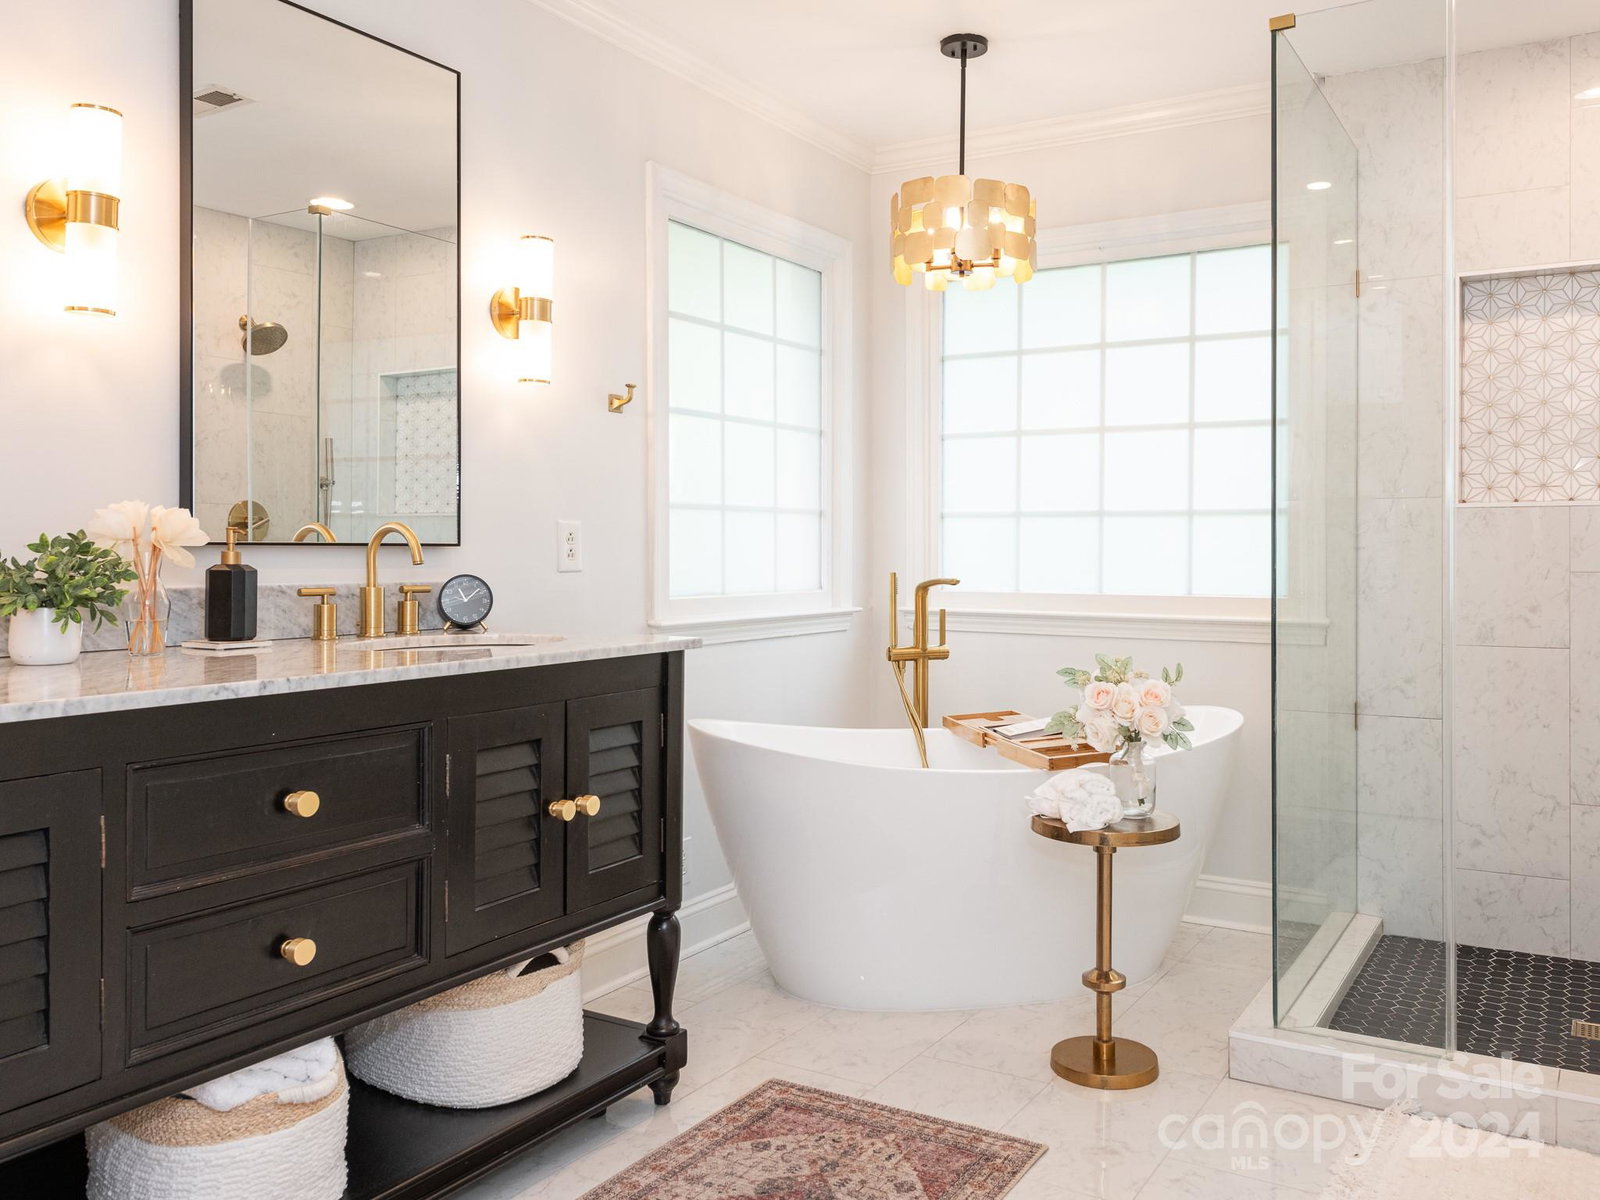
BACK ON THE MARKET...NO FAULT OF SELLER...AMAZING....PRIVATE.....RENOVATED...PET FRIENDLY.....Many people want all of the updating already completed. MAKE A VISIT... you will not be disappointed by all the great improvements these sellers have made. Just imagine what it would feel like to step inside this generously appointed home or soak in the spa-style primary bath. A renovated kitchen, hardwood floors downstairs, brand new carpet upstairs and fresh A/C Downstairs. A private fenced yard with mature evergreens, and a screened porch overlooking a backyard patio featuring an outdoor fireplace. Plus a view out the front of Lake Wylie just beyond the cul-de-sac. Lake living in a neighborhood with amenities including a marina, pool, tennis courts and playground. Convenient to shopping and dining, your days and your nights will be filled with a mixture of choices like where to eat ...or where to relax when you kick off those shoes. Be sure to check out this unique and stunning home!
Additional Information
- Hoa Fee
- $475
- Hoa Fee Paid
- Quarterly
- Community Features
- Outdoor Pool, Playground, Recreation Area, Tennis Court(s), Walking Trails
- Fireplace
- Yes
- Interior Features
- Attic Stairs Pulldown, Kitchen Island, Walk-In Closet(s)
- Equipment
- Dishwasher, Disposal, Gas Oven, Gas Range, Gas Water Heater, Plumbed For Ice Maker
- Foundation
- Crawl Space
- Main Level Rooms
- Living Room, Dining Room, Family Room, Kitchen, Laundry, Bathroom-Half
- Laundry Location
- Main Level
- Heating
- Forced Air, Natural Gas
- Water
- Community Well
- Sewer
- Private Sewer
- Exterior Construction
- Brick Full
- Parking
- Attached Garage
- Driveway
- Concrete, Paved
- Lot Description
- Cul-De-Sac
- Elementary School
- Palisades Park
- Middle School
- Southwest
- High School
- Palisades
- Total Property HLA
- 3141
Mortgage Calculator
“ Based on information submitted to the MLS GRID as of . All data is obtained from various sources and may not have been verified by broker or MLS GRID. Supplied Open House Information is subject to change without notice. All information should be independently reviewed and verified for accuracy. Some IDX listings have been excluded from this website. Properties may or may not be listed by the office/agent presenting the information © 2026 Canopy MLS as distributed by MLS GRID”

Last Updated: