860 Jetton Street Unit #64, Davidson, NC 28036
- $655,000
- 3
- BD
- 2
- BA
- 1,392
- SqFt




Listing courtesy of Allen Tate Lake Norman. anita.sabates@allentate.com
Sold listing courtesy of Crites Real Estate
- Sold Price
- $655,000
- List Price
- $674,500
- MLS#
- 4141096
- Status
- CLOSED
- Days on Market
- 66
- Property Type
- Residential
- Year Built
- 1997
- Closing Date
- Jul 22, 2024
- Bedrooms
- 3
- Bathrooms
- 2
- Full Baths
- 2
- Living Area
- 1,392
- Sq Ft Total
- 1392
- County
- Mecklenburg
- Subdivision
- Spinnaker Point
- Special Conditions
- None
- Waterfront
- Yes
Property Description
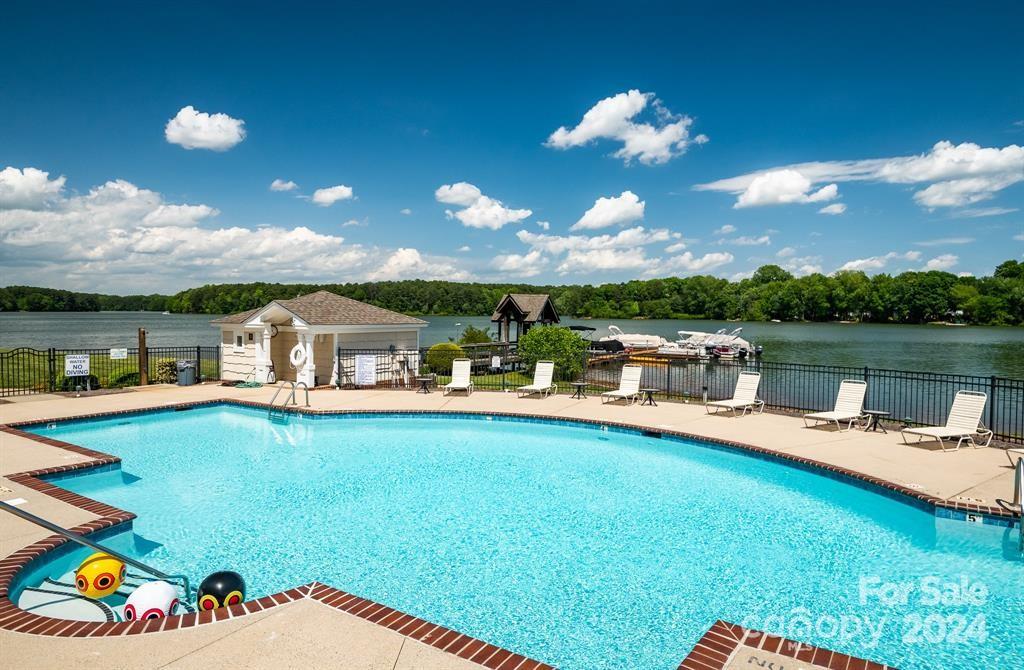
Welcome to 860 Jetton Street #64 of Spinnaker Point. This home has been completely updated and is truly move in ready. New paint, custom floors, designer lighting, updated bathrooms, custom cabinetry, updated kitchen and so much more. This special ground level walk out unit offers panoramic views of the tranquil Lake Davidson that is conveniently accessible from your lakeside courtyard. Spinnaker Point includes lake access, lakeside pool, tennis courts, and a book exchange station. A scenic walk to downtown Davidson offers great dining, shopping and boutique fitness facilities. This waterfront unit presents an exceptional opportunity to enjoy outdoor activities including kayaking, rowing, fishing or swimming. Immerse yourself in the abundant wildlife including blue herons, bald eagles, turtles and so much more that can be spotted on the shores of Lake Davidson. Boat slip available for purchase, second slip on the left as you walk towards the water. Garage #10 available for purchase.
Additional Information
- Hoa Fee
- $338
- Hoa Fee Paid
- Monthly
- Community Features
- Elevator, Lake Access, Outdoor Pool, Sidewalks, Tennis Court(s)
- Fireplace
- Yes
- Interior Features
- Breakfast Bar, Built-in Features, Kitchen Island, Open Floorplan, Pantry, Walk-In Closet(s)
- Floor Coverings
- Tile
- Equipment
- Dishwasher, Disposal, Electric Cooktop, Microwave, Oven
- Foundation
- Slab
- Main Level Rooms
- Living Room, Kitchen, Dining Area, Laundry, Primary Bedroom, Bedroom(s), Bedroom(s), Bathroom-Full, Bathroom-Full
- Laundry Location
- Laundry Closet, Main Level
- Heating
- Forced Air
- Water
- City
- Sewer
- Public Sewer
- Exterior Features
- Elevator
- Exterior Construction
- Brick Partial, Wood
- Roof
- Shingle
- Parking
- Parking Lot, Parking Space(s)
- Driveway
- Asphalt, Paved
- Lot Description
- Level, Views, Waterfront
- Elementary School
- Davidson K-8
- Middle School
- Davidson K-8
- High School
- William Amos Hough
- Zoning
- LPA
- Total Property HLA
- 1392
Mortgage Calculator
“ Based on information submitted to the MLS GRID as of . All data is obtained from various sources and may not have been verified by broker or MLS GRID. Supplied Open House Information is subject to change without notice. All information should be independently reviewed and verified for accuracy. Some IDX listings have been excluded from this website. Properties may or may not be listed by the office/agent presenting the information © 2026 Canopy MLS as distributed by MLS GRID”

Last Updated: