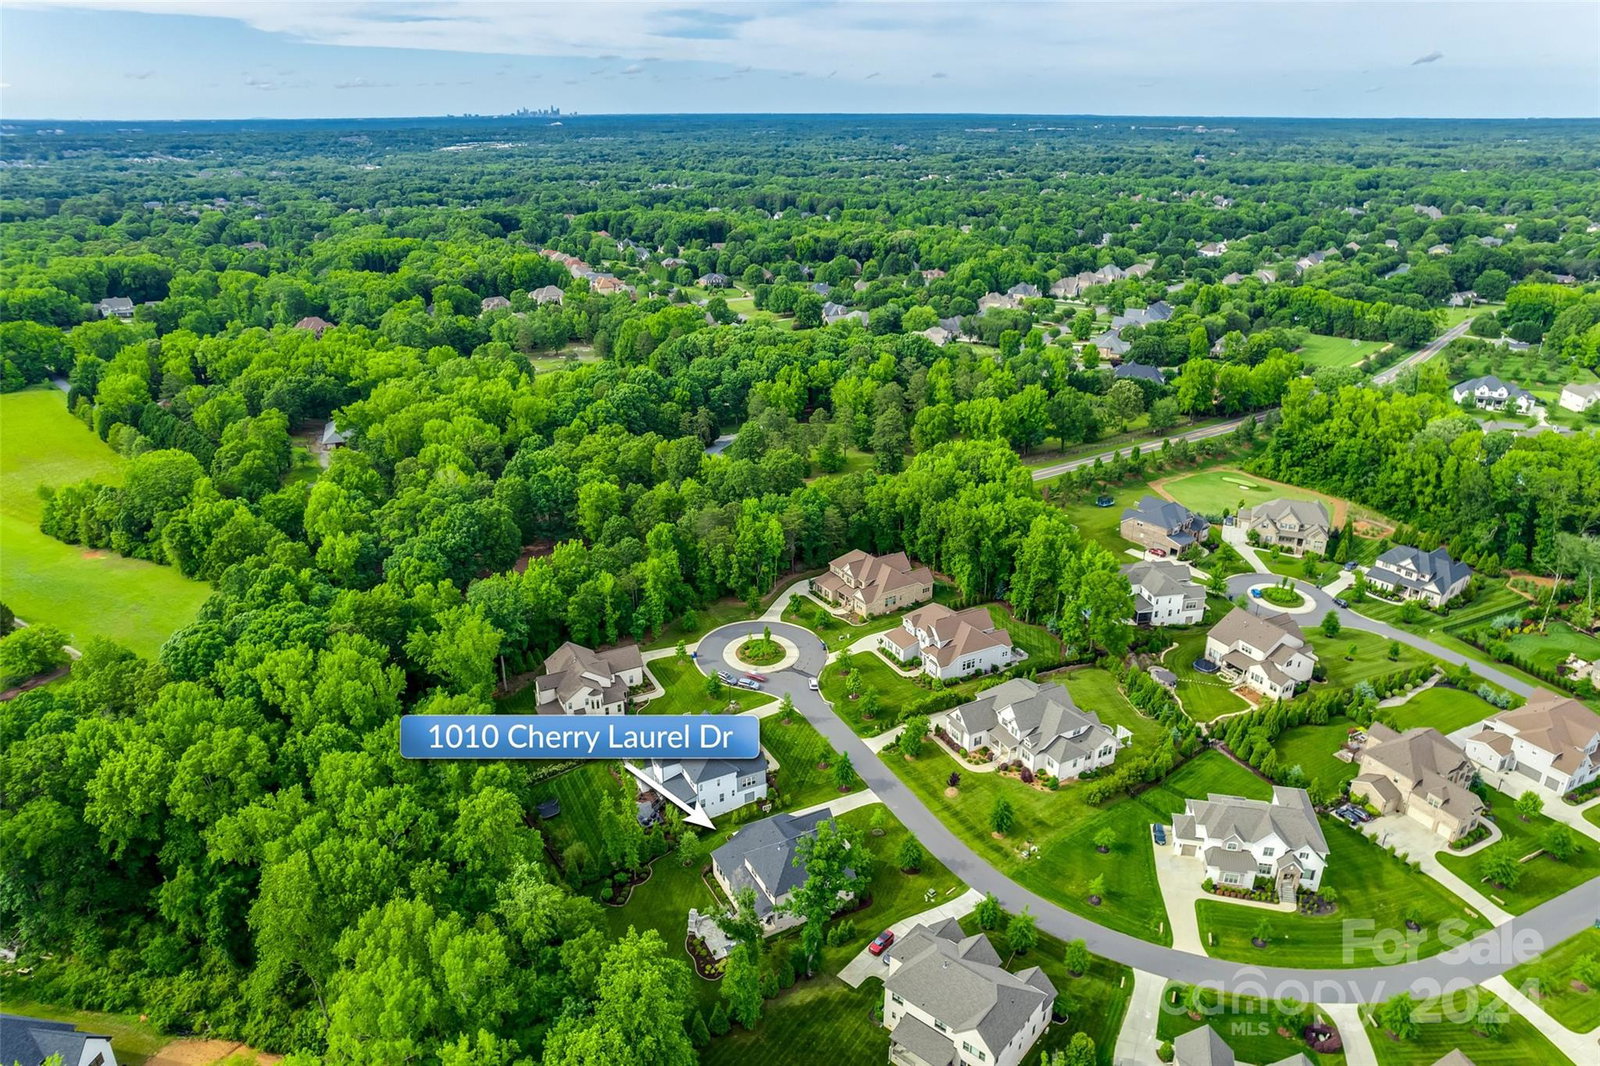
1010 Cherry Laurel Drive, Waxhaw, NC 28173
- $1,315,000
- 4
- BD
- 4
- BA
- 4,102
- SqFt




Listing courtesy of Keller Williams Connected. Heather@Courtrightgroup.com
Sold listing courtesy of Keller Williams Connected
- Sold Price
- $1,315,000
- List Price
- $1,245,000
- MLS#
- 4141062
- Status
- CLOSED
- Days on Market
- 46
- Property Type
- Residential
- Architectural Style
- Traditional
- Year Built
- 2018
- Closing Date
- Jul 08, 2024
- Bedrooms
- 4
- Bathrooms
- 4
- Full Baths
- 3
- Half Baths
- 1
- Lot Size
- 20,908
- Lot Size Area
- 0.48
- Living Area
- 4,102
- Sq Ft Total
- 4102
- County
- Union
- Subdivision
- Oldenburg
- Special Conditions
- None
Property Description
Wait until you see this gorgeous brick home in the prime location that Oldenburg has to offer. Conveniently nestled on a side street, leading up to a cul-de-sac, with a pristine landscaped lawn. This open floorplan has an abundance of natural light, high ceilings, lined with 6 inch floors, and features a primary suite down. The great room anchors the first floor with a beautiful white quartzite stacked fireplace that overlooks the stunning kitchen. Kitchen boasts white cabs, vented range hood, 6 burner gas cooktop, quartz countertops and an eat in breakfast area with custom trim detail on the ceiling. Step outside to enjoy the natural serenity with the covered back porch, that steps down to the flagstone patio w/ built in grilling area, and stone wood burning fireplace. Private primary suite overlooks the back yard with a tranquil bathroom and dual closets. Upstairs offers a great separate area with 3 guest bedrooms, 2 baths, a huge bonus area w/ so many options, & walk in storage.
Additional Information
- Hoa Fee
- $363
- Hoa Fee Paid
- Quarterly
- Community Features
- Clubhouse, Outdoor Pool, Playground
- Fireplace
- Yes
- Interior Features
- Attic Walk In, Built-in Features, Drop Zone, Kitchen Island, Open Floorplan, Pantry, Walk-In Closet(s)
- Floor Coverings
- Carpet, Hardwood, Tile
- Equipment
- Dishwasher, Disposal, Exhaust Hood, Gas Cooktop, Microwave
- Foundation
- Crawl Space
- Main Level Rooms
- Office, Bathroom-Half, Primary Bedroom, Bathroom-Full, Dining Room, Breakfast, Kitchen, Great Room, Laundry
- Laundry Location
- Laundry Room, Main Level
- Heating
- Forced Air
- Water
- County Water
- Sewer
- County Sewer
- Exterior Construction
- Brick Full
- Parking
- Driveway, Attached Garage
- Driveway
- Concrete, Paved
- Lot Description
- Private
- Elementary School
- Marvin
- Middle School
- Marvin Ridge
- High School
- Marvin Ridge
- Zoning
- AJ0
- Builder Name
- Shea Homes
- Total Property HLA
- 4102
- Master on Main Level
- Yes
Mortgage Calculator
“ Based on information submitted to the MLS GRID as of . All data is obtained from various sources and may not have been verified by broker or MLS GRID. Supplied Open House Information is subject to change without notice. All information should be independently reviewed and verified for accuracy. Some IDX listings have been excluded from this website. Properties may or may not be listed by the office/agent presenting the information © 2026 Canopy MLS as distributed by MLS GRID”

Last Updated: