17113 Soho Drive, Charlotte, NC 28204
- $750,000
- 3
- BD
- 5
- BA
- 2,645
- SqFt




Listing courtesy of Redfin Corporation. jonathan.bartholomew@redfin.com
Sold listing courtesy of DASH Carolina
- Sold Price
- $750,000
- List Price
- $760,000
- MLS#
- 4140782
- Status
- CLOSED
- Days on Market
- 61
- Property Type
- Residential
- Year Built
- 2020
- Closing Date
- Jul 16, 2024
- Bedrooms
- 3
- Bathrooms
- 5
- Full Baths
- 4
- Half Baths
- 1
- Lot Size
- 1,742
- Lot Size Area
- 0.04
- Living Area
- 2,645
- Sq Ft Total
- 2645
- County
- Mecklenburg
- Subdivision
- Central Point
- Special Conditions
- None
Property Description
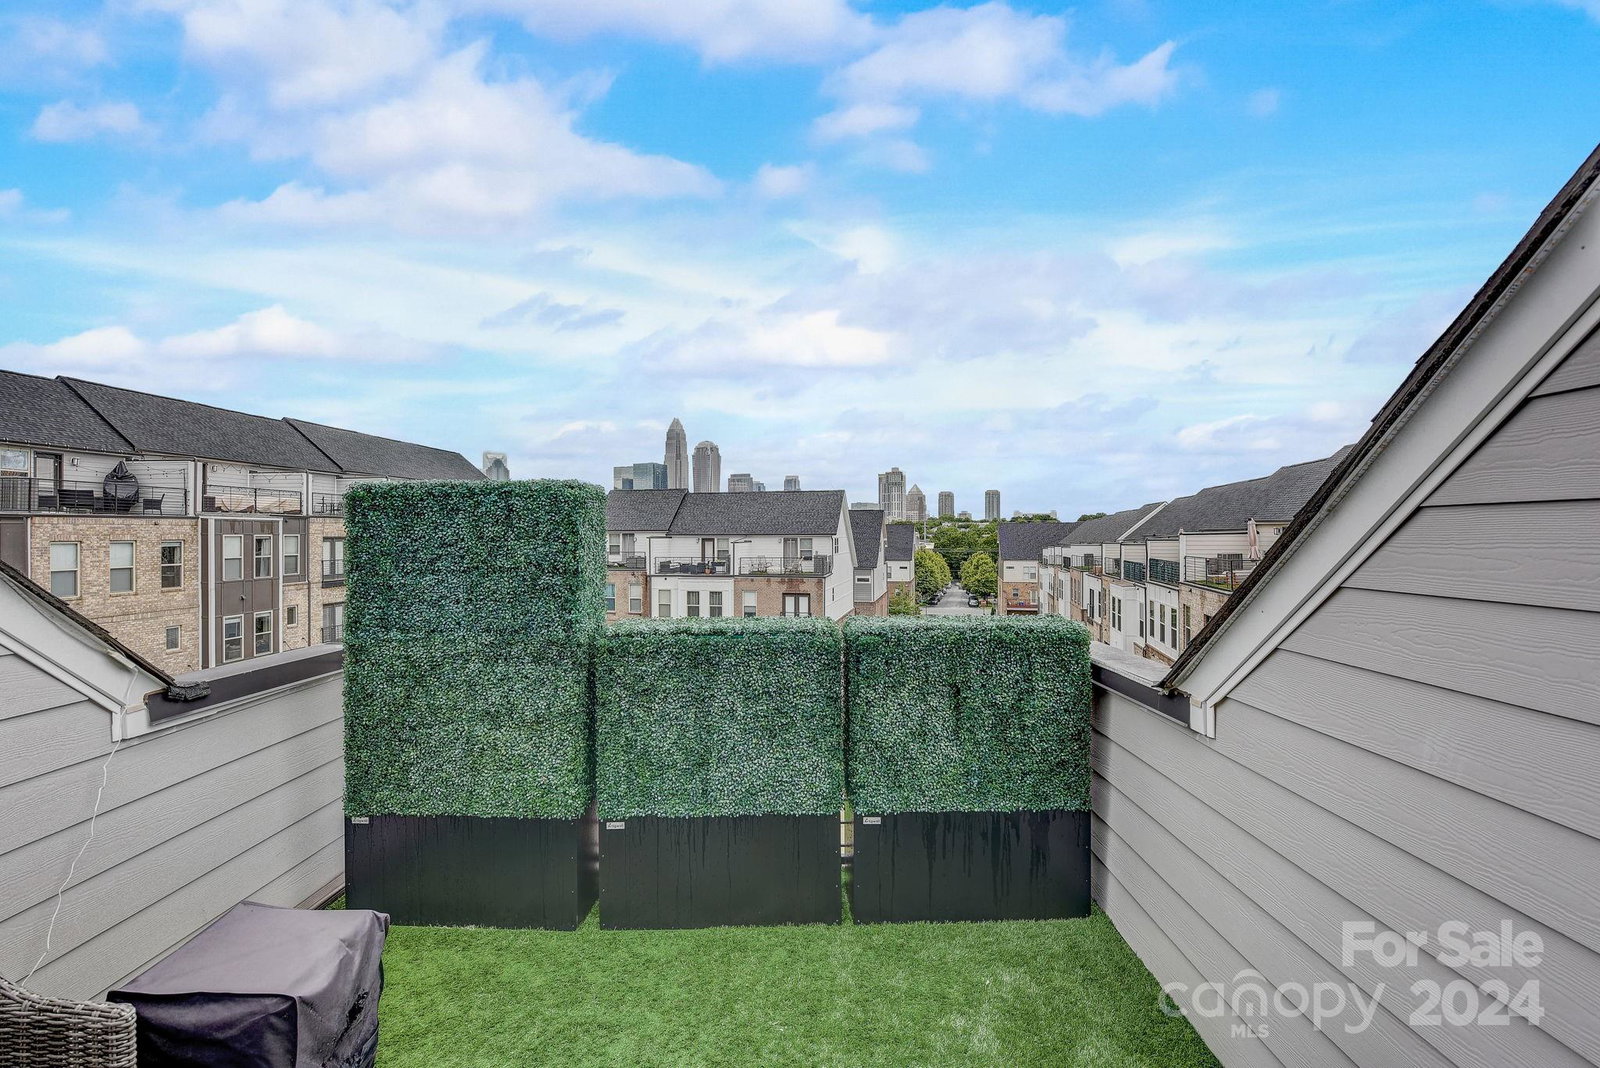
Welcome to 17113 Soho Dr, a beautifully designed end unit townhome in Charlotte that offers an abundance of natural light and modern conveniences. Directly across from the Charlotte Greenway and close to tennis courts and a basketball park, this home provides easy access to outdoor activities. Equipped with state-of-the-art smart technology, including automated lights, blinds, thermostat, security system, locks, and a smart garage door, this home ensures a seamless living experience. Enjoy relaxing on the private balcony with stunning day and night views of the city. The vibrant Plaza Midwood district is just a walk or scooter ride away, offering diverse restaurants, shops, and activities. With a convenient 15-minute drive to Charlotte Douglas International Airport, this property perfectly combines urban living with modern amenities. Schedule a viewing today and discover all that 17113 Soho Dr has to offer.
Additional Information
- Hoa Fee
- $236
- Hoa Fee Paid
- Monthly
- Community Features
- Street Lights
- Interior Features
- Attic Other, Kitchen Island, Open Floorplan, Pantry, Walk-In Closet(s)
- Floor Coverings
- Carpet, Tile, Wood
- Equipment
- Convection Oven, Dishwasher, Disposal, Dryer, Dual Flush Toilets, Electric Cooktop, Electric Oven, Electric Range, Electric Water Heater, Exhaust Fan, Exhaust Hood, Freezer, Microwave, Oven, Refrigerator, Self Cleaning Oven, Wall Oven, Washer
- Foundation
- Basement
- Laundry Location
- Electric Dryer Hookup, Third Level, Washer Hookup
- Heating
- Heat Pump
- Water
- City
- Sewer
- Public Sewer
- Exterior Features
- Lawn Maintenance
- Exterior Construction
- Brick Partial, Other - See Remarks
- Parking
- Attached Garage, Garage Door Opener
- Driveway
- Concrete, Paved
- Elementary School
- Villa Heights
- Middle School
- Eastway
- High School
- Garinger
- Total Property HLA
- 2645
Mortgage Calculator
“ Based on information submitted to the MLS GRID as of . All data is obtained from various sources and may not have been verified by broker or MLS GRID. Supplied Open House Information is subject to change without notice. All information should be independently reviewed and verified for accuracy. Some IDX listings have been excluded from this website. Properties may or may not be listed by the office/agent presenting the information © 2026 Canopy MLS as distributed by MLS GRID”

Last Updated: