16203 Walcot Lane, Cornelius, NC 28031
- $1,380,000
- 4
- BD
- 4
- BA
- 3,455
- SqFt




Listing courtesy of Century 21 DiGioia Realty. david@signwithapro.com
Sold listing courtesy of Keller Williams Lake Norman
- Sold Price
- $1,380,000
- List Price
- $1,395,000
- MLS#
- 4140772
- Status
- CLOSED
- Days on Market
- 49
- Property Type
- Residential
- Architectural Style
- Transitional
- Year Built
- 1994
- Closing Date
- Jul 29, 2024
- Bedrooms
- 4
- Bathrooms
- 4
- Full Baths
- 3
- Half Baths
- 1
- Lot Size
- 13,939
- Lot Size Area
- 0.32
- Living Area
- 3,455
- Sq Ft Total
- 3455
- County
- Mecklenburg
- Subdivision
- Sterling Pointe
- Special Conditions
- None
- Waterfront Features
- Beach - Public, Boat Slip (Deed), Boat Slip Community, Paddlesport Launch Site - Community
Property Description
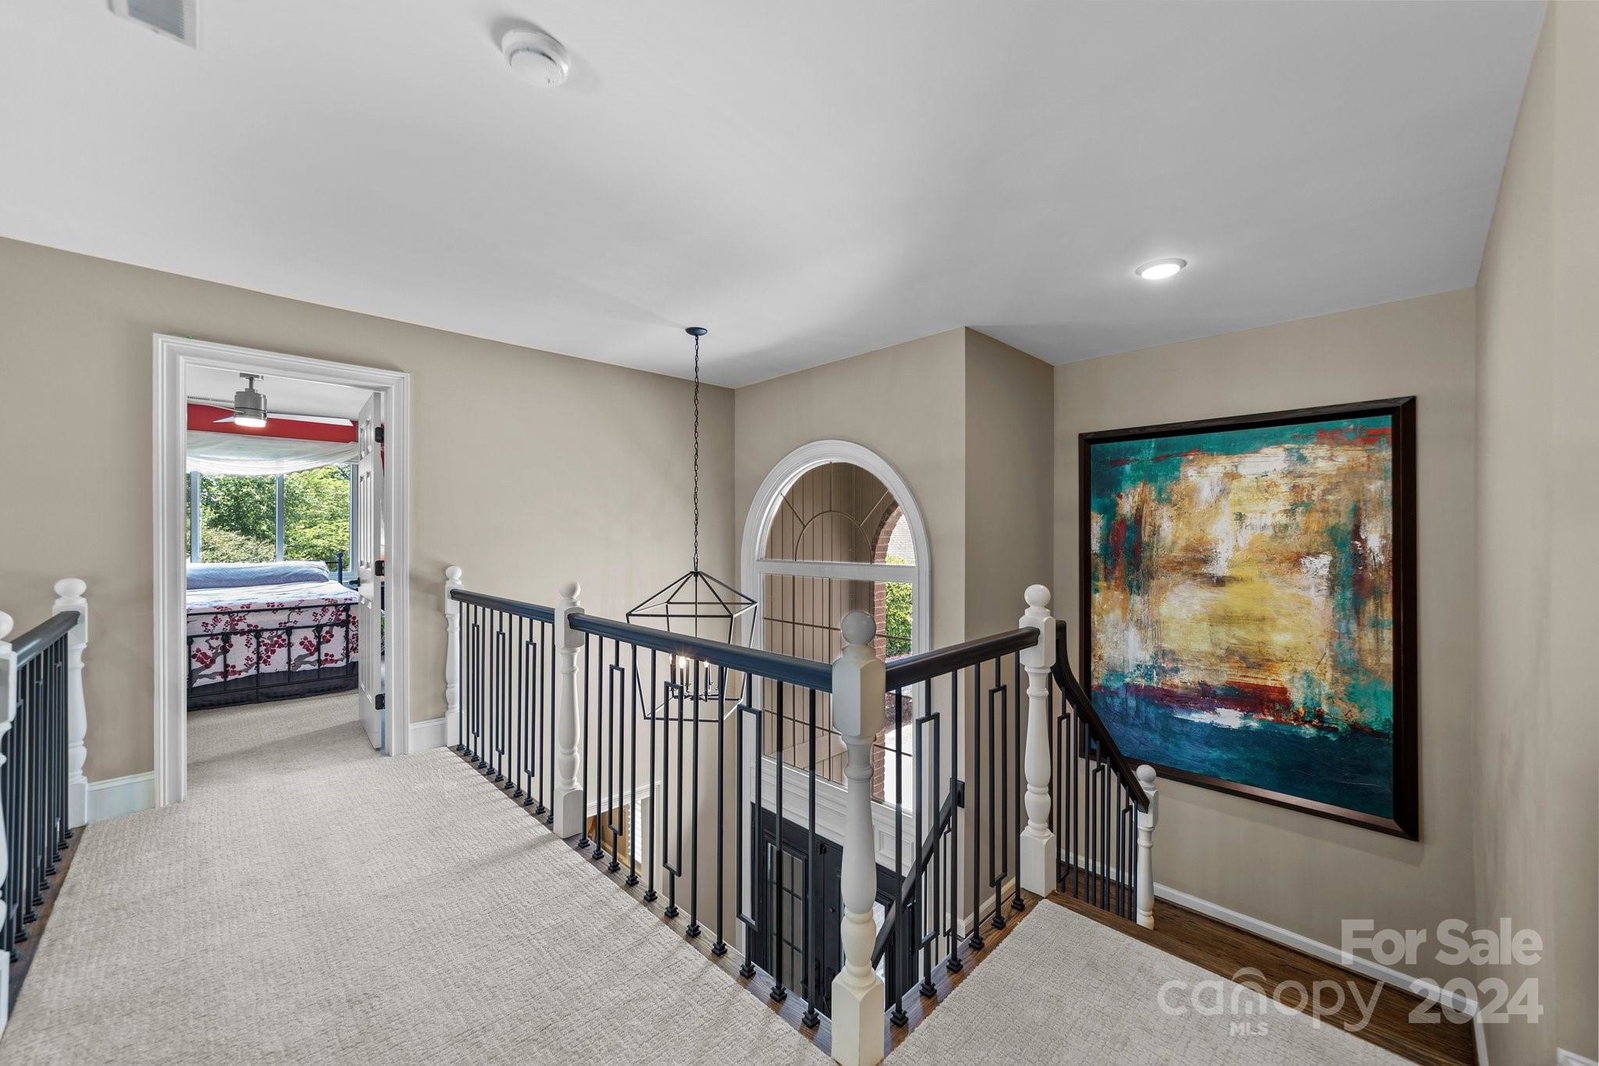
STUNNING 4BD/3.5BA 3,455 sqft home nicely updated in sought after STERLING POINTE w/DEEDED BOAT SLIP! Upon entry, you will be greeted by the beautiful iron double doors & stone steps! Walk into the 2 story foyer & great room w/fireplace & solid oak hardwoods throughout the main. Primary Bedroom on main w/shiplap wall and impressive updated bathroom suite & new custom closet. The kitchen was updated with GE Monogram SS appliances and a huge quartz countertop island. Plantation Shutters on main level w/French doors opening out to an incredible 700 sqft brick patio w/pergola for outdoor living. The 2nd floor has 3 guest suites, 2 fully renovated baths, and a huge bonus room w/theater set up & new custom cabinets. Tons of floored attic storage. Amazing 3-car garage with epoxied floors! All windows were replaced, as well as roof in 2014 and HVAC in 2013. Community dock & gazebo w/access to your deeded boat slip #A25 are steps away! Room for a pool on side of the house w/HOA approval.
Additional Information
- Hoa Fee
- $324
- Hoa Fee Paid
- Quarterly
- Community Features
- Lake Access, Picnic Area, Playground, Recreation Area, Sidewalks, Sport Court, Street Lights
- Fireplace
- Yes
- Interior Features
- Attic Other, Attic Stairs Pulldown, Built-in Features, Cable Prewire, Drop Zone, Entrance Foyer, Garden Tub, Kitchen Island, Open Floorplan, Walk-In Closet(s)
- Floor Coverings
- Carpet, Tile, Wood
- Equipment
- Bar Fridge, Dishwasher, Disposal, Exhaust Hood, Gas Range, Gas Water Heater, Microwave, Plumbed For Ice Maker, Refrigerator, Wall Oven, Washer/Dryer, Wine Refrigerator
- Foundation
- Crawl Space
- Main Level Rooms
- Dining Room, Kitchen, Great Room-Two Story, Breakfast, Primary Bedroom, Bathroom-Full, Laundry
- Laundry Location
- Inside, Laundry Room, Main Level
- Heating
- Central, Forced Air, Natural Gas, Zoned
- Water
- City
- Sewer
- Public Sewer
- Exterior Features
- Gas Grill, In-Ground Irrigation
- Exterior Construction
- Brick Full
- Roof
- Shingle
- Parking
- Driveway, Attached Garage, Garage Door Opener, Garage Faces Side
- Driveway
- Concrete, Paved
- Lot Description
- Cul-De-Sac, Level, Private, Wooded
- Elementary School
- J.V. Washam
- Middle School
- Bailey
- High School
- William Amos Hough
- Zoning
- GR
- Total Property HLA
- 3455
- Master on Main Level
- Yes
Mortgage Calculator
“ Based on information submitted to the MLS GRID as of . All data is obtained from various sources and may not have been verified by broker or MLS GRID. Supplied Open House Information is subject to change without notice. All information should be independently reviewed and verified for accuracy. Some IDX listings have been excluded from this website. Properties may or may not be listed by the office/agent presenting the information © 2026 Canopy MLS as distributed by MLS GRID”

Last Updated: