5027 Colline Court, Charlotte, NC 28216
- $425,000
- 3
- BD
- 2
- BA
- 1,768
- SqFt




Listing courtesy of EXP Realty LLC Mooresville. waltandemilie@gmail.com
Sold listing courtesy of RE/MAX Executive
- Sold Price
- $425,000
- List Price
- $435,000
- MLS#
- 4140669
- Status
- CLOSED
- Days on Market
- 75
- Property Type
- Residential
- Year Built
- 2022
- Closing Date
- Jul 31, 2024
- Bedrooms
- 3
- Bathrooms
- 2
- Full Baths
- 2
- Lot Size
- 6,751
- Lot Size Area
- 0.155
- Living Area
- 1,768
- Sq Ft Total
- 1768
- County
- Mecklenburg
- Subdivision
- Carsen Glen
- Special Conditions
- None
Property Description
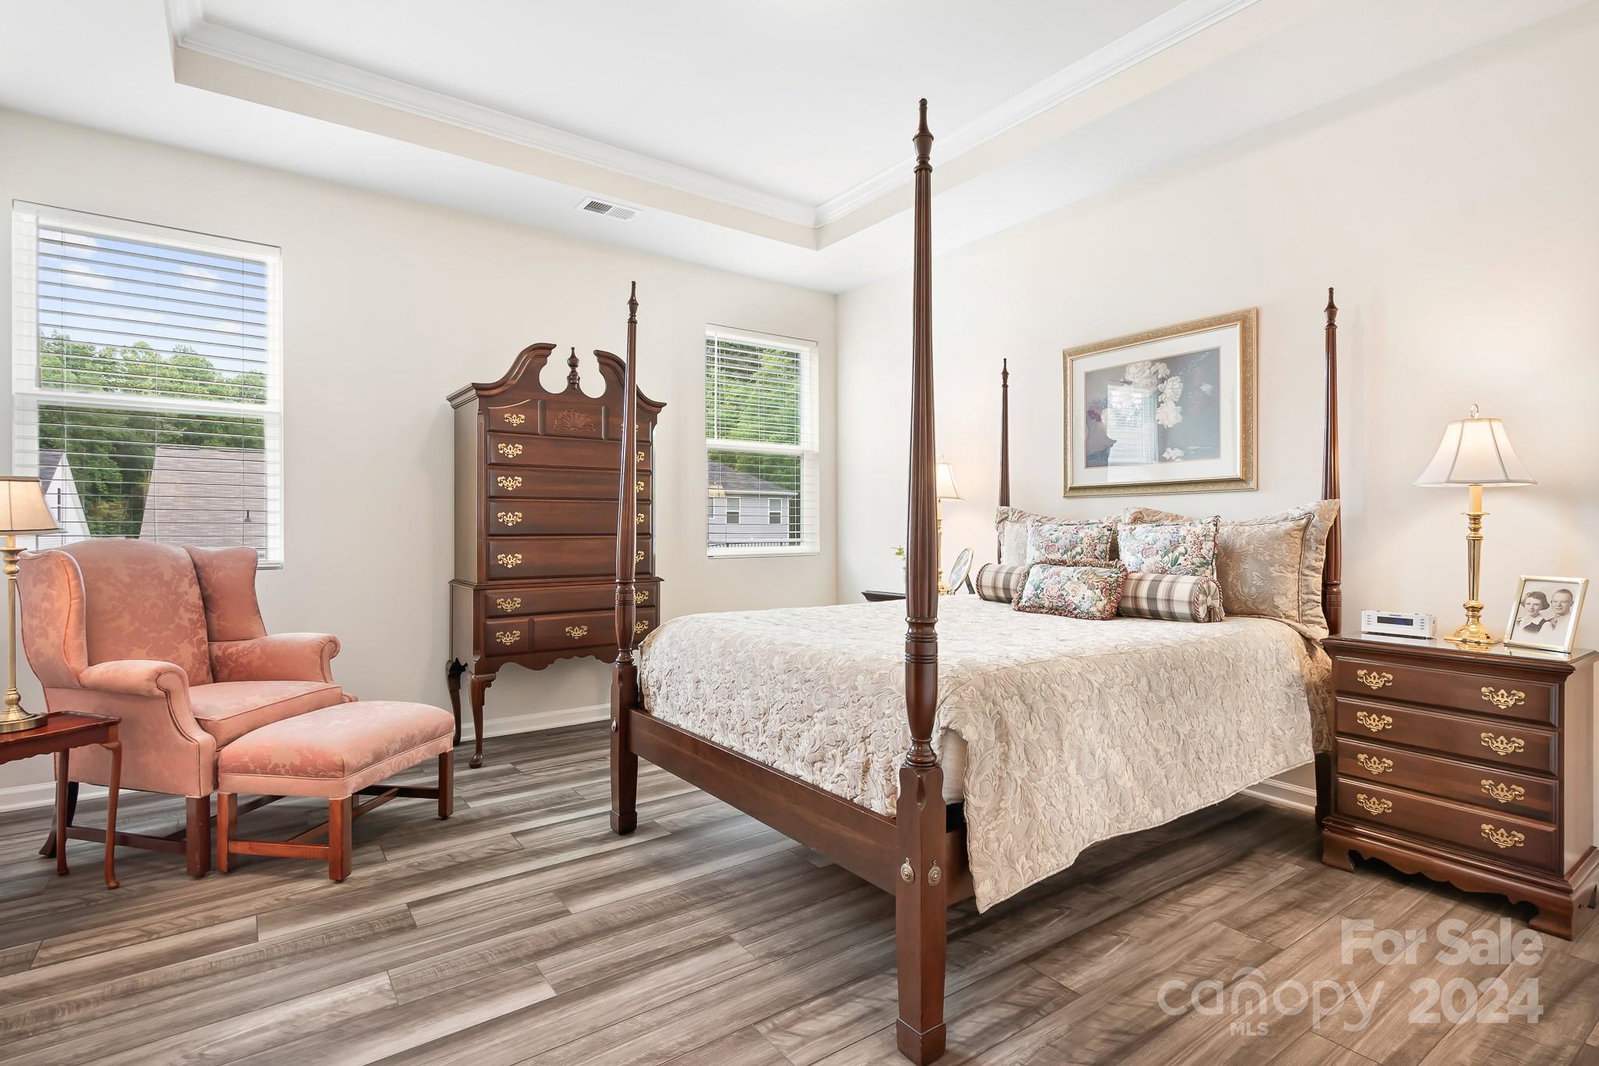
Captivating Carsen Glen Gem! One-story living with UPGRADES galore! 3 Beds, 2 Baths plus Flex space with endless possibilities. The charming front porch leads you into an inviting Foyer with 7' custom storage closet. Vinyl plank floors throughout main living areas and Primary bedroom. Quartz kitchen counters with stainless steel appliances, huge center island with eat at counter and tile backsplash. Great room, Dining area and Flex space have custom Plantation Shutters. Luxurious Primary suite w/ensuite: tray ceiling, custom cordless blinds, walk-in closet with double shelves, dual vanities, soaking tub and fully-tiled shower. Two secondary bedrooms, full bath, laundry w/upper cabinets and Drop Zone. The 2-car garage has primed & painted interior, epoxy floor & 10' custom storage closet. Full inground irrigation system w/drip line system. Convenient access to the Long Creek Greenway! Convenient to I-485, Uptown, Charlotte Premium Outlets and CLT Douglas Intl Airport.
Additional Information
- Hoa Fee
- $338
- Hoa Fee Paid
- Quarterly
- Community Features
- Sidewalks, Street Lights
- Interior Features
- Attic Stairs Pulldown, Breakfast Bar, Drop Zone, Entrance Foyer, Garden Tub, Kitchen Island, Open Floorplan, Split Bedroom, Storage, Walk-In Closet(s)
- Equipment
- Dishwasher, Disposal, Electric Water Heater, Gas Cooktop, Microwave, Oven
- Foundation
- Slab
- Main Level Rooms
- Flex Space, Kitchen, Laundry, Bedroom(s), Bedroom(s), Bathroom-Full, Bathroom-Full, Dining Area, Living Room, Primary Bedroom
- Laundry Location
- Main Level
- Heating
- Forced Air, Natural Gas
- Water
- City
- Sewer
- Public Sewer
- Exterior Features
- In-Ground Irrigation
- Exterior Construction
- Vinyl
- Parking
- Driveway, Attached Garage, Garage Door Opener, Garage Faces Front, Keypad Entry
- Driveway
- Concrete, Paved
- Lot Description
- Cul-De-Sac
- Elementary School
- Long Creek
- Middle School
- Francis Bradley
- High School
- Hopewell
- Builder Name
- Mattamy Homes
- Total Property HLA
- 1768
- Master on Main Level
- Yes
Mortgage Calculator
“ Based on information submitted to the MLS GRID as of . All data is obtained from various sources and may not have been verified by broker or MLS GRID. Supplied Open House Information is subject to change without notice. All information should be independently reviewed and verified for accuracy. Some IDX listings have been excluded from this website. Properties may or may not be listed by the office/agent presenting the information © 2026 Canopy MLS as distributed by MLS GRID”

Last Updated: