5080 Lewis Road, Gastonia, NC 28052
- $245,000
- 4
- BD
- 2
- BA
- 1,390
- SqFt




Listing courtesy of Nestlewood Realty, LLC. nelly@nestlewoodrealty.com
Sold listing courtesy of EXP Realty LLC Ballantyne
- Sold Price
- $245,000
- List Price
- $250,000
- MLS#
- 4140503
- Status
- CLOSED
- Days on Market
- 40
- Property Type
- Residential
- Year Built
- 1967
- Closing Date
- Jun 26, 2024
- Bedrooms
- 4
- Bathrooms
- 2
- Full Baths
- 2
- Lot Size
- 21,344
- Lot Size Area
- 0.49
- Living Area
- 1,390
- Sq Ft Total
- 1390
- County
- Gaston
- Subdivision
- Holly Hills
- Special Conditions
- None
Property Description
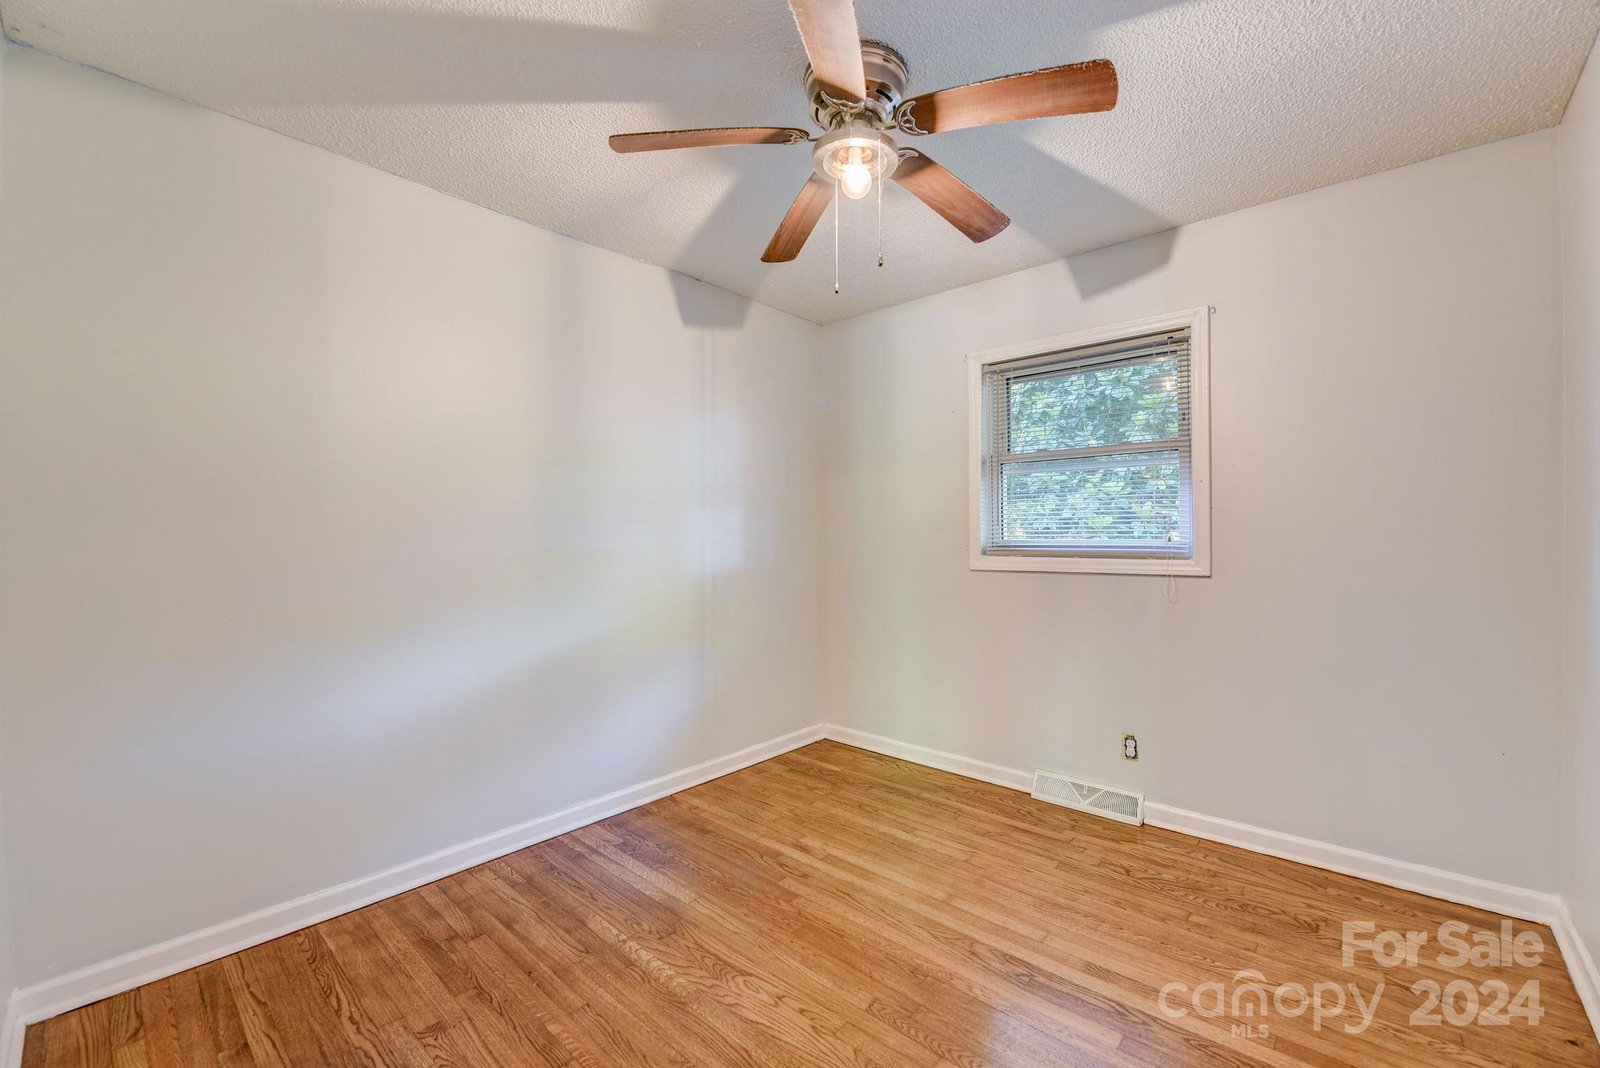
Welcome to this charming brick house, perfectly nestled on a generous, fenced-in half-acre lot, offering limitless possibilities for outdoor activities. The inviting open floor plan in the living area features refinished hardwood floors that radiate warmth and elegance. Imagine yourself enjoying refreshing sweet tea on the serene backyard deck in the summer or snuggling up by the cozy fireplace during the holidays. This home comes with the peace of mind of a brand-new heat pump system and its limited warranty, ensuring year-round comfort and efficiency. The spacious lot is perfect for gardening, playing, or tackling those DIY projects you've been dreaming about. Located just a short distance from the Chapel Grove Elementary School, this home provides both comfort and convenience. Don't miss the chance to bring your creative vision to life and make this property uniquely yours. Schedule a showing today and explore the potential that awaits.
Additional Information
- Equipment
- Dishwasher, Disposal, Electric Range, Microwave, Refrigerator
- Foundation
- Crawl Space
- Main Level Rooms
- Living Room, Kitchen, Dining Room, Primary Bedroom, Bedroom(s), Bedroom(s), Bedroom(s), Bathroom-Full, Bathroom-Full, Laundry
- Laundry Location
- Electric Dryer Hookup, Washer Hookup
- Heating
- Electric, Forced Air, Heat Pump
- Water
- Well
- Sewer
- Septic Installed
- Exterior Construction
- Brick Partial, Vinyl
- Parking
- Driveway
- Driveway
- Concrete, Paved
- Elementary School
- Chapel Grove
- Middle School
- Southwest
- High School
- Hunter Huss
- Total Property HLA
- 1390
- Master on Main Level
- Yes
Mortgage Calculator
“ Based on information submitted to the MLS GRID as of . All data is obtained from various sources and may not have been verified by broker or MLS GRID. Supplied Open House Information is subject to change without notice. All information should be independently reviewed and verified for accuracy. Some IDX listings have been excluded from this website. Properties may or may not be listed by the office/agent presenting the information © 2026 Canopy MLS as distributed by MLS GRID”

Last Updated: