2130 Tanfield Drive, Matthews, NC 28105
- $495,000
- 3
- BD
- 2
- BA
- 1,904
- SqFt






Listing courtesy of Corcoran HM Properties. madalynhull@hmproperties.com
Sold listing courtesy of Corcoran HM Properties
- Sold Price
- $495,000
- List Price
- $465,000
- MLS#
- 4139411
- Status
- CLOSED
- Days on Market
- 28
- Property Type
- Residential
- Architectural Style
- Transitional
- Year Built
- 1992
- Closing Date
- Jun 14, 2024
- Bedrooms
- 3
- Bathrooms
- 2
- Full Baths
- 2
- Lot Size
- 13,939
- Lot Size Area
- 0.32
- Living Area
- 1,904
- Sq Ft Total
- 1904
- County
- Mecklenburg
- Subdivision
- Annecy
- Special Conditions
- None
- Dom
- Yes
Property Description
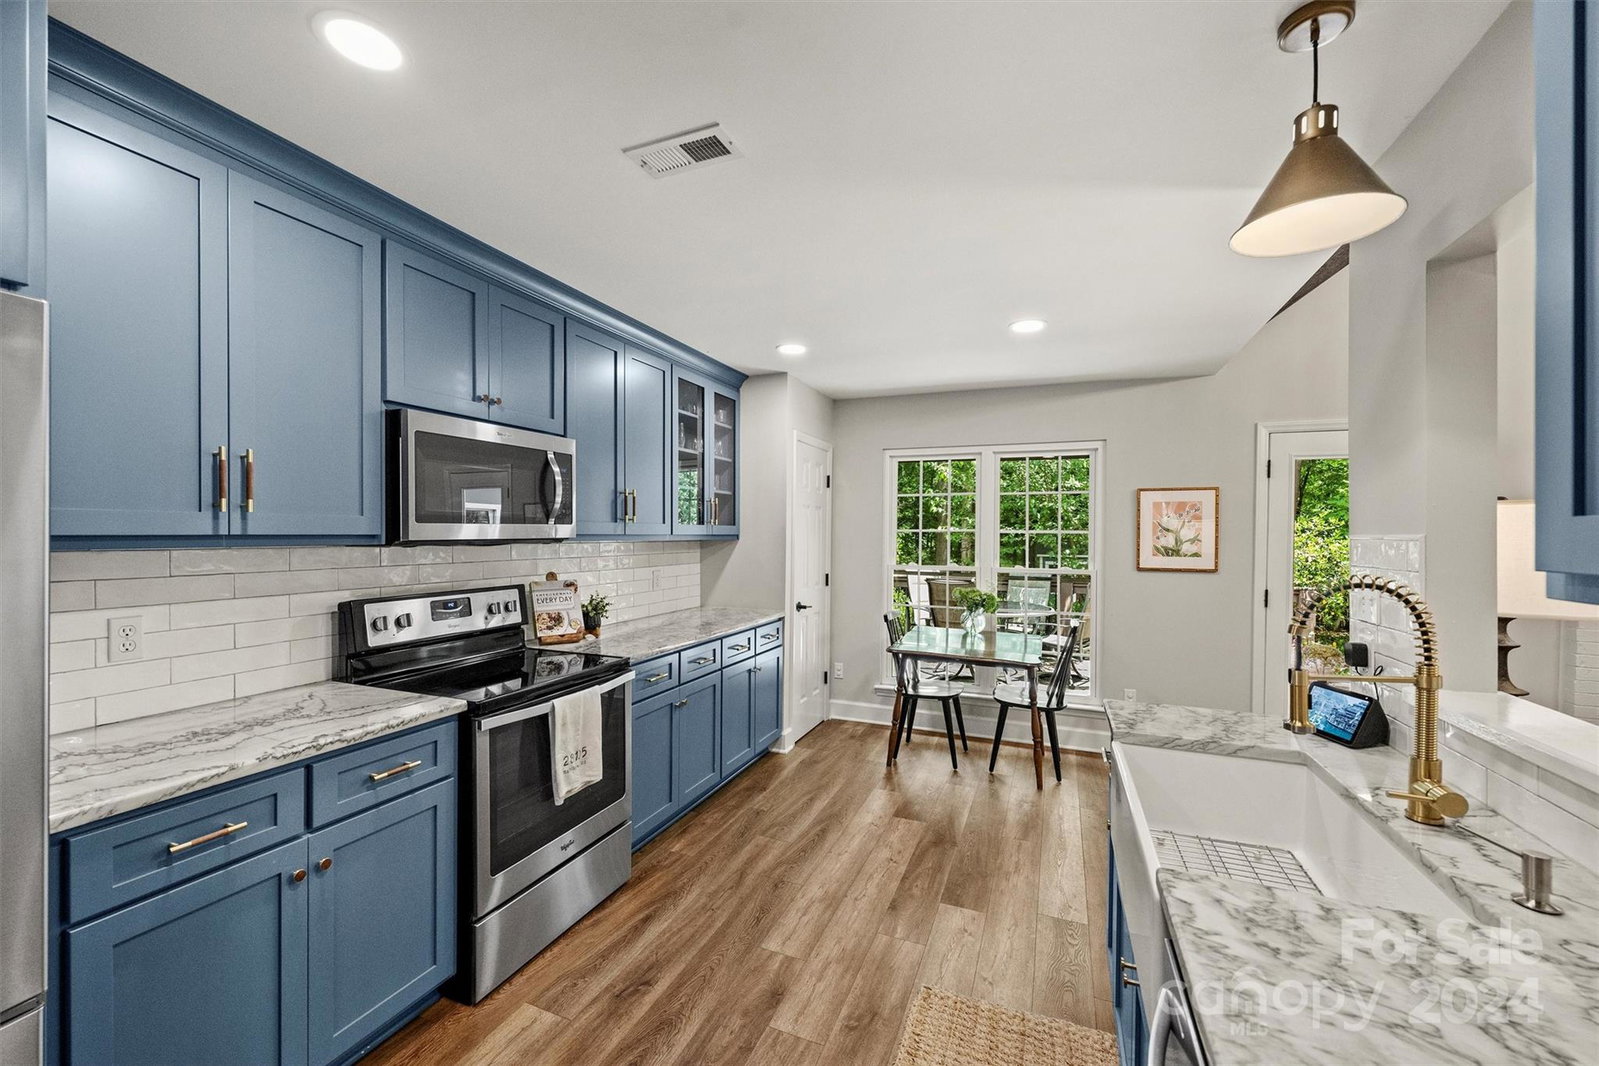
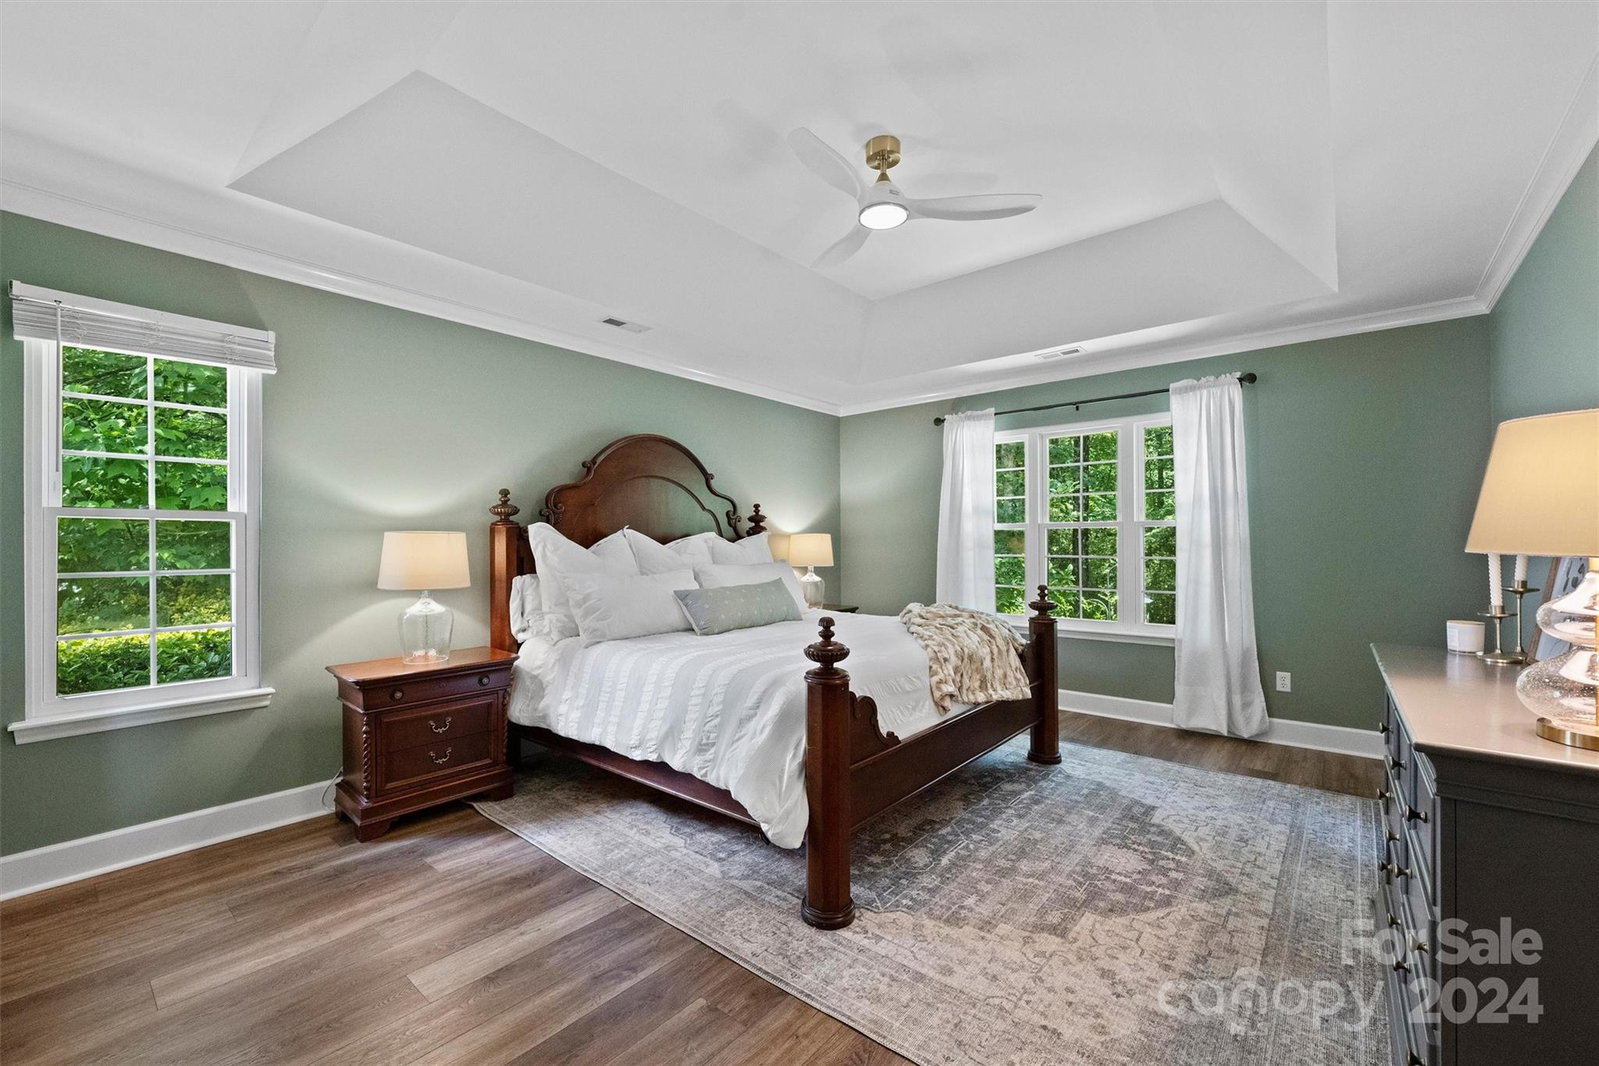
Introducing this absolutely stunning 3 bedroom, 2 bathroom ranch home with timeless and elegant improvements. Enter through the front door to a beautifully vaulted living room adorned with accent beams, wood burning fireplace and gorgeous lighting. The kitchen showcases a complete renovation with custom cabinetry, stainless steel appliances, and quartzite countertops. Custom millwork in the formal dining room elevates the space and direct access to the living room makes it perfect for hosting and entertaining. The tray ceiling and fabulously updated ensuite bath transforms the primary suite into a haven, tucked away from the main living spaces and secondary bedrooms. Utilize the all seasons room for versatile square footage - easily used as a home office or play room. With a fully fenced and private backyard, don’t miss the opportunity to make this stunning home yours! Every detail has been thoughtfully curated and meticulously maintained!
Additional Information
- Fireplace
- Yes
- Interior Features
- Attic Stairs Pulldown, Open Floorplan, Walk-In Closet(s)
- Floor Coverings
- Carpet, Laminate, Tile, Vinyl
- Equipment
- Convection Oven, Dishwasher, Disposal, Electric Oven, Electric Range, Gas Water Heater, Microwave, Plumbed For Ice Maker, Self Cleaning Oven
- Foundation
- Slab
- Main Level Rooms
- Dining Area, Family Room, Kitchen, Sunroom, Primary Bedroom, Bedroom(s), Bedroom(s), Bathroom-Full, Bathroom-Full, Laundry
- Laundry Location
- Electric Dryer Hookup, Laundry Room, Main Level, Washer Hookup
- Heating
- Central
- Water
- City
- Sewer
- Public Sewer
- Exterior Construction
- Brick Partial, Wood
- Roof
- Shingle
- Parking
- Driveway, Attached Garage
- Driveway
- Concrete, Paved
- Lot Description
- Private, Wooded
- Elementary School
- Mint Hill
- Middle School
- Mint Hill
- High School
- Butler
- Total Property HLA
- 1904
- Master on Main Level
- Yes
Mortgage Calculator
“ Based on information submitted to the MLS GRID as of . All data is obtained from various sources and may not have been verified by broker or MLS GRID. Supplied Open House Information is subject to change without notice. All information should be independently reviewed and verified for accuracy. Some IDX listings have been excluded from this website. Properties may or may not be listed by the office/agent presenting the information © 2026 Canopy MLS as distributed by MLS GRID”

Last Updated: