3719 Marvin Road, Charlotte, NC 28211
- $670,000
- 4
- BD
- 3
- BA
- 2,614
- SqFt




Listing courtesy of Zoraida Delgado Payne Real Estate LLC. zoraidapayne@live.com
Sold listing courtesy of Keller Williams South Park
- Sold Price
- $670,000
- List Price
- $665,000
- MLS#
- 4139358
- Status
- CLOSED
- Days on Market
- 245
- Property Type
- Residential
- Year Built
- 2024
- Closing Date
- Jan 15, 2025
- Bedrooms
- 4
- Bathrooms
- 3
- Full Baths
- 2
- Half Baths
- 1
- Lot Size
- 18,295
- Lot Size Area
- 0.42
- Living Area
- 2,614
- Sq Ft Total
- 2614
- County
- Mecklenburg
- Subdivision
- Grier Heights
- Special Conditions
- None
Property Description
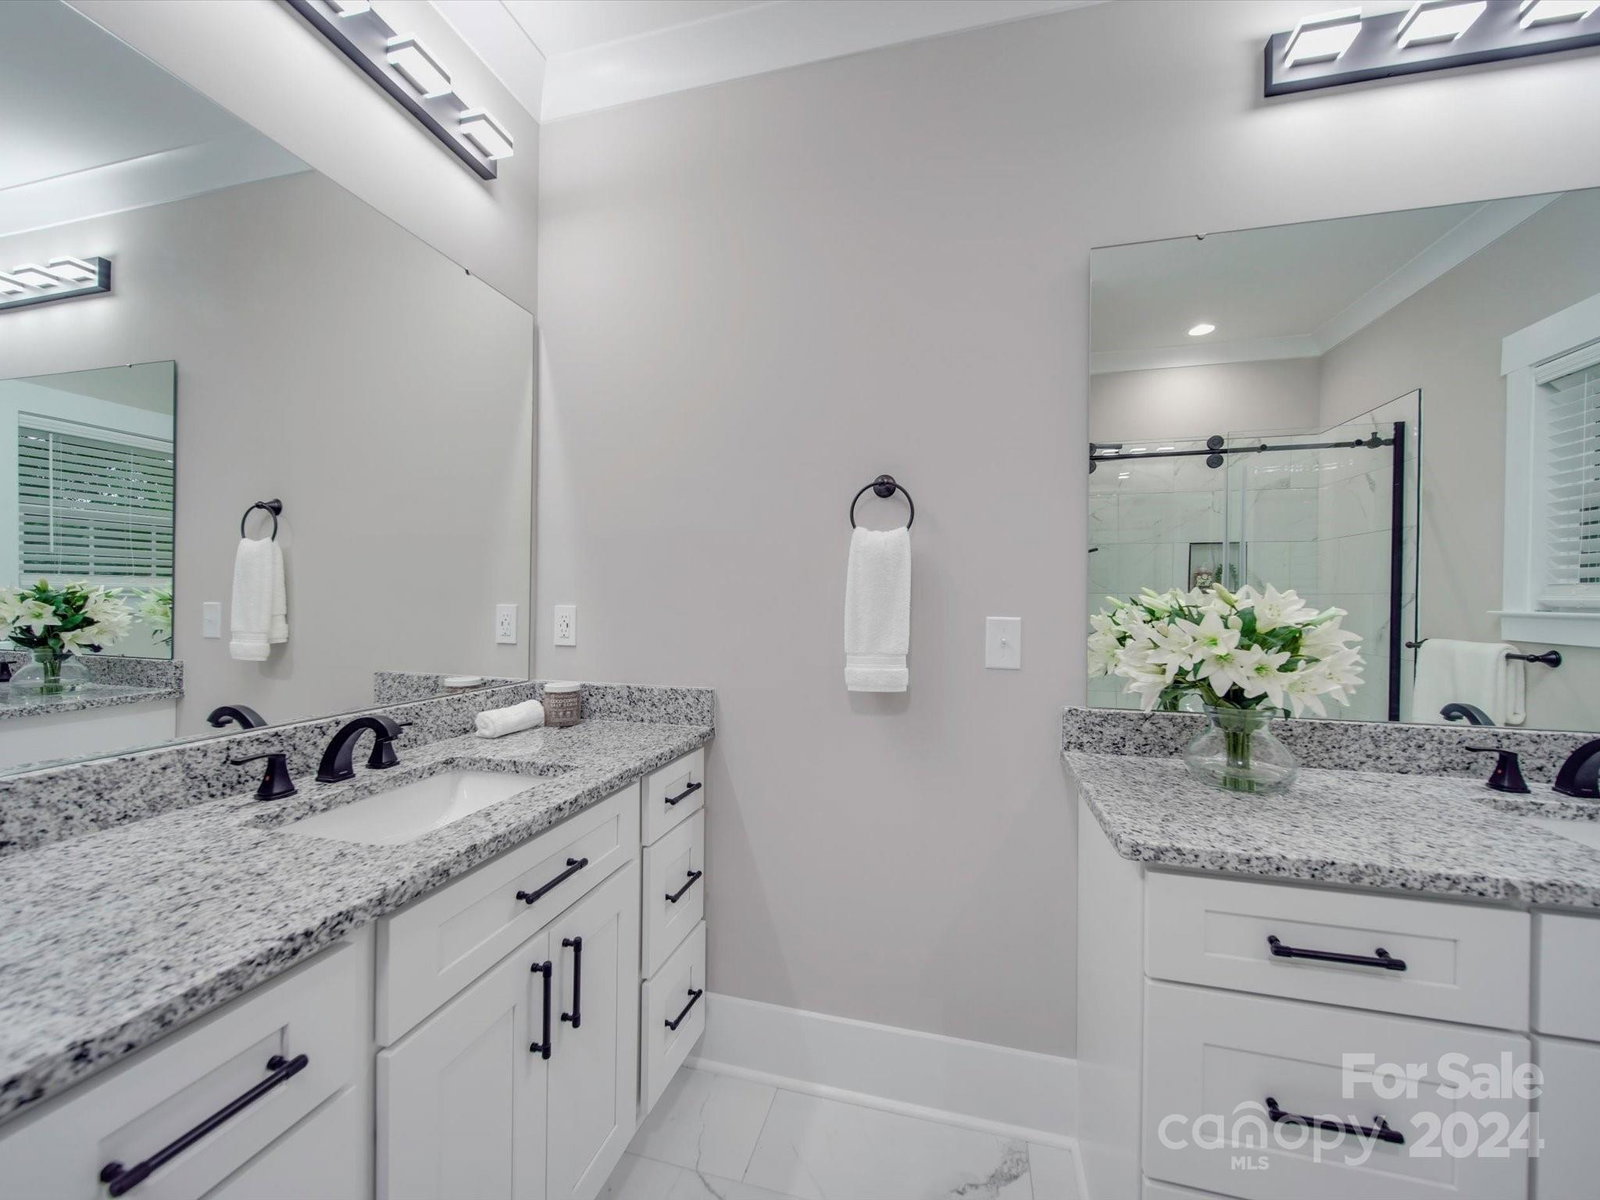
Discover 3719 Marvin Road in the Historic Grier Heights community, offering urban sophistication and modern elegance with nearby shopping and dining. Chick Fil A recently opened and Starbucks is opening soon around the block! You will not be disappointed with this floor plan with 4 bedrooms, 2.5 bathrooms, a loft and balcony. Enjoy sleek wood cabinets, contemporary light fixtures, and enjoy your living room fireplace in the inviting open floor plan. French doors lead to a fabulous lot with outdoor space options. You will enjoy your beautiful yard that is fenced and also has an electric gate. In case you haven't noticed, a 2 car garage is a hard find in Charlotte at this price point. Additional benefits include a desirable school zone (Myers Park High and Cotswold Elementary) and a 12-minute Uptown Charlotte commute.
Additional Information
- Fireplace
- Yes
- Interior Features
- Attic Stairs Pulldown, Breakfast Bar, Built-in Features, Entrance Foyer, Kitchen Island, Open Floorplan, Pantry, Split Bedroom, Storage, Walk-In Closet(s), Walk-In Pantry
- Floor Coverings
- Tile, Vinyl
- Equipment
- Dishwasher, Disposal, Electric Oven, Electric Range, Electric Water Heater, Microwave, Plumbed For Ice Maker, Self Cleaning Oven
- Foundation
- Slab
- Main Level Rooms
- Laundry, Kitchen, Living Room, Breakfast, Dining Room, Bathroom-Half
- Laundry Location
- Inside, Laundry Room, Main Level
- Heating
- Central, Electric, Heat Pump
- Water
- City
- Sewer
- Public Sewer
- Exterior Construction
- Brick Full
- Roof
- Shingle
- Parking
- Driveway, Electric Gate, Attached Garage, Garage Door Opener, Garage Faces Front, Keypad Entry
- Driveway
- Concrete, Paved
- Lot Description
- Cleared, Open Lot
- Elementary School
- Billingsville / Cotswold
- Middle School
- Alexander Graham
- High School
- Myers Park
- New Construction
- Yes
- Builder Name
- Smurf Brothers LLC
- Total Property HLA
- 2614
Mortgage Calculator
“ Based on information submitted to the MLS GRID as of . All data is obtained from various sources and may not have been verified by broker or MLS GRID. Supplied Open House Information is subject to change without notice. All information should be independently reviewed and verified for accuracy. Some IDX listings have been excluded from this website. Properties may or may not be listed by the office/agent presenting the information © 2026 Canopy MLS as distributed by MLS GRID”

Last Updated: