13222 Terrace Court Drive, Charlotte, NC 28278
- $965,000
- 4
- BD
- 5
- BA
- 3,632
- SqFt






Listing courtesy of Front Door Impressions Realty. archer.kelleye@gmail.com
Sold listing courtesy of ERA Live Moore
- Sold Price
- $965,000
- List Price
- $979,900
- MLS#
- 4139320
- Status
- CLOSED
- Days on Market
- 34
- Property Type
- Residential
- Architectural Style
- Other
- Year Built
- 2020
- Closing Date
- Jun 21, 2024
- Bedrooms
- 4
- Bathrooms
- 5
- Full Baths
- 3
- Half Baths
- 2
- Lot Size
- 6,969
- Lot Size Area
- 0.16
- Living Area
- 3,632
- Sq Ft Total
- 3632
- County
- Mecklenburg
- Subdivision
- Shelburne Village
- Special Conditions
- None
Property Description
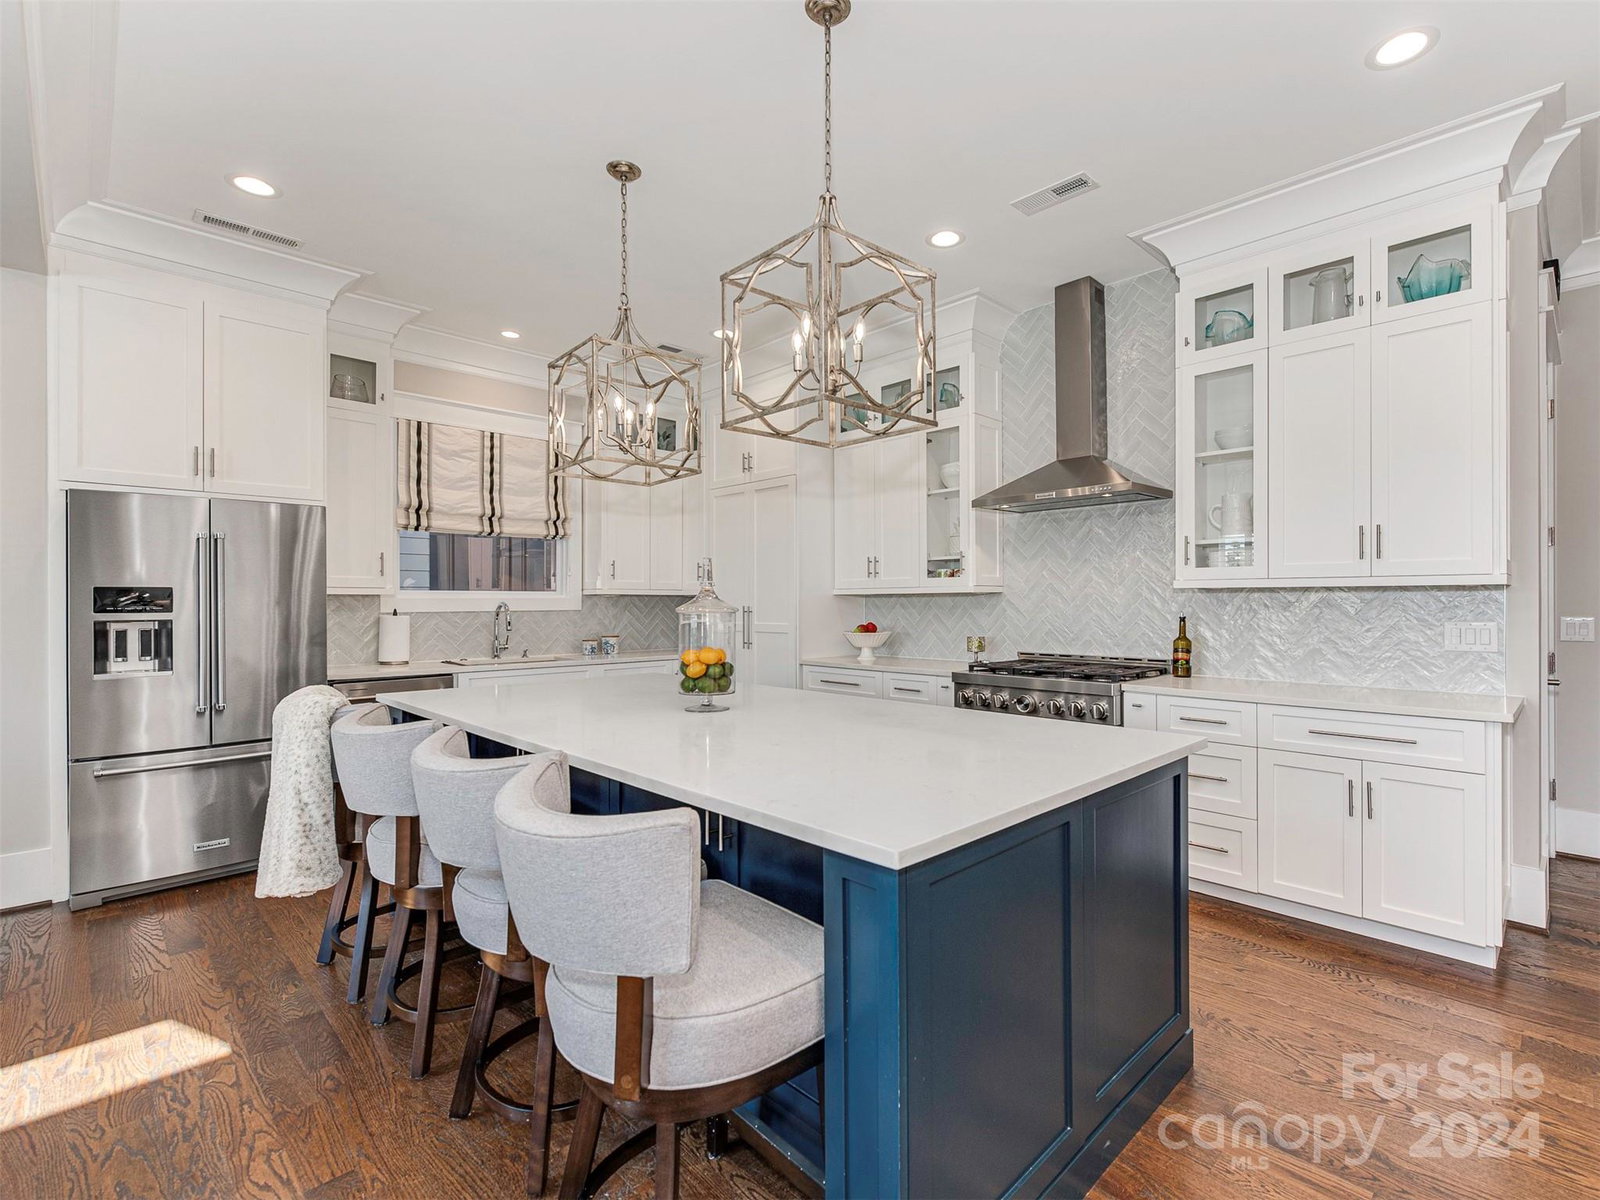
SPECTACULAR HOME in Shelbourne Village at the Palisades is an entertainer's dream. Built in 2020, this custom built home features 4 spacious beds, 3 full baths, and 2 half baths. No details were forgotten. The architectural touches make the inside of this home warm and inviting. Custom lighting throughout. Hardwoods throughout except upstairs bedrooms. Surround sound and mood lighting—exceptional primary suite on the main level. Enjoy the private backyard with plush Bermuda grass and mature trees from the lower level patio Or view it from the balcony accessed by the entertaining area on the 2nd floor featuring a wet bar with 2 mini refrigerators. Additional bedroom on 2nd floor has 2 Murphy beds, and built-in bookshelves that serve as access to the attic storage. Mandatory HOA dues include comprehensive year-round lawn maintenance and access to the neighboring Palisades Sports Complex and Country Club (Golf not included).
Additional Information
- Hoa Fee
- $275
- Hoa Fee Paid
- Monthly
- Community Features
- Clubhouse, Fitness Center, Game Court, Outdoor Pool, Tennis Court(s), Walking Trails
- Fireplace
- Yes
- Interior Features
- Attic Other, Built-in Features, Drop Zone, Kitchen Island, Open Floorplan, Storage, Walk-In Closet(s), Walk-In Pantry
- Floor Coverings
- Carpet, Wood
- Equipment
- Bar Fridge, Dishwasher, Disposal, Tankless Water Heater, Washer/Dryer
- Foundation
- Slab
- Main Level Rooms
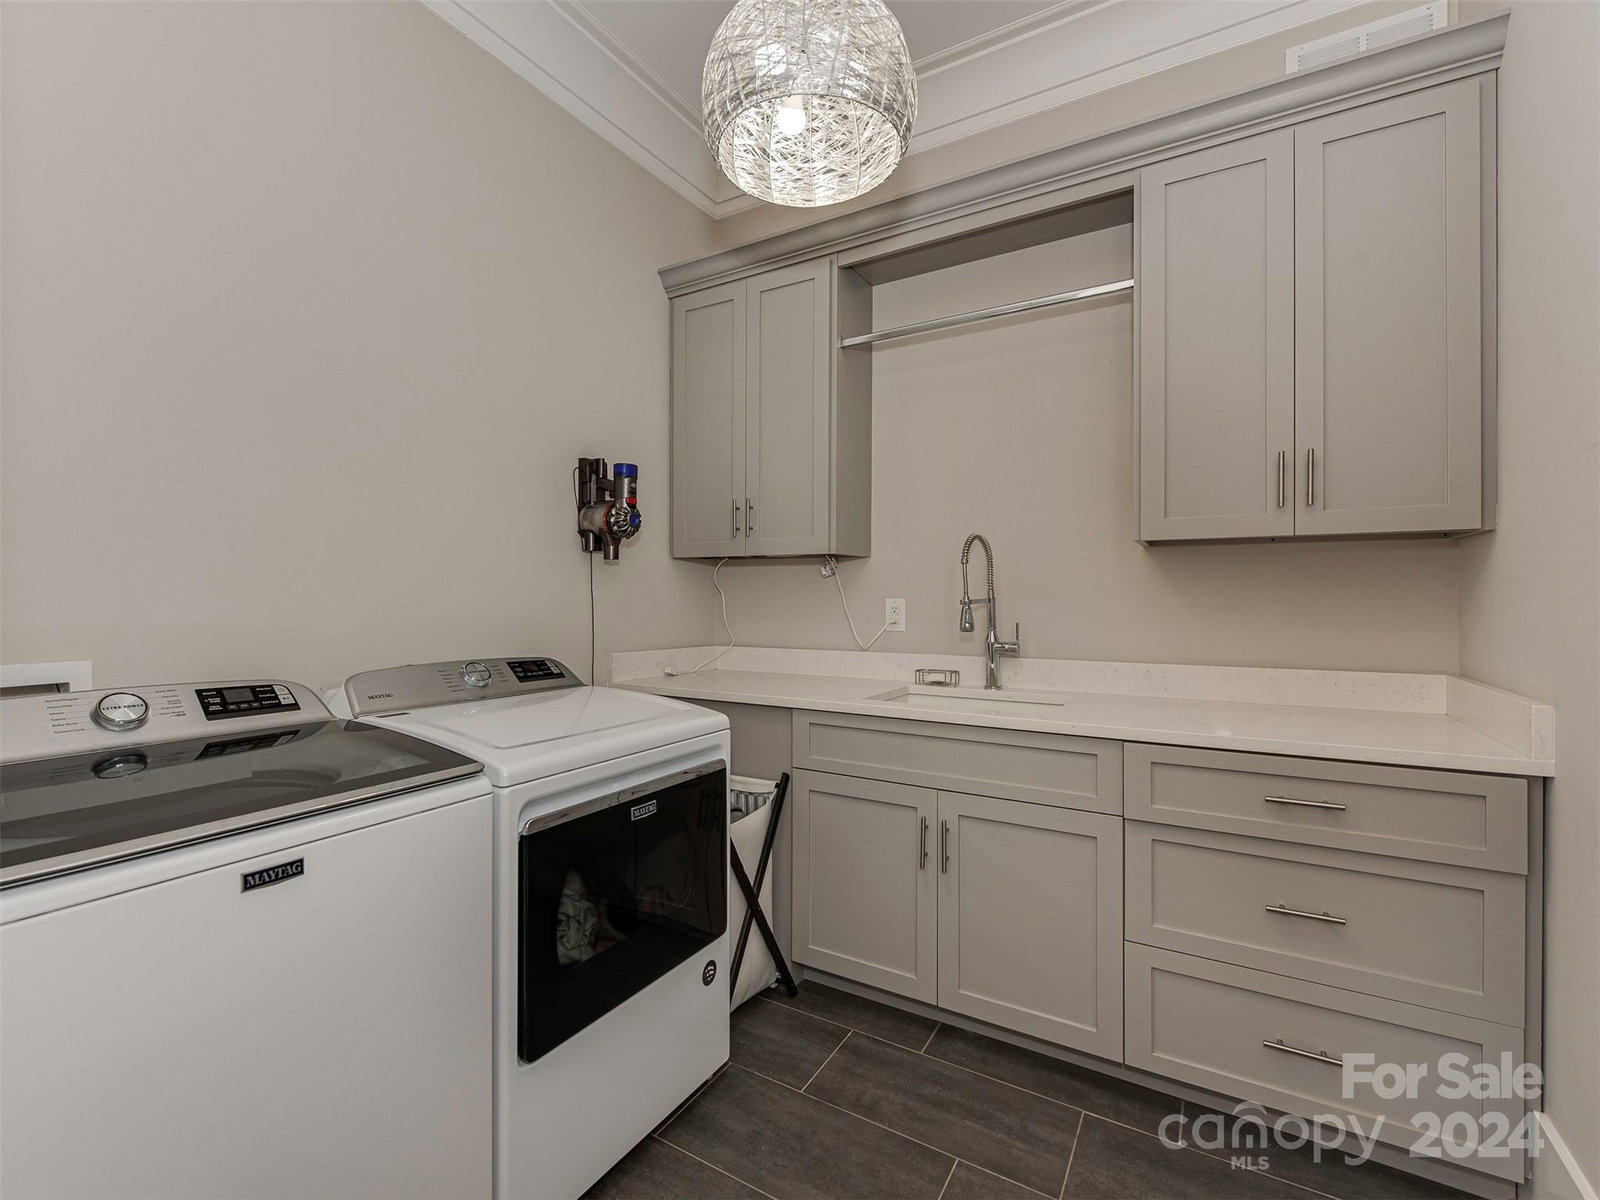
- Primary Bedroom, Bathroom-Full, Bathroom-Half, Kitchen, Laundry
- Laundry Location
- Laundry Room
- Heating
- Forced Air, Heat Pump
- Water
- City
- Sewer
- Public Sewer
- Exterior Features
- In-Ground Irrigation
- Exterior Construction
- Brick Partial, Cedar Shake, Hardboard Siding
- Roof
- Shingle
- Parking
- Attached Garage
- Driveway
- Concrete, Paved
- Lot Description
- Level
- Elementary School
- Unspecified
- Middle School
- Unspecified
- High School
- Unspecified
- Total Property HLA
- 3632
- Master on Main Level
- Yes
Mortgage Calculator
“ Based on information submitted to the MLS GRID as of . All data is obtained from various sources and may not have been verified by broker or MLS GRID. Supplied Open House Information is subject to change without notice. All information should be independently reviewed and verified for accuracy. Some IDX listings have been excluded from this website. Properties may or may not be listed by the office/agent presenting the information © 2026 Canopy MLS as distributed by MLS GRID”

Last Updated: