6009 Old Well House Road, Charlotte, NC 28226
- $585,000
- 3
- BD
- 3
- BA
- 2,619
- SqFt






Listing courtesy of Cottingham Chalk. lwarren@cottinghamchalk.com
Sold listing courtesy of Corcoran HM Properties
- Sold Price
- $585,000
- List Price
- $600,000
- MLS#
- 4139200
- Status
- CLOSED
- Days on Market
- 64
- Property Type
- Residential
- Year Built
- 1999
- Closing Date
- Jul 19, 2024
- Bedrooms
- 3
- Bathrooms
- 3
- Full Baths
- 2
- Half Baths
- 1
- Lot Size
- 3,876
- Lot Size Area
- 0.089
- Living Area
- 2,619
- Sq Ft Total
- 2619
- County
- Mecklenburg
- Subdivision
- Challis Hill
- Special Conditions
- None
Property Description
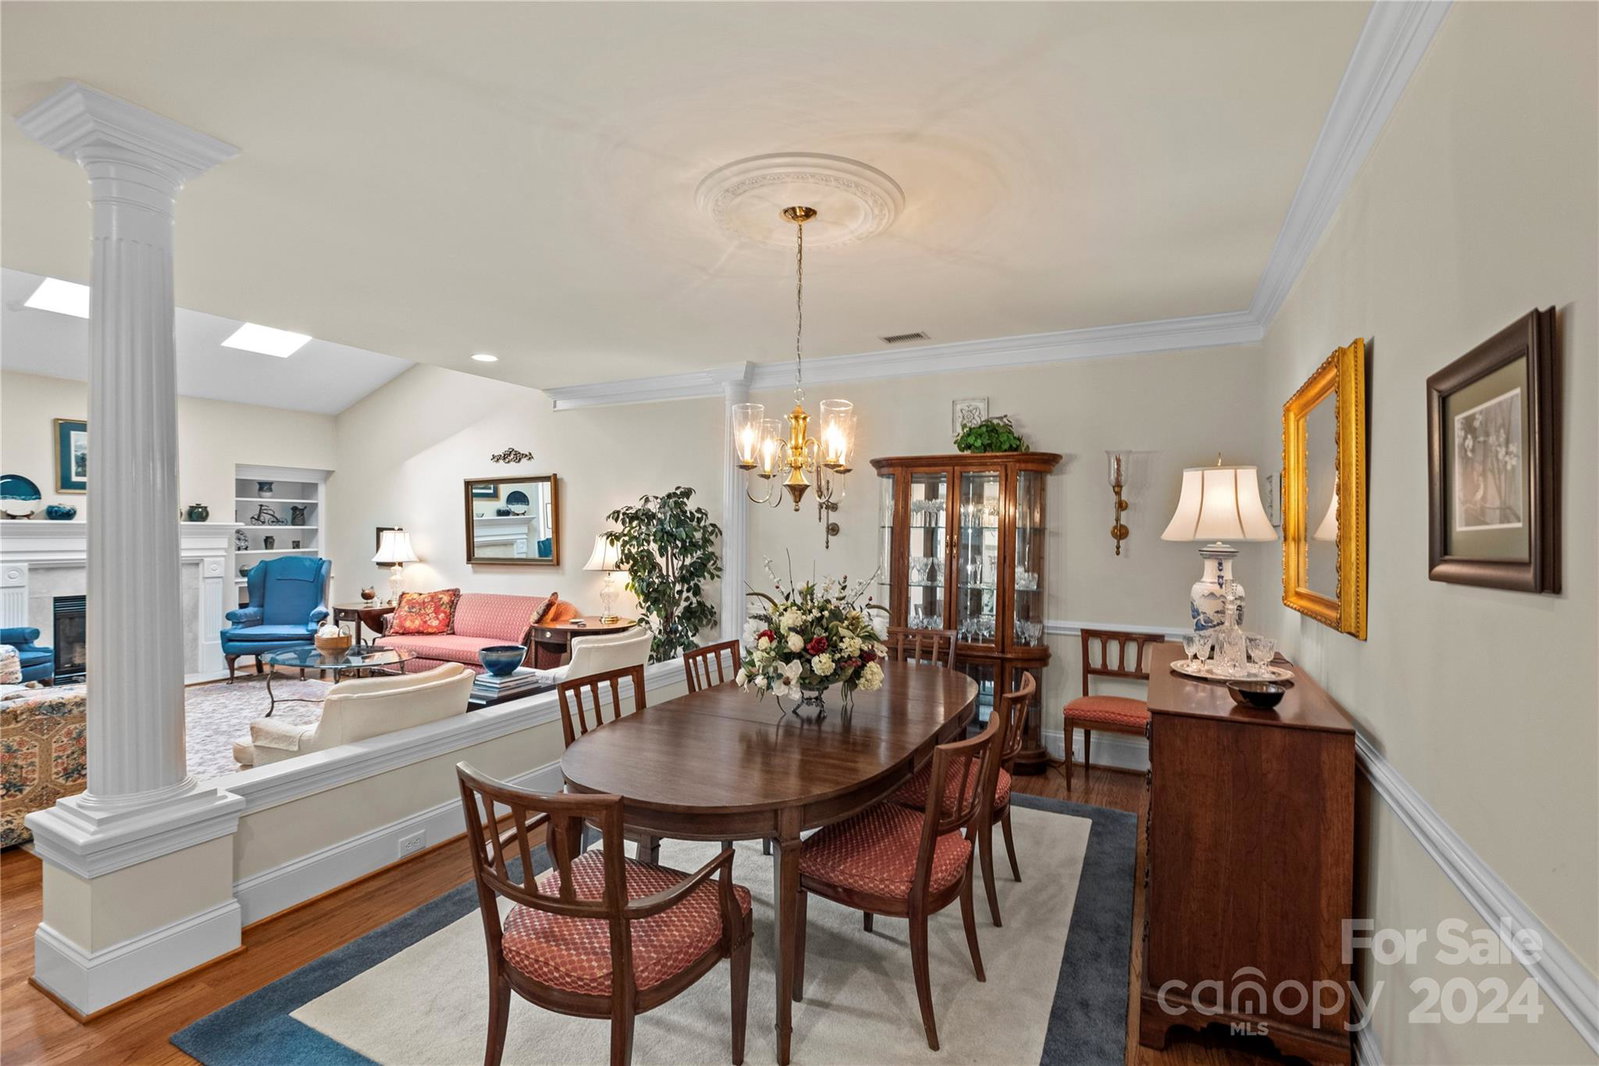
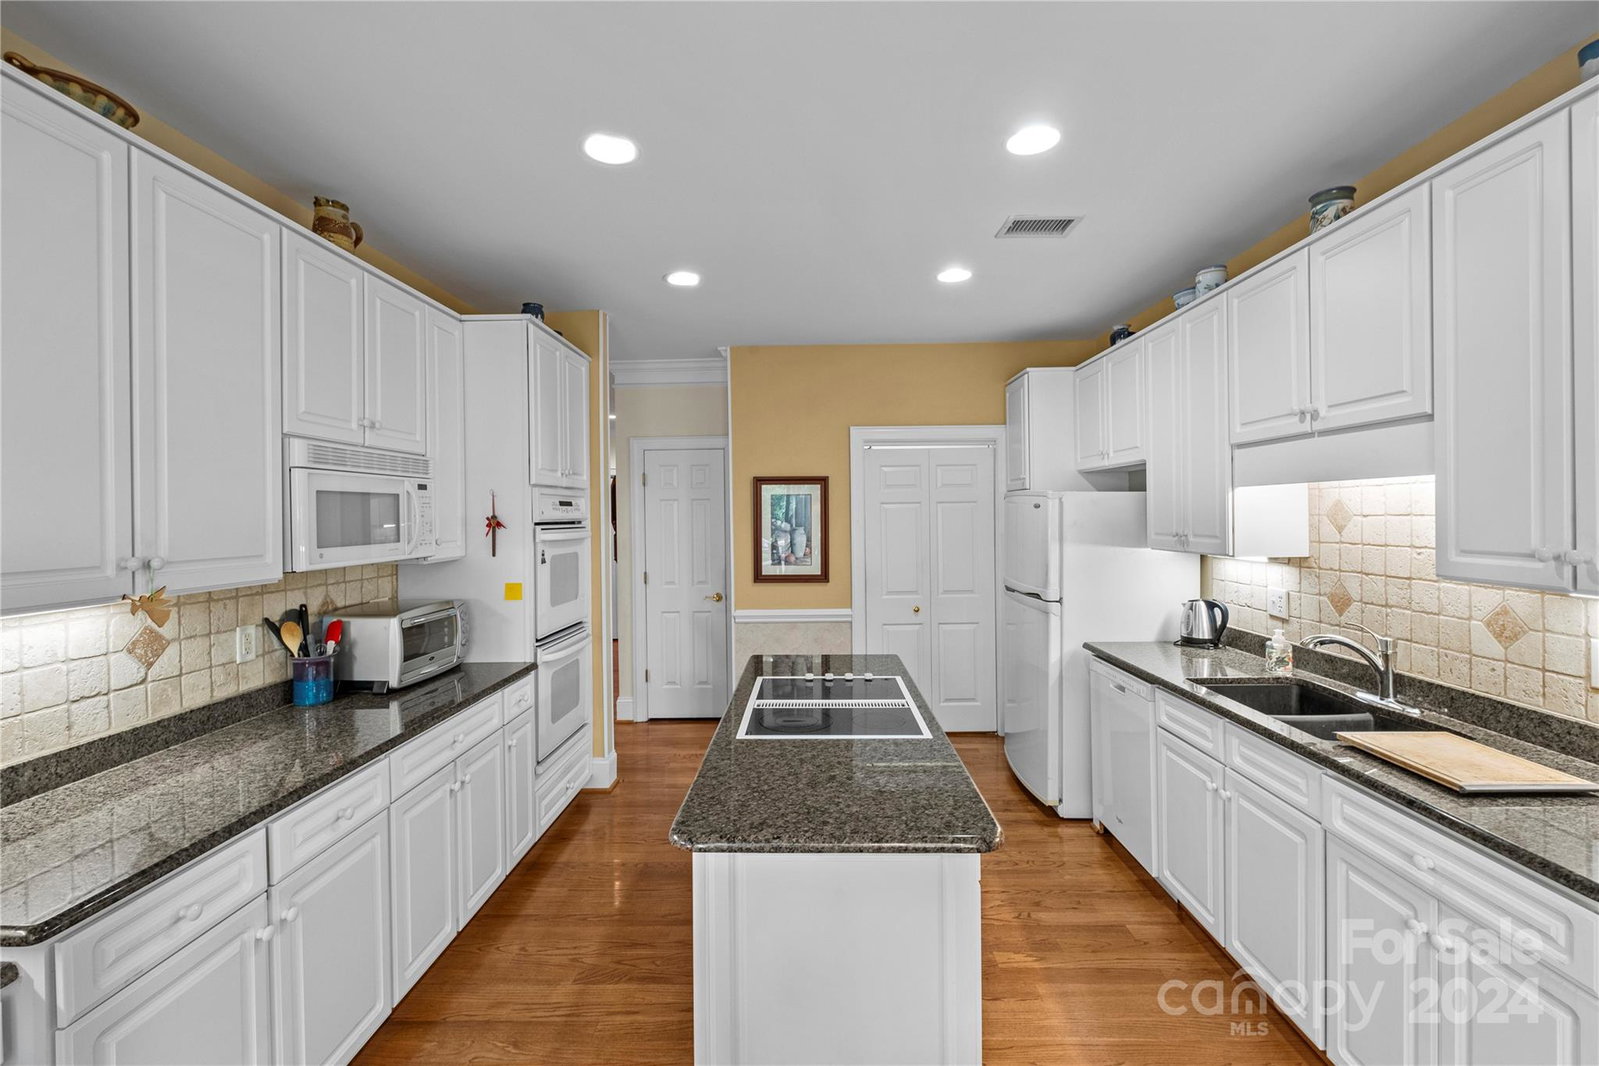
Wonderful Challis Hill townhome tucked in beside beautiful Challis Farm. Enter the home through a charming courtyard flanked by beautiful landscaping and benches on each side. Inside you are greeted by a lovely turned staircase, lovely moldings and hardwoods downstairs. Oversized dining room opens to living area with three skylights adding abundant natural light. Cozy sunroom perfect for visiting or a great book! White kitchen with granite countertops, plenty of cabinet space, under cabinet lighting and eat in area. Kitchen opens to the fully enclosed brick back patio with pebble pathway and immaculate landscaping. Upstairs you will find a spacious primary suite, two additional bedrooms and hall bath, and loft space with lovely built-ins. Walkable to Challis Farm lake and Rea Woods neighborhood. Close to all the shopping and restaurants of the Arboretum and Shoppes at Piper Glen. Minutes to Trader Joe's, Southpark, Waverly, I-485 and an easy drive to Uptown Charlotte.
Additional Information
- Hoa Fee
- $410
- Hoa Fee Paid
- Monthly
- Fireplace
- Yes
- Interior Features
- Kitchen Island, Open Floorplan, Pantry, Walk-In Closet(s)
- Floor Coverings
- Carpet, Tile, Wood
- Equipment
- Dishwasher, Disposal, Electric Oven, Electric Range, Microwave, Refrigerator, Washer/Dryer
- Foundation
- Slab
- Main Level Rooms
- Kitchen, Living Room, Dining Room, Sunroom, Bathroom-Half
- Laundry Location
- Laundry Room, Main Level
- Heating
- Natural Gas
- Water
- City
- Sewer
- Public Sewer
- Exterior Features
- Lawn Maintenance
- Exterior Construction
- Brick Partial, Hard Stucco
- Roof
- Shingle
- Parking
- Attached Garage
- Driveway
- Concrete, Paved
- Elementary School
- McAlpine
- Middle School
- South Charlotte
- High School
- South Mecklenburg
- Zoning
- R8CD
- Total Property HLA
- 2619
Mortgage Calculator
“ Based on information submitted to the MLS GRID as of . All data is obtained from various sources and may not have been verified by broker or MLS GRID. Supplied Open House Information is subject to change without notice. All information should be independently reviewed and verified for accuracy. Some IDX listings have been excluded from this website. Properties may or may not be listed by the office/agent presenting the information © 2026 Canopy MLS as distributed by MLS GRID”

Last Updated: