Share this with your friends


+17045766234
Ivester Jackson Christie's
4298 Melrose Club Drive, Matthews, NC 28105
- $305,000
- 3
- BD
- 3
- BA
- 1,446
- SqFt






Listing courtesy of EXP Realty LLC Ballantyne. 443-299-8946
Sold listing courtesy of Daniel Colin Realty
- Sold Price
- $305,000
- List Price
- $300,000
- MLS#
- 4139195
- Status
- CLOSED
- Days on Market
- 31
- Property Type
- Residential
- Architectural Style
- Traditional
- Year Built
- 1998
- Closing Date
- Jun 17, 2024
- Bedrooms
- 3
- Bathrooms
- 3
- Full Baths
- 2
- Half Baths
- 1
- Lot Size
- 1,742
- Lot Size Area
- 0.04
- Living Area
- 1,446
- Sq Ft Total
- 1446
- County
- Mecklenburg
- Subdivision
- Melrose Townhomes
- Building Name
- Melrose Townhomes
- Special Conditions
- None
- Dom
- Yes
Property Description
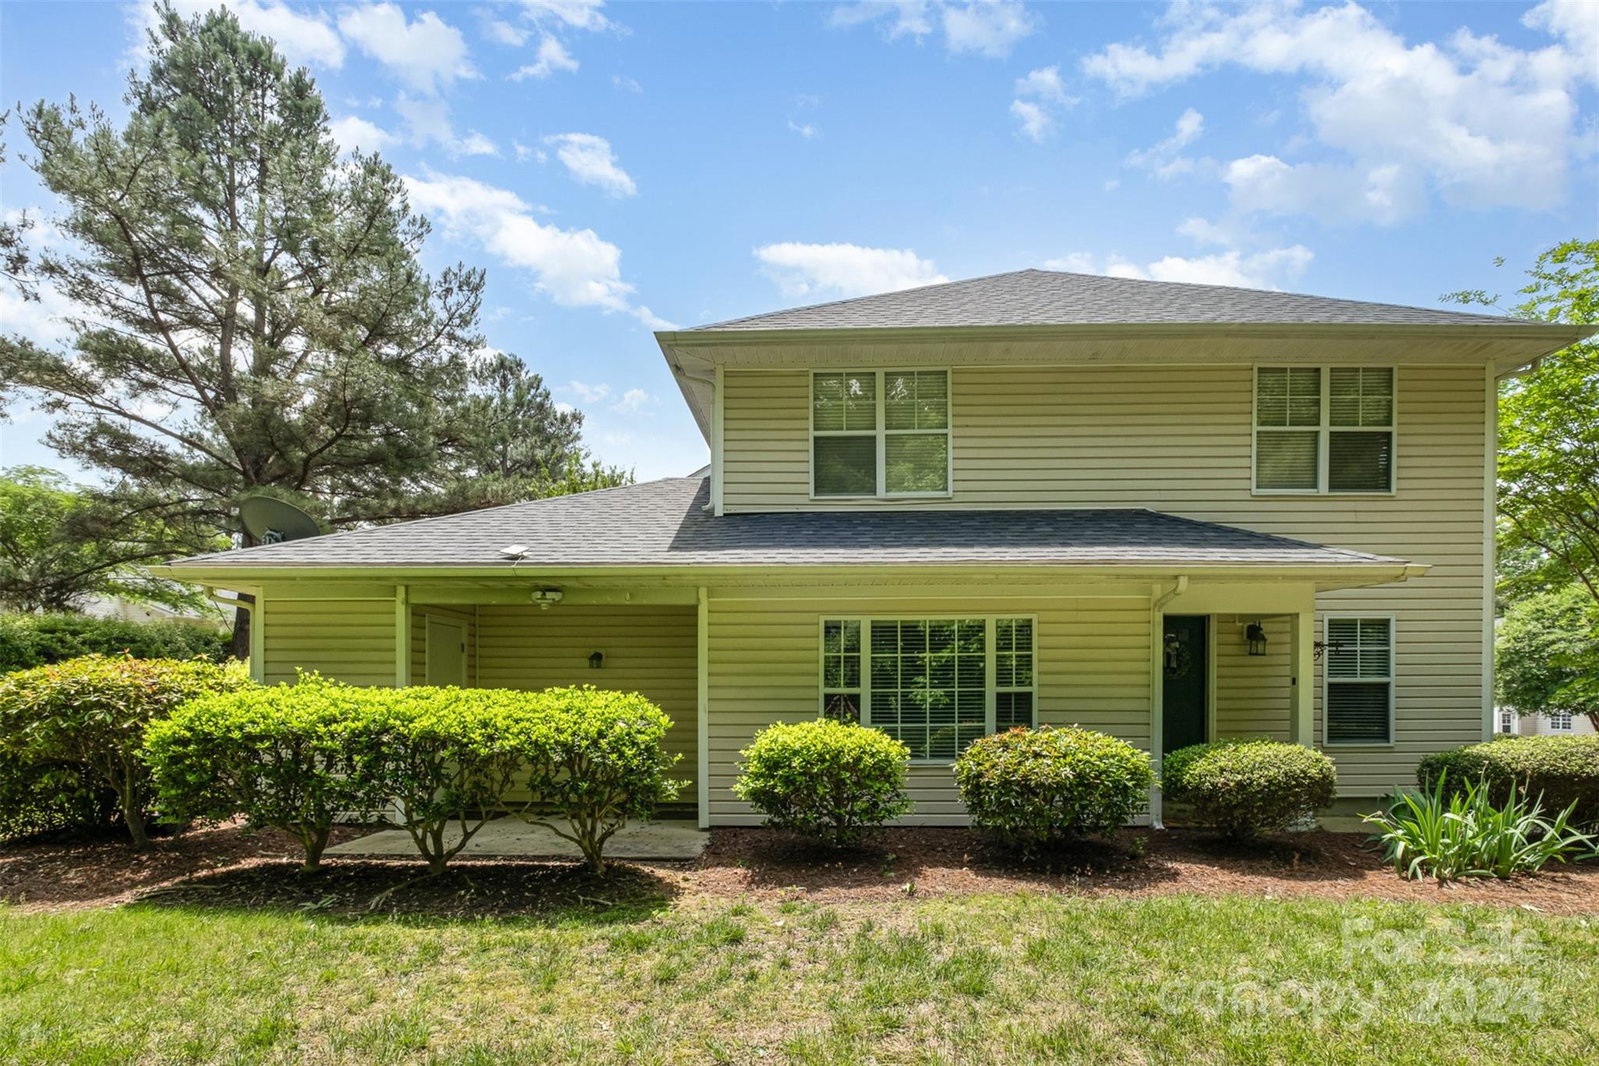
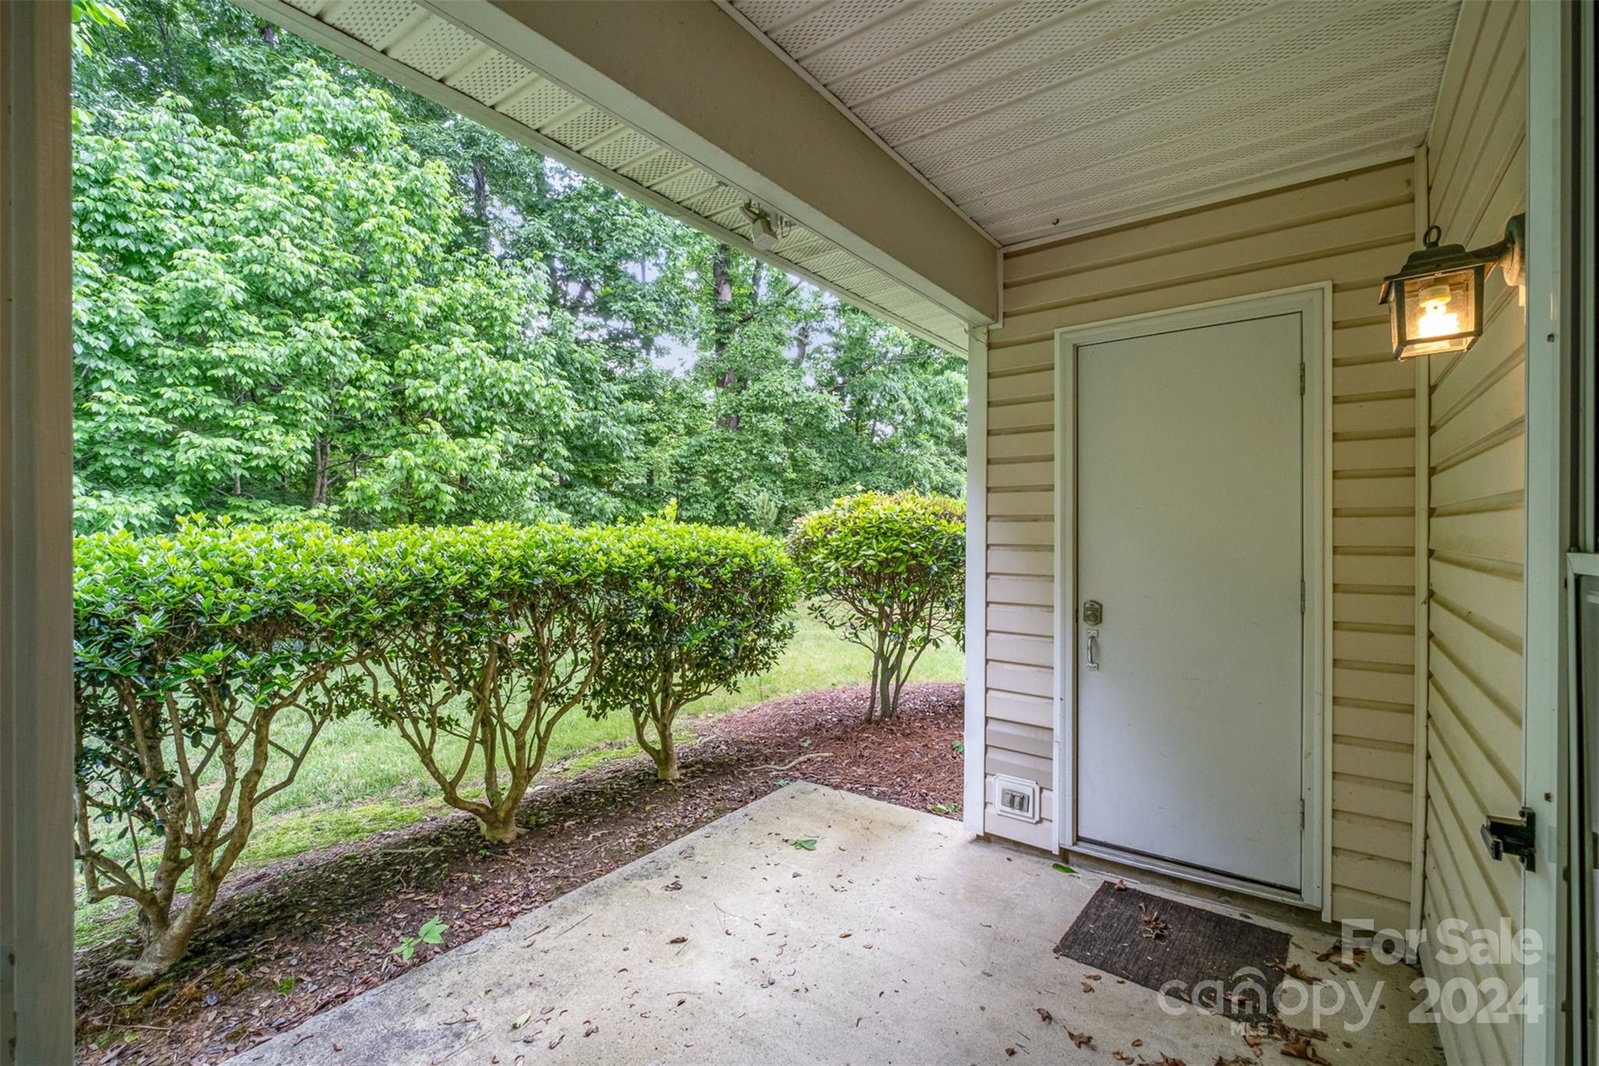
OPEN HOUSE CANCELLED. Tucked in the heart of Matthews, this impeccably maintained traditional townhouse offers the epitome of modern living. Boasting an open floor plan flooded with natural light, this end-unit welcomes you with warmth and sophistication. With a kitchen updated to perfection, complete with matching appliances and ample cabinet space, culinary delights await. Wood laminate floors grace the entirety of this home, seamlessly blending style and durability. Spacious dining area that's open to living room and kitchen. Upstairs, discover the convenience of the secondary bedrooms, shared full bath, and laundry closet, making chores a breeze. The community amenities include an outdoor pool and clubhouse.
Additional Information
- Hoa Fee
- $216
- Hoa Fee Paid
- Monthly
- Community Features
- Clubhouse, Fitness Center, Outdoor Pool, Street Lights
- Floor Coverings
- Laminate
- Equipment
- Dishwasher, Disposal, Dryer, Electric Cooktop, Electric Oven, Electric Water Heater, Microwave, Refrigerator, Washer
- Foundation
- Slab
- Main Level Rooms
- Living Room, Dining Room, Kitchen, Primary Bedroom, Bathroom-Full, Bathroom-Half
- Laundry Location
- In Hall, In Unit, Upper Level
- Heating
- Central, Electric, Heat Pump
- Water
- City
- Sewer
- Public Sewer
- Exterior Features
- Lawn Maintenance, Storage
- Exterior Construction
- Vinyl
- Parking
- Assigned, Parking Space(s)
- Driveway
- None, Paved
- Elementary School
- Piney Grove
- Middle School
- Mint Hill
- High School
- Butler
- Zoning
- R17MF
- Total Property HLA
- 1446
Mortgage Calculator
“ Based on information submitted to the MLS GRID as of . All data is obtained from various sources and may not have been verified by broker or MLS GRID. Supplied Open House Information is subject to change without notice. All information should be independently reviewed and verified for accuracy. Some IDX listings have been excluded from this website. Properties may or may not be listed by the office/agent presenting the information © 2026 Canopy MLS as distributed by MLS GRID”

Last Updated: