1439 Burrell Nw Avenue, Concord, NC 28027
- $390,000
- 3
- BD
- 3
- BA
- 2,160
- SqFt




Listing courtesy of Southern Homes of the Carolinas, Inc. tanesha@srgbrokers.com
Sold listing courtesy of Redfin Corporation
- Sold Price
- $390,000
- List Price
- $395,000
- MLS#
- 4139169
- Status
- CLOSED
- Days on Market
- 43
- Property Type
- Residential
- Year Built
- 2006
- Closing Date
- Jul 02, 2024
- Bedrooms
- 3
- Bathrooms
- 3
- Full Baths
- 2
- Half Baths
- 1
- Lot Size
- 3,136
- Lot Size Area
- 0.07200000000000001
- Living Area
- 2,160
- Sq Ft Total
- 2160
- County
- Cabarrus
- Subdivision
- The Commons at Moss Creek
- Special Conditions
- None
Property Description
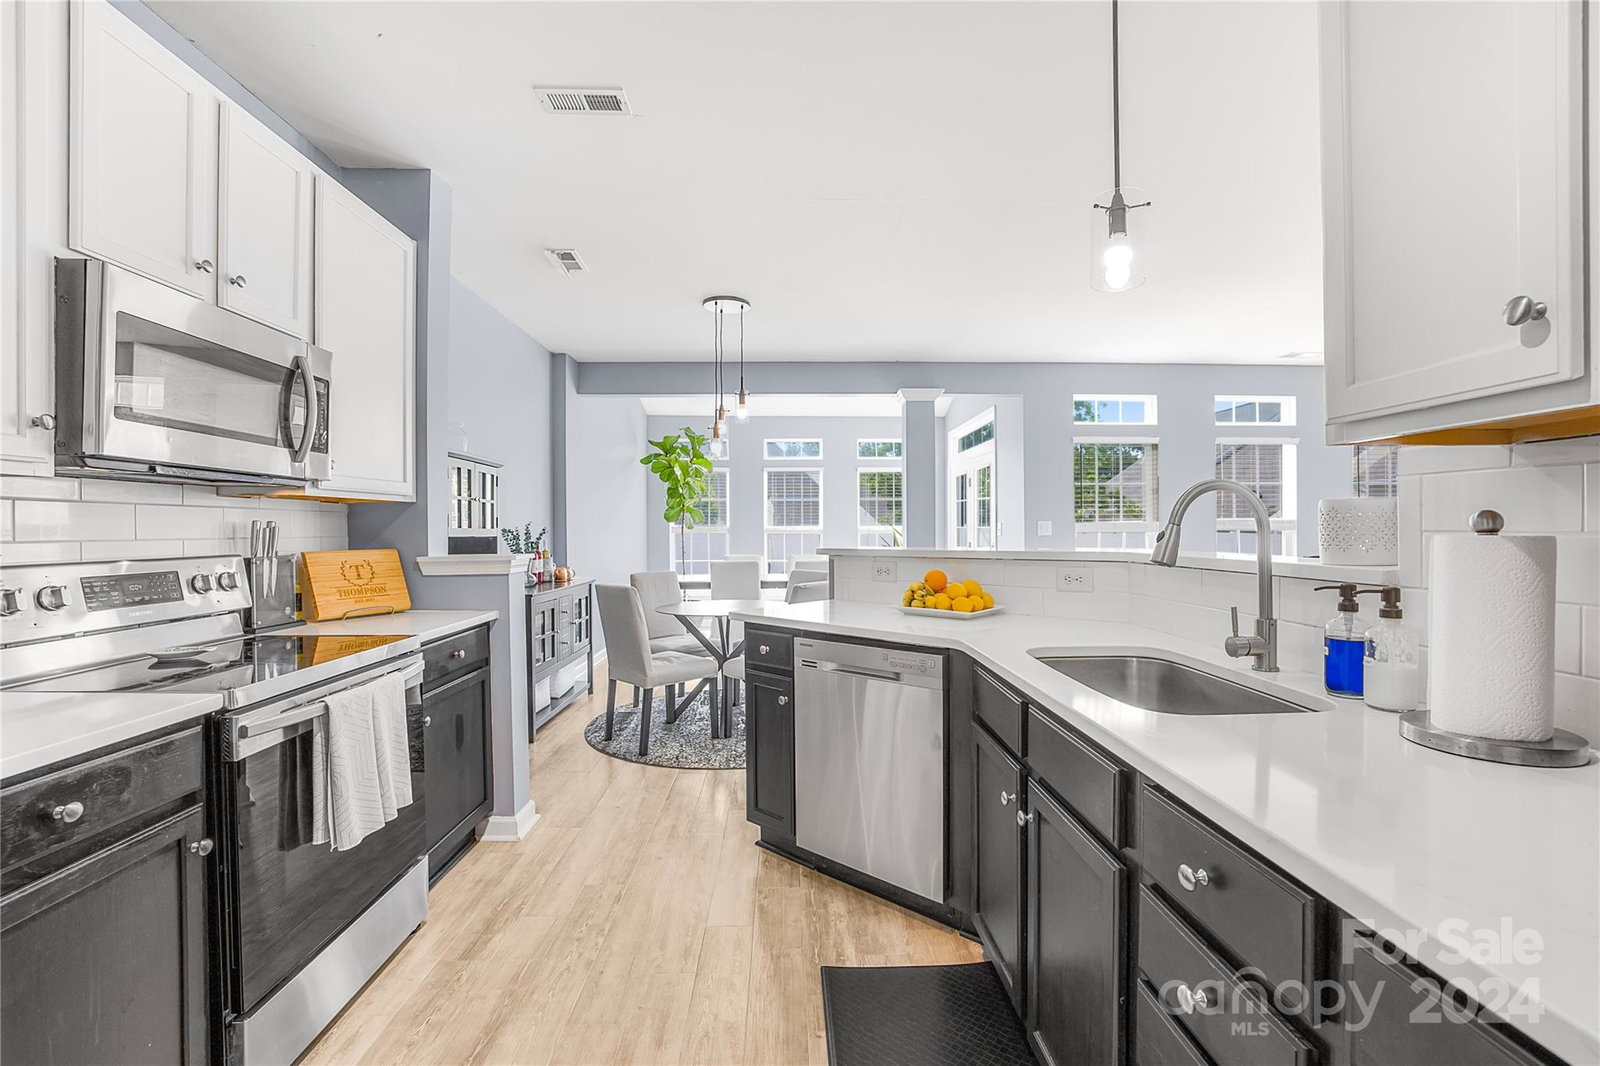
Welcome to 1439 Burrell AVE NW! This showstopper townhome is in the desirable Moss Creek community. This home is open, airy, and boasts of natural light. Luxury tile floors and newer carpet. Upgraded contemporary fixtures throughout the home. Oversized, open living room. Formal dining room and office. Kitchen overlooks the living room and dining nook, features Samsung SS appliances, marble quartz countertops, large single bowl sink, new faucet and new garbage disposal. The sunroom and low maintenance yard are perfect for entertaining. Oversized secondary bedroom has a huge walk-in closet. The second bedroom also accommodates queen-size furniture. The primary is grand with tray ceiling, two primary walk-in closets and luxurious ensuite. Modern 2” faux wood blinds throughout the home, newer water heater, Ring Doorbell, Google Nest thermostat, and new storm door with UV protectant. Top rated schools, close to dining, shopping and highways. Schedule your tour of this lovely home today!
Additional Information
- Hoa Fee
- $260
- Hoa Fee Paid
- Monthly
- Community Features
- Clubhouse, Fitness Center, Playground, Sidewalks, Street Lights, Tennis Court(s), Walking Trails
- Interior Features
- Garden Tub, Open Floorplan, Pantry, Walk-In Closet(s)
- Floor Coverings
- Carpet, Tile
- Equipment
- Convection Oven, Dishwasher, Disposal, Electric Cooktop, Microwave, Refrigerator, Self Cleaning Oven
- Foundation
- Slab
- Main Level Rooms
- Dining Room, Bathroom-Half, Kitchen, Breakfast, Sunroom, Living Room, Office
- Laundry Location
- Electric Dryer Hookup, Laundry Room, Upper Level, Washer Hookup
- Heating
- Heat Pump
- Water
- City
- Sewer
- Public Sewer
- Exterior Features
- Lawn Maintenance
- Exterior Construction
- Brick Partial, Vinyl
- Roof
- Shingle
- Parking
- Driveway, Attached Garage, Garage Door Opener, Garage Faces Front
- Driveway
- Concrete, Paved
- Lot Description
- End Unit, Wooded
- Elementary School
- W.R. Odell
- Middle School
- Harris Road
- High School
- Cox Mill
- Total Property HLA
- 2160
Mortgage Calculator
“ Based on information submitted to the MLS GRID as of . All data is obtained from various sources and may not have been verified by broker or MLS GRID. Supplied Open House Information is subject to change without notice. All information should be independently reviewed and verified for accuracy. Some IDX listings have been excluded from this website. Properties may or may not be listed by the office/agent presenting the information © 2026 Canopy MLS as distributed by MLS GRID”

Last Updated: