5618 Ivygate Lane, Charlotte, NC 28226
- $646,000
- 4
- BD
- 3
- BA
- 2,457
- SqFt




Listing courtesy of Keller Williams South Park. alikatzbach@kw.com
Sold listing courtesy of Keller Williams South Park
- Sold Price
- $646,000
- List Price
- $625,000
- MLS#
- 4139100
- Status
- CLOSED
- Days on Market
- 29
- Property Type
- Residential
- Architectural Style
- Cape Cod
- Year Built
- 1985
- Closing Date
- Jun 13, 2024
- Bedrooms
- 4
- Bathrooms
- 3
- Full Baths
- 2
- Half Baths
- 1
- Lot Size
- 15,115
- Lot Size Area
- 0.34700000000000003
- Living Area
- 2,457
- Sq Ft Total
- 2457
- County
- Mecklenburg
- Subdivision
- Sturnbridge
- Special Conditions
- None
Property Description
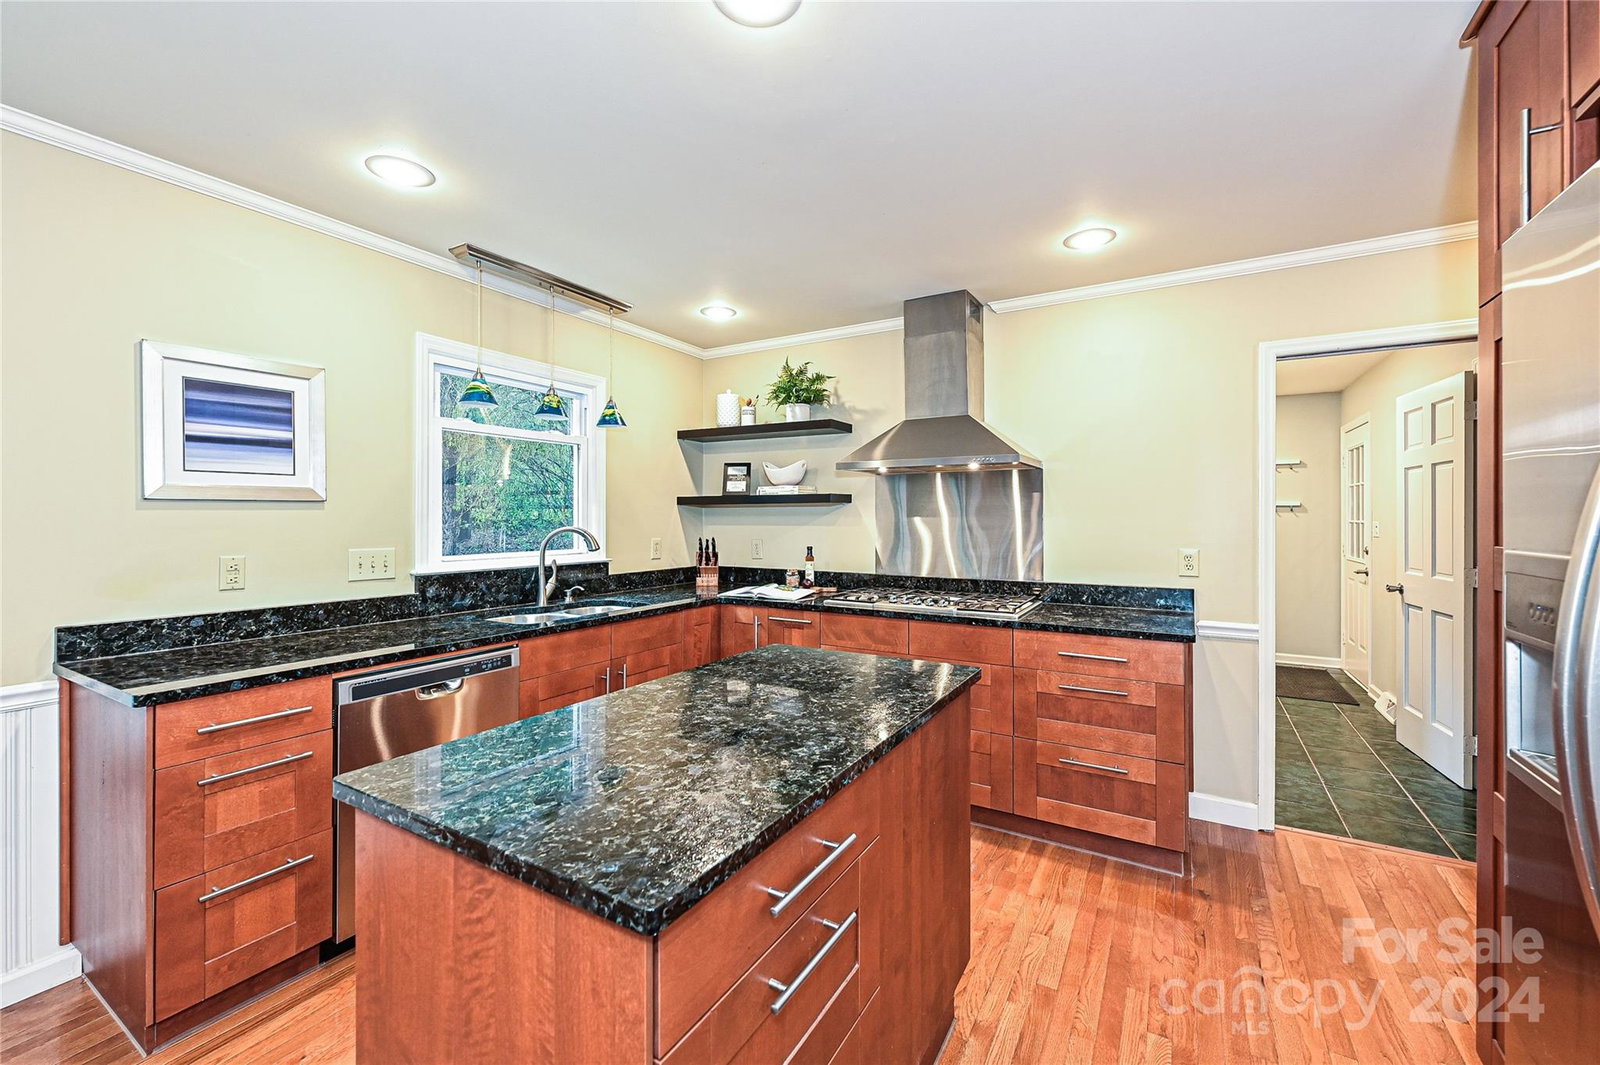
Beautiful 4BR+bonus home on a culdesac street in popular Sturnbridge! This renovated home features a fantastic renovated chef's kitchen, w/5-burner gas cooktop, wall oven, all drawers on lower level, pull-out pantry, island, all open to the den w/fireplace and screen porch! Spacious living room perfect for home office/playroom, and lovely dining room leading from kitchen. Laundry down w/storage, sink, drying racks! Upstairs find the large primary with updated bath, walk-in closet, and three+ ample secondary bedrooms, all w/custom closet systems. Bonus over garage has closet so can be 5th bedroom and offers great hidden storage. Private backyard oasis boasts a fabulous screen porch, oversize deck/patio and looks over lush level yard. Large 2-car garage w/ample storage! Home features fiber cement siding, painted 2024, HVAC '22, roof '20, hardwoods '19. Friendly neighborhood features playground, tennis, sidewalks, and is easy access to stores and restaurants at Carmel Commons!
Additional Information
- Hoa Fee
- $18
- Hoa Fee Paid
- Monthly
- Community Features
- Playground, Sidewalks, Street Lights, Tennis Court(s)
- Fireplace
- Yes
- Interior Features
- Attic Stairs Pulldown, Attic Walk In, Breakfast Bar, Cable Prewire, Entrance Foyer, Kitchen Island, Open Floorplan, Pantry, Split Bedroom, Walk-In Closet(s)
- Floor Coverings
- Carpet, Tile, Wood
- Equipment
- Convection Oven, Dishwasher, Disposal, Exhaust Hood, Gas Cooktop, Gas Water Heater, Microwave, Refrigerator, Wall Oven
- Foundation
- Crawl Space
- Main Level Rooms
- Bathroom-Half, Kitchen, Living Room, Dining Room, Family Room, Laundry
- Laundry Location
- Gas Dryer Hookup, Laundry Room
- Heating
- Heat Pump
- Water
- City
- Sewer
- Public Sewer
- Exterior Features
- Fire Pit
- Exterior Construction
- Fiber Cement
- Roof
- Shingle
- Parking
- Driveway, Attached Garage
- Driveway
- Concrete, Paved
- Lot Description
- Level, Private
- Elementary School
- Smithfield
- Middle School
- Quail Hollow
- High School
- South Mecklenburg
- Zoning
- R
- Total Property HLA
- 2457
Mortgage Calculator
“ Based on information submitted to the MLS GRID as of . All data is obtained from various sources and may not have been verified by broker or MLS GRID. Supplied Open House Information is subject to change without notice. All information should be independently reviewed and verified for accuracy. Some IDX listings have been excluded from this website. Properties may or may not be listed by the office/agent presenting the information © 2026 Canopy MLS as distributed by MLS GRID”

Last Updated: