553 Pearl Bay Drive, New London, NC 28127
- $1,203,000
- 3
- BD
- 4
- BA
- 3,140
- SqFt








Listing courtesy of EXP Realty LLC. diane.p.maness@gmail.com
Sold listing courtesy of RE/MAX Executive
- Sold Price
- $1,203,000
- List Price
- $1,199,000
- MLS#
- 4139096
- Status
- CLOSED
- Days on Market
- 53
- Property Type
- Residential
- Year Built
- 2017
- Closing Date
- Jul 12, 2024
- Bedrooms
- 3
- Bathrooms
- 4
- Full Baths
- 3
- Half Baths
- 1
- Lot Size
- 40,510
- Lot Size Area
- 0.93
- Living Area
- 3,140
- Sq Ft Total
- 3140
- County
- Montgomery
- Subdivision
- Heron Bay
- Special Conditions
- None
- Waterfront
- Yes
- Waterfront Features
- Boat Lift Community, Dock
Property Description
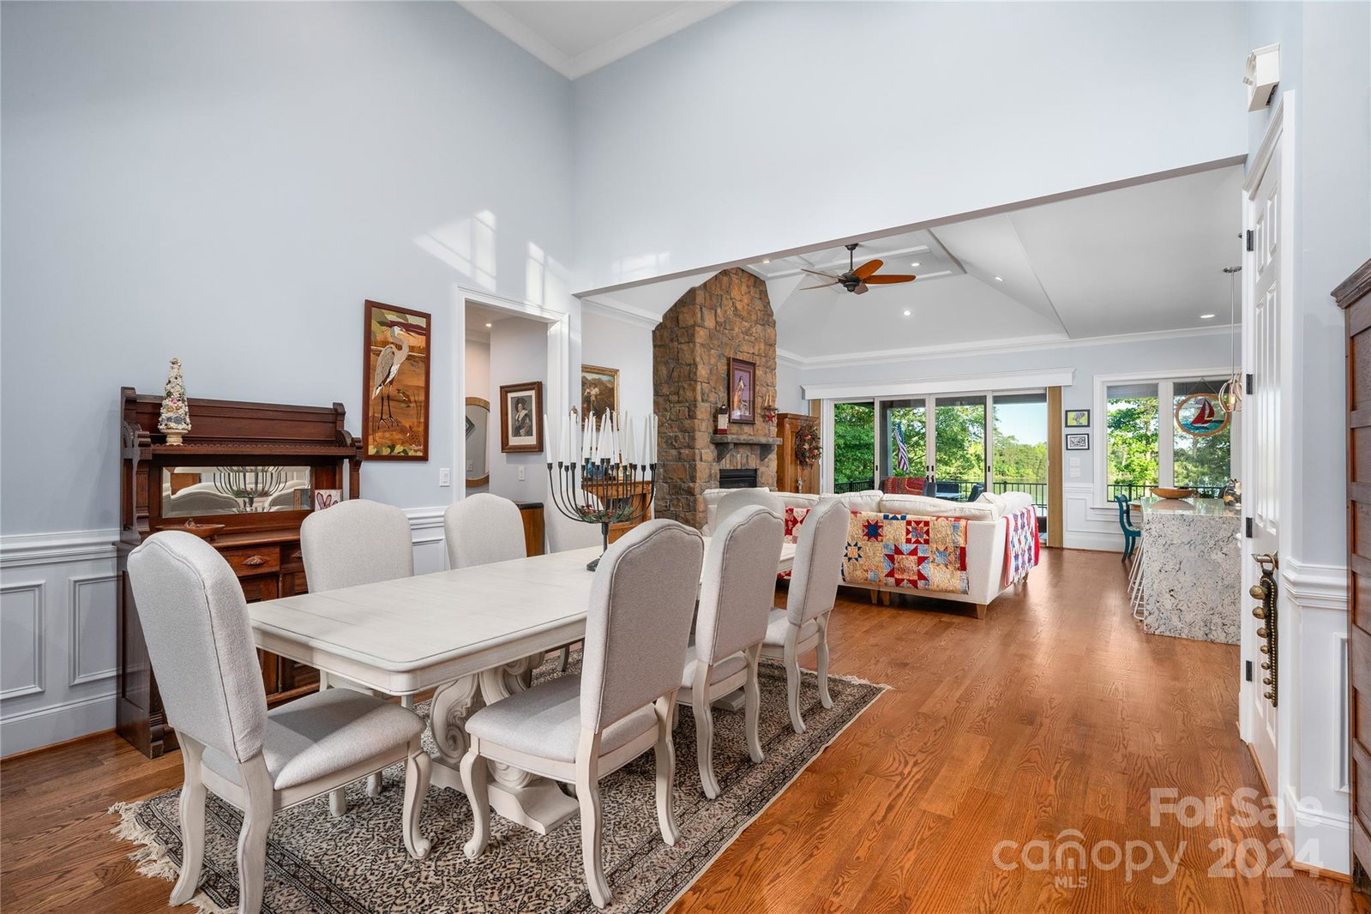
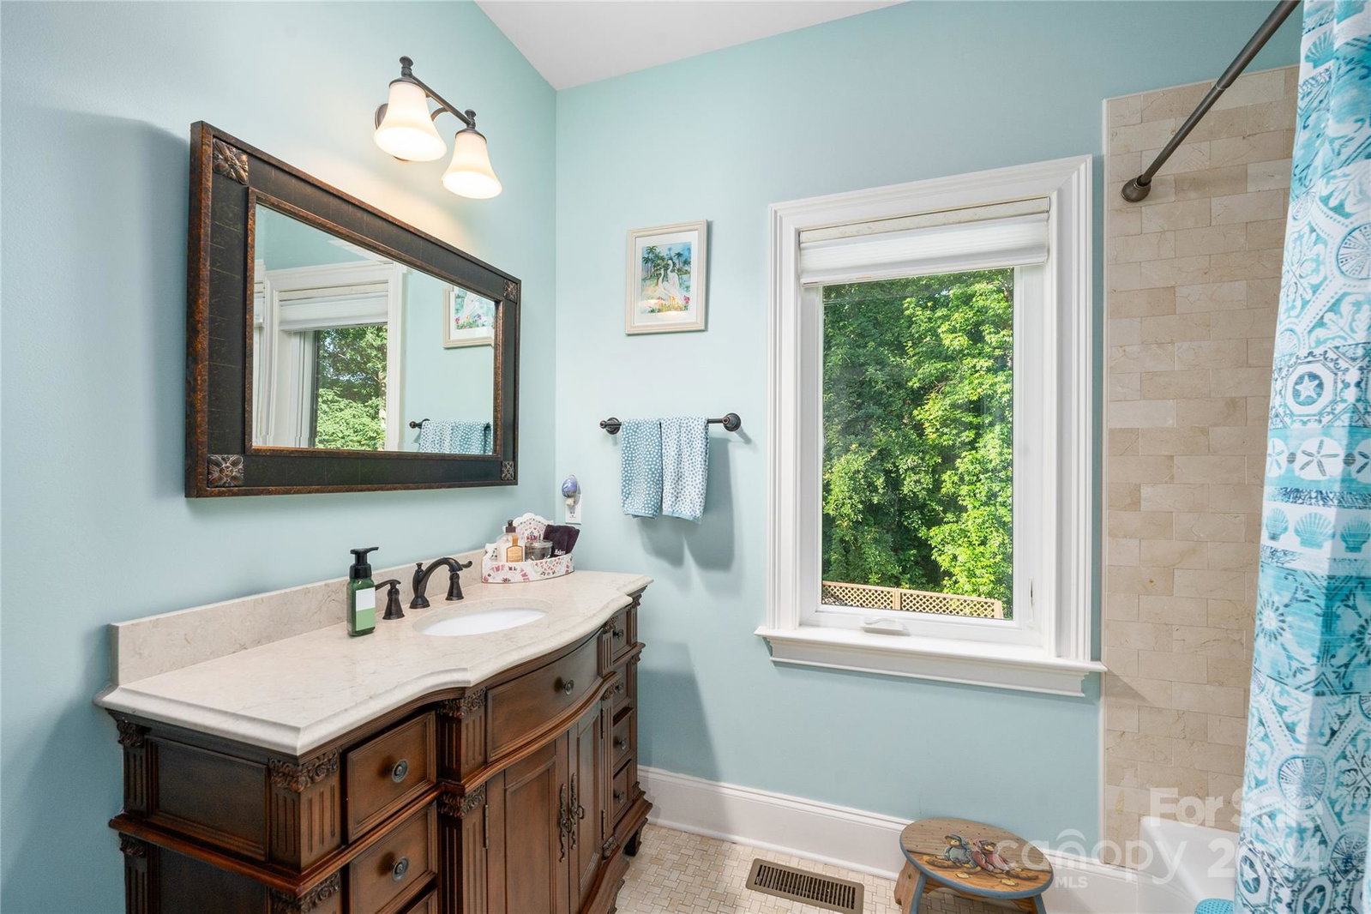
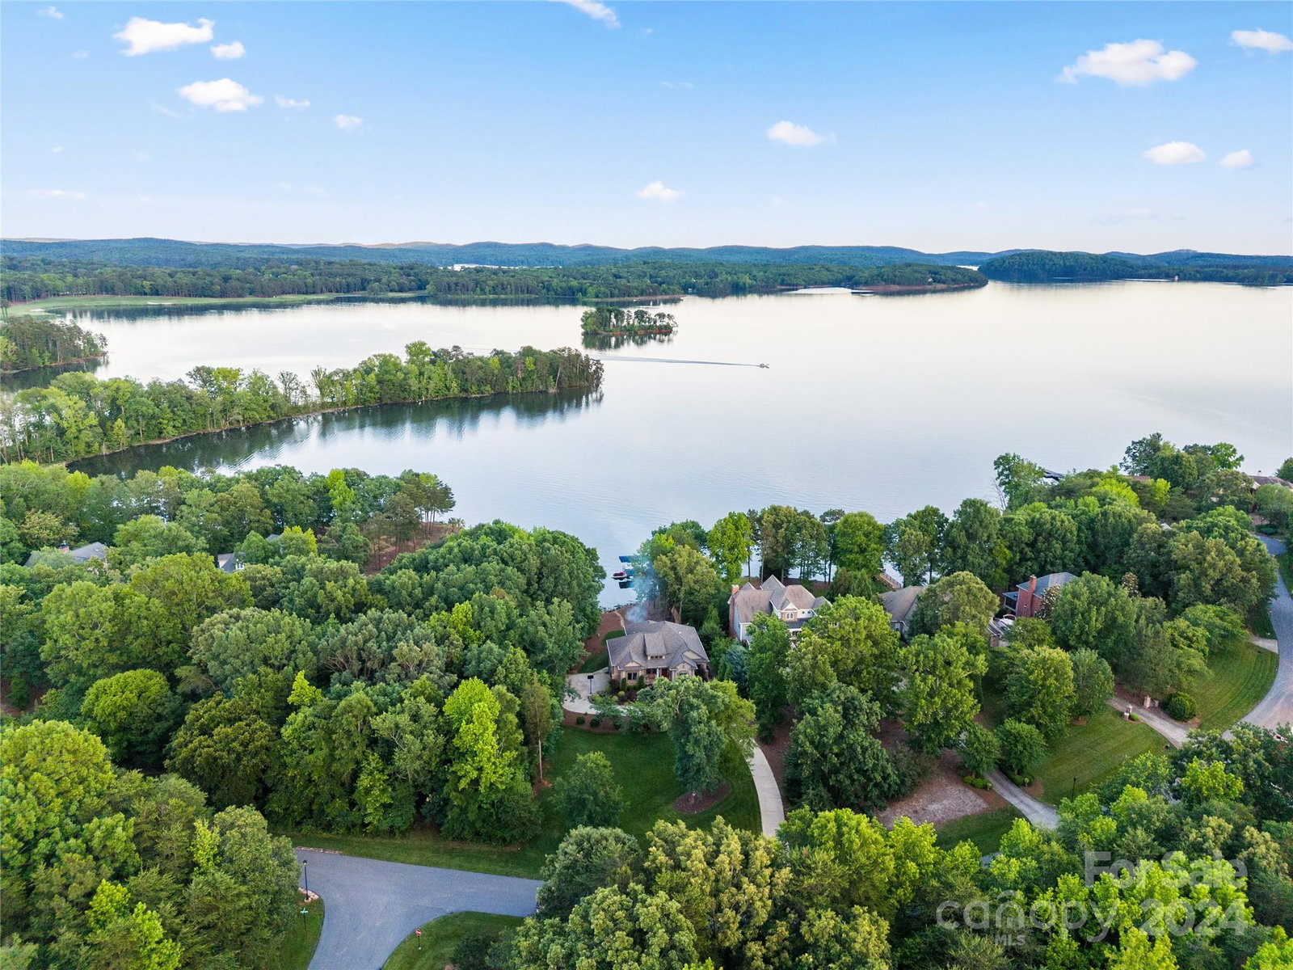
The view is a stunner at this beautiful custom-built home located in the much sought after subdivision of Heron Bay. A new modern kitchen is the centerpiece of this home ready for entertaining. The open floor plan extends out onto the covered porch where relaxing days are spent. Three bedrooms on the first floor includes the owner's suite of your dreams with doors to the deck for sunrise views. An office rounds out the first floor where you will also find a laundry/ powder room combo. The walkout basement includes additional space for a long-term guest or mother-in-law suite complete with a custom kitchen. The bonus room downstairs can be used as a bedroom, additional office space or perhaps a theatre room. This space also walks out to a covered patio with a custom fire pit for cool nights. Storage space galore in both the upstairs walk up attic and the two-car garage with lots of room for toys. The shared covered pier is an easy walk from the home with a concrete sloped walkway.
Additional Information
- Hoa Fee
- $500
- Hoa Fee Paid
- Semi-Annually
- Community Features
- Clubhouse, Gated
- Fireplace
- Yes
- Floor Coverings
- Carpet, Hardwood, Tile
- Equipment
- Convection Oven, Dishwasher, Disposal, Double Oven, Electric Range, Microwave, Refrigerator, Wall Oven
- Foundation
- Basement
- Main Level Rooms
- Primary Bedroom
- Laundry Location
- Electric Dryer Hookup, Gas Dryer Hookup, Laundry Room
- Heating
- Electric
- Water
- Well
- Sewer
- Septic Installed
- Exterior Features
- Fire Pit
- Exterior Construction
- Brick Full
- Roof
- Shingle
- Parking
- Driveway, Attached Garage, Garage Faces Side, Parking Space(s)
- Driveway
- Concrete, Paved
- Lot Description
- Waterfront
- Elementary School
- Unspecified
- Middle School
- Unspecified
- High School
- Unspecified
- Total Property HLA
- 3140
- Master on Main Level
- Yes
Mortgage Calculator
“ Based on information submitted to the MLS GRID as of . All data is obtained from various sources and may not have been verified by broker or MLS GRID. Supplied Open House Information is subject to change without notice. All information should be independently reviewed and verified for accuracy. Some IDX listings have been excluded from this website. Properties may or may not be listed by the office/agent presenting the information © 2026 Canopy MLS as distributed by MLS GRID”

Last Updated: