7501 Celtic Court, Charlotte, NC 28277
- $925,000
- 4
- BD
- 3
- BA
- 3,050
- SqFt




Listing courtesy of RE/MAX Executive. homesbyjulie@outlook.com
Sold listing courtesy of Keller Williams Ballantyne Area
- Sold Price
- $925,000
- List Price
- $875,000
- MLS#
- 4139072
- Status
- CLOSED
- Days on Market
- 40
- Property Type
- Residential
- Architectural Style
- Traditional
- Year Built
- 1987
- Closing Date
- Jul 02, 2024
- Bedrooms
- 4
- Bathrooms
- 3
- Full Baths
- 2
- Half Baths
- 1
- Lot Size
- 16,552
- Lot Size Area
- 0.38
- Living Area
- 3,050
- Sq Ft Total
- 3050
- County
- Mecklenburg
- Subdivision
- Brittany Oaks
- Special Conditions
- None
Property Description
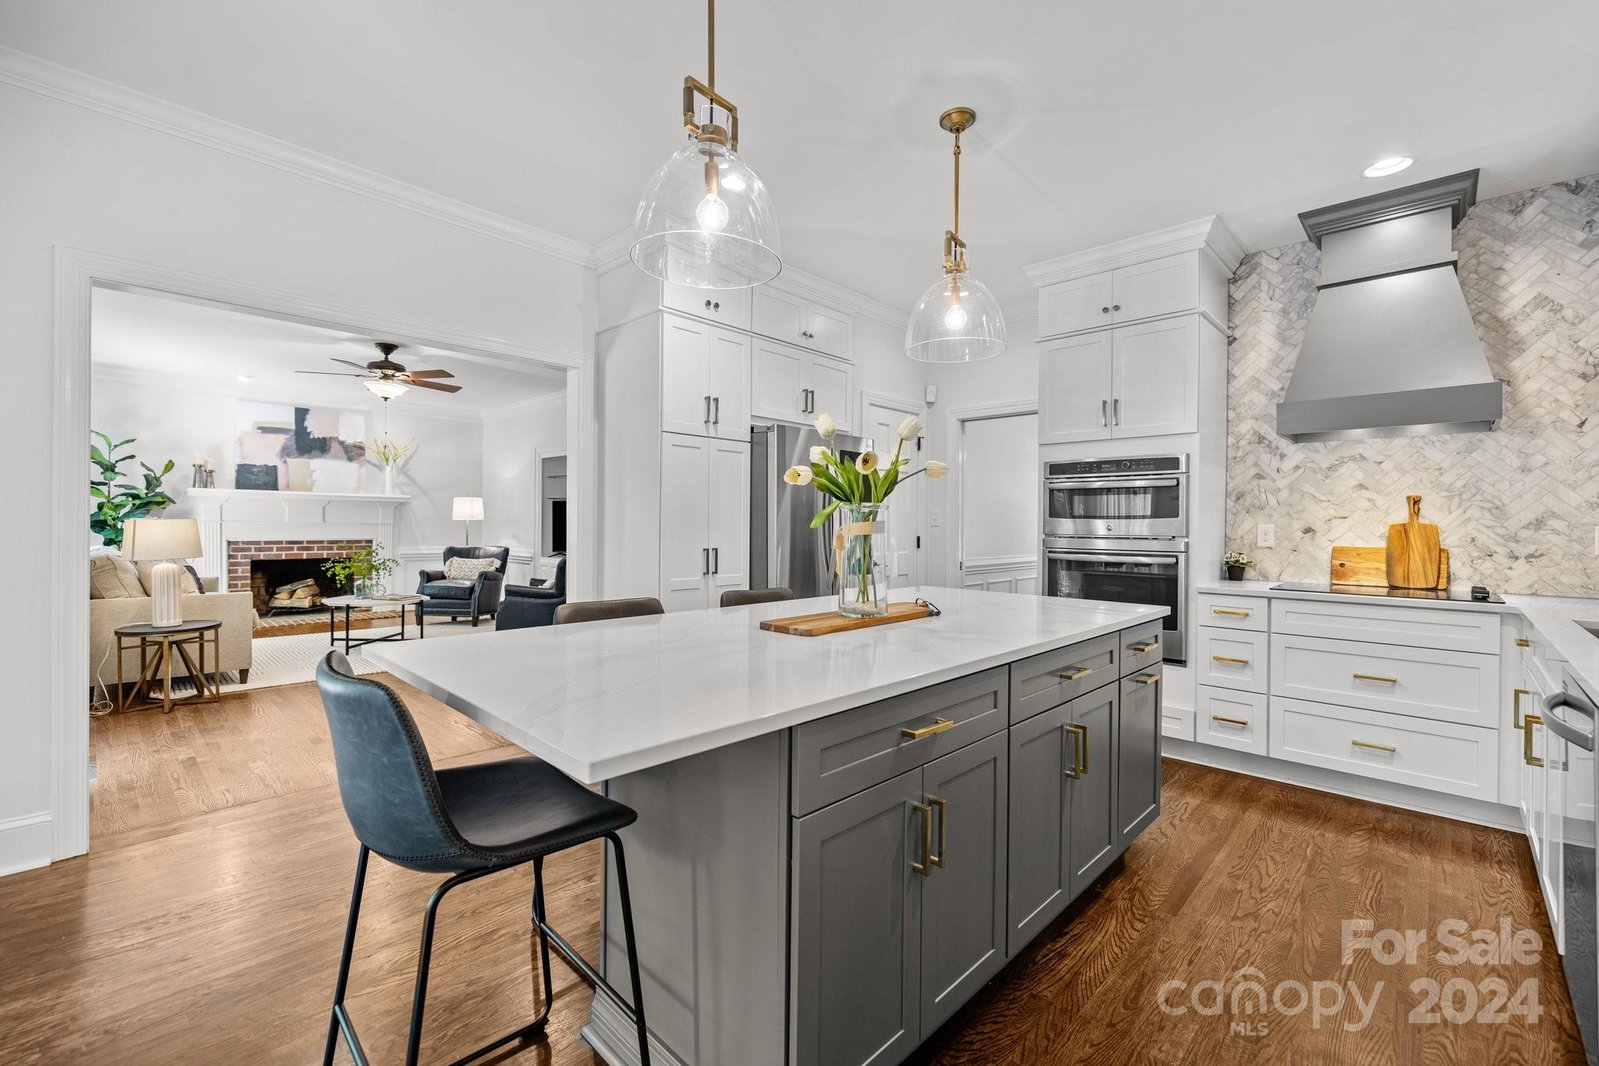
**Multiple Offers received. Sellers are calling for highest and best by 10:00am Friday May 31st**Located in an established Ballantyne neighborhood, this lovely brick home has been tastefully updated and shows beautifully. Move right in and enjoy hardwood floors on both levels, 9' ceilings on main, large dedicated office, and a comfortable family room with peaceful backyard views and cozy wood burning fireplace. The recently remodeled kitchen is gorgeous with a large island, quartz counters, and marble backsplash and flows into an open dining area/sunroom with plentiful windows that you will enjoy year round. There are 4 bedrooms upstairs with a large bonus room(Wall mounted TV remains!). The primary bedroom is a welcome retreat while the en-suite bath has also been recently remodeled and is an absolute oasis. Beautiful private wooded lot offers opportunities to enjoy grilling, playing games, and sitting around the fire pit. Roof & Dormers replaced 2023. HVACs replaced 2018 & 2019.
Additional Information
- Hoa Fee
- $200
- Hoa Fee Paid
- Annually
- Fireplace
- Yes
- Floor Coverings
- Tile, Wood
- Equipment
- Dishwasher, Disposal, Electric Cooktop, Microwave, Refrigerator, Wall Oven, Washer/Dryer
- Foundation
- Crawl Space
- Main Level Rooms
- Office, Dining Room, Kitchen, Family Room, Sunroom, Laundry
- Laundry Location
- Laundry Room, Main Level
- Heating
- Electric
- Water
- City
- Sewer
- Public Sewer
- Exterior Construction
- Brick Full
- Roof
- Shingle
- Parking
- Driveway, Attached Garage, Garage Door Opener, Garage Faces Side
- Driveway
- Concrete, Paved
- Elementary School
- McAlpine
- Middle School
- South Charlotte
- High School
- Ballantyne Ridge
- Total Property HLA
- 3050
Mortgage Calculator
“ Based on information submitted to the MLS GRID as of . All data is obtained from various sources and may not have been verified by broker or MLS GRID. Supplied Open House Information is subject to change without notice. All information should be independently reviewed and verified for accuracy. Some IDX listings have been excluded from this website. Properties may or may not be listed by the office/agent presenting the information © 2026 Canopy MLS as distributed by MLS GRID”

Last Updated: