300 W 5th Street Unit #208, Charlotte, NC 28202
- $585,000
- 2
- BD
- 2
- BA
- 1,118
- SqFt






Listing courtesy of EXP Realty LLC Ballantyne. 914-424-8311
Sold listing courtesy of 5 Points Realty
- Sold Price
- $585,000
- List Price
- $585,000
- MLS#
- 4139045
- Status
- CLOSED
- Days on Market
- 32
- Property Type
- Residential
- Year Built
- 2002
- Closing Date
- Jun 17, 2024
- Bedrooms
- 2
- Bathrooms
- 2
- Full Baths
- 2
- Living Area
- 1,118
- Sq Ft Total
- 1118
- County
- Mecklenburg
- Subdivision
- Fifth And Poplar
- Building Name
- Fifth And Poplar
- Special Conditions
- None
- Dom
- Yes
Property Description
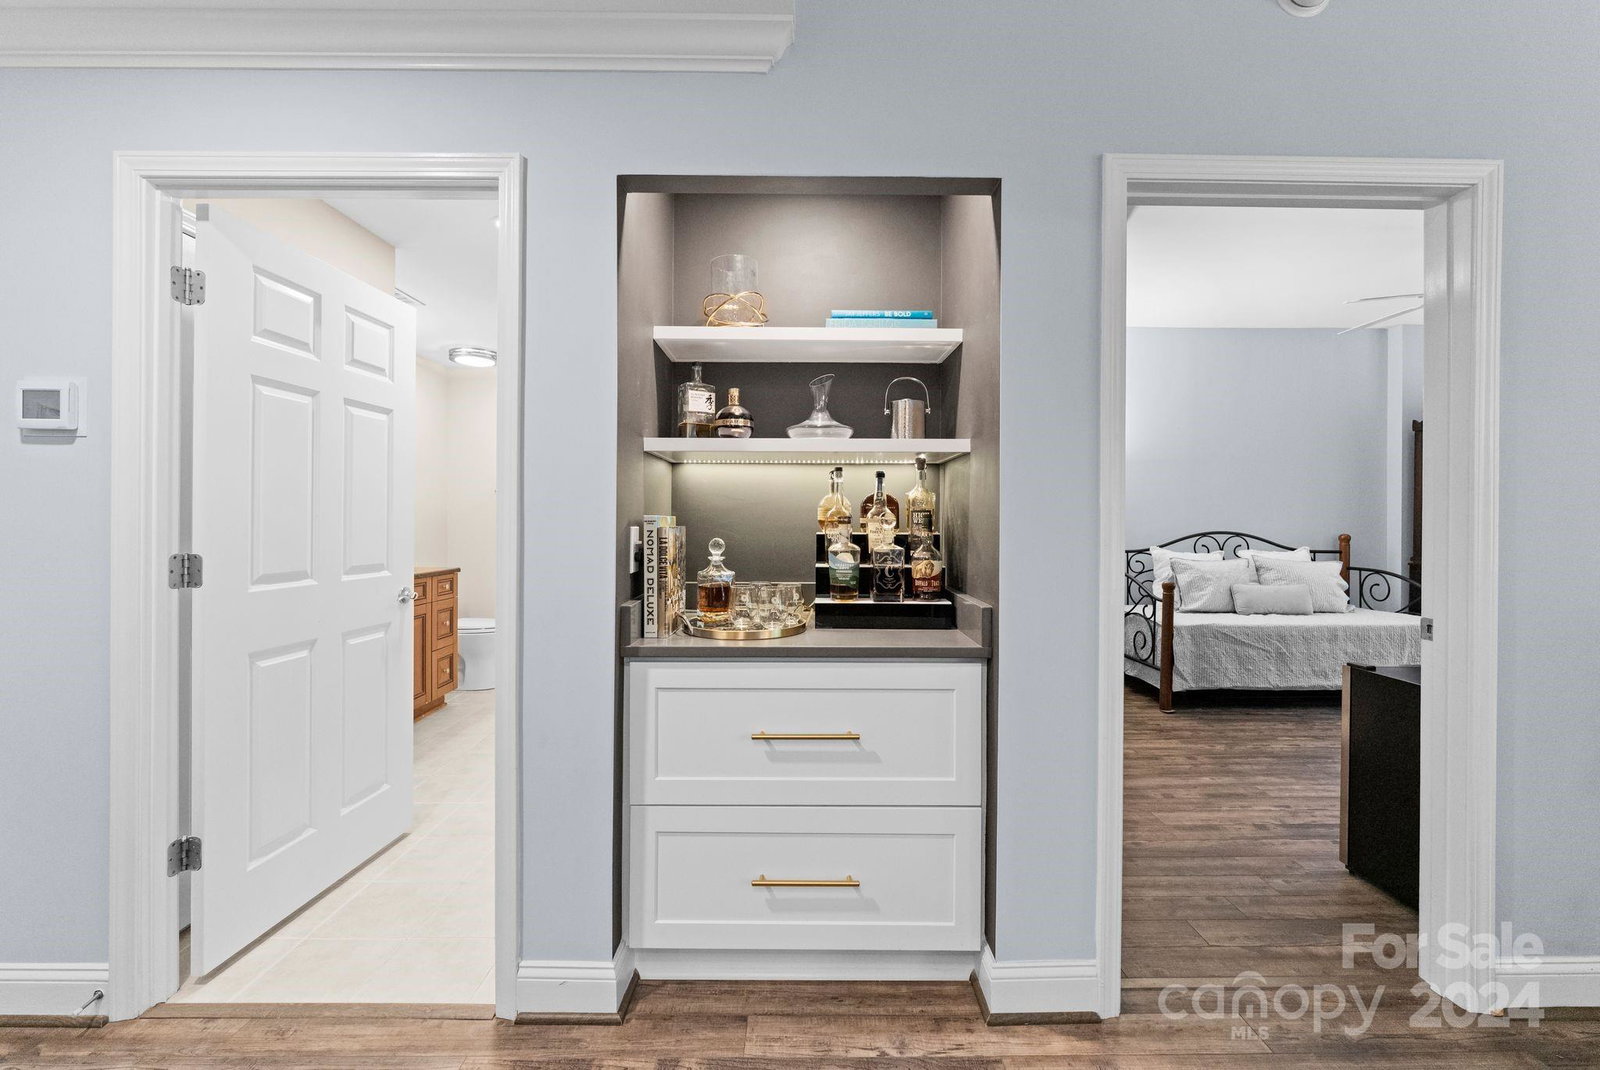
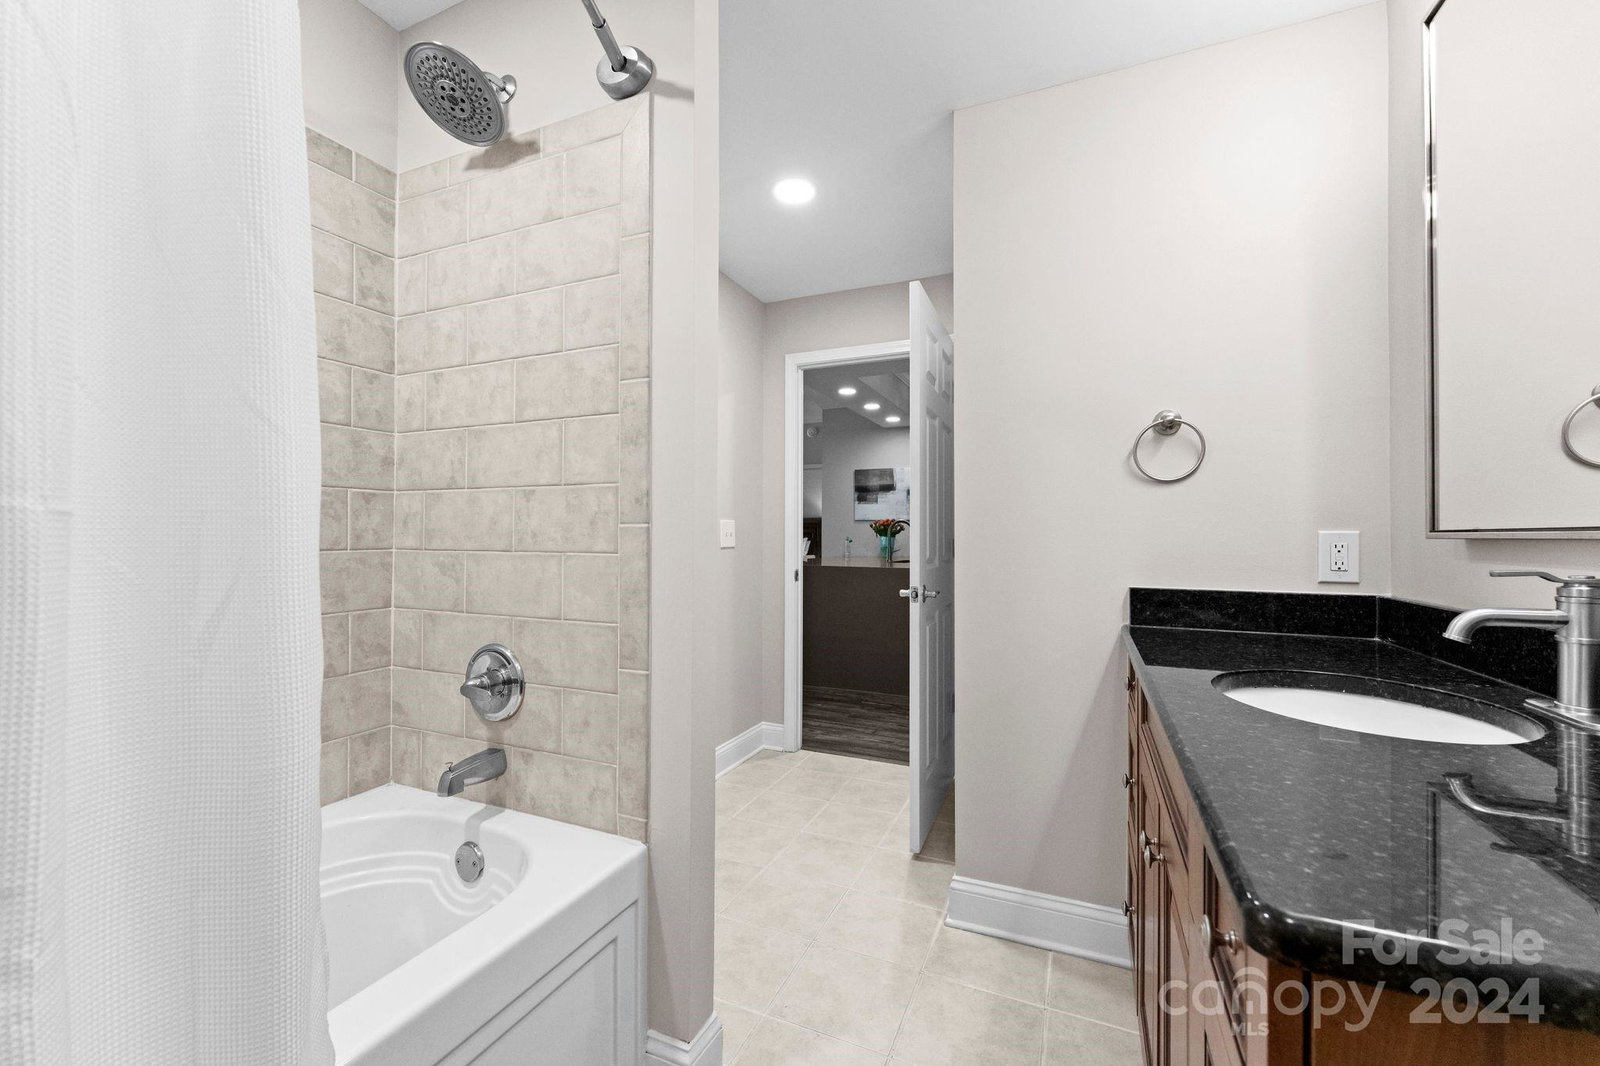
RARE! Updated, spacious 2 bedroom 2 bathroom condo in the highly sought after Fifth & Poplar building. The renovated chef's kitchen (2022) includes an oversized waterfall edge quartz countertop, modern ceramic subway tile, GE Cafe appliances with brushed brass accents, soft close drawers and cabinets, LED recessed lights, coffee/beverage bar & under cabinet lighting. The home has generous sized bedrooms with en-suite bathrooms and custom closets by Closets By Design. In unit laundry and LVP flooring. The best feature of this unit is the spectacular covered balcony with unobstructed views of the private courtyard. New HVAC & Water tank-2019. Deeded parking space in gated garage. Amenities at 5th & Poplar include: pool, fitness center, 24 hour onsite concierge, fireside terrace, dog park, library, business center, media room, car wash, onsite retail including Harris Teeter supermarket.
Additional Information
- Hoa Fee
- $577
- Hoa Fee Paid
- Monthly
- Community Features
- Business Center, Concierge, Dog Park, Fitness Center, Gated, Outdoor Pool, Putting Green, Rooftop Terrace
- Interior Features
- Breakfast Bar, Built-in Features, Open Floorplan, Split Bedroom, Walk-In Closet(s)
- Floor Coverings
- Vinyl
- Equipment
- Dishwasher, Double Oven, Electric Range, Microwave, Refrigerator
- Foundation
- Slab
- Main Level Rooms
- Kitchen, Living Room, Primary Bedroom, Bathroom-Full, Laundry, Bedroom(s), Bathroom-Full, Bar/Entertainment
- Laundry Location
- In Kitchen, Laundry Room
- Heating
- Electric, Forced Air
- Water
- City
- Sewer
- Public Sewer
- Exterior Features
- Gas Grill, Lawn Maintenance, In Ground Pool, Rooftop Terrace
- Exterior Construction
- Brick Partial, Stone Veneer, Synthetic Stucco
- Parking
- Assigned, Parking Deck
- Driveway
- Asphalt, Paved
- Elementary School
- First Ward
- Middle School
- Sedgefield
- High School
- Myers Park
- Zoning
- UMUD
- Total Property HLA
- 1118
Mortgage Calculator
“ Based on information submitted to the MLS GRID as of . All data is obtained from various sources and may not have been verified by broker or MLS GRID. Supplied Open House Information is subject to change without notice. All information should be independently reviewed and verified for accuracy. Some IDX listings have been excluded from this website. Properties may or may not be listed by the office/agent presenting the information © 2026 Canopy MLS as distributed by MLS GRID”

Last Updated: