1396 Whitman Nw Drive, Concord, NC 28027
- $415,000
- 4
- BD
- 3
- BA
- 2,307
- SqFt




Listing courtesy of NuVue Properties LLC. janie.scanlon@gmail.com
Sold listing courtesy of NorthGroup Real Estate LLC
- Sold Price
- $415,000
- List Price
- $425,000
- MLS#
- 4138901
- Status
- CLOSED
- Days on Market
- 18
- Property Type
- Residential
- Architectural Style
- Transitional
- Year Built
- 1997
- Closing Date
- May 29, 2024
- Bedrooms
- 4
- Bathrooms
- 3
- Full Baths
- 2
- Half Baths
- 1
- Lot Size
- 9,147
- Lot Size Area
- 0.21
- Living Area
- 2,307
- Sq Ft Total
- 2307
- County
- Cabarrus
- Subdivision
- Sheffield Manor
- Building Name
- Sheffield Manor
- Special Conditions
- None
Property Description
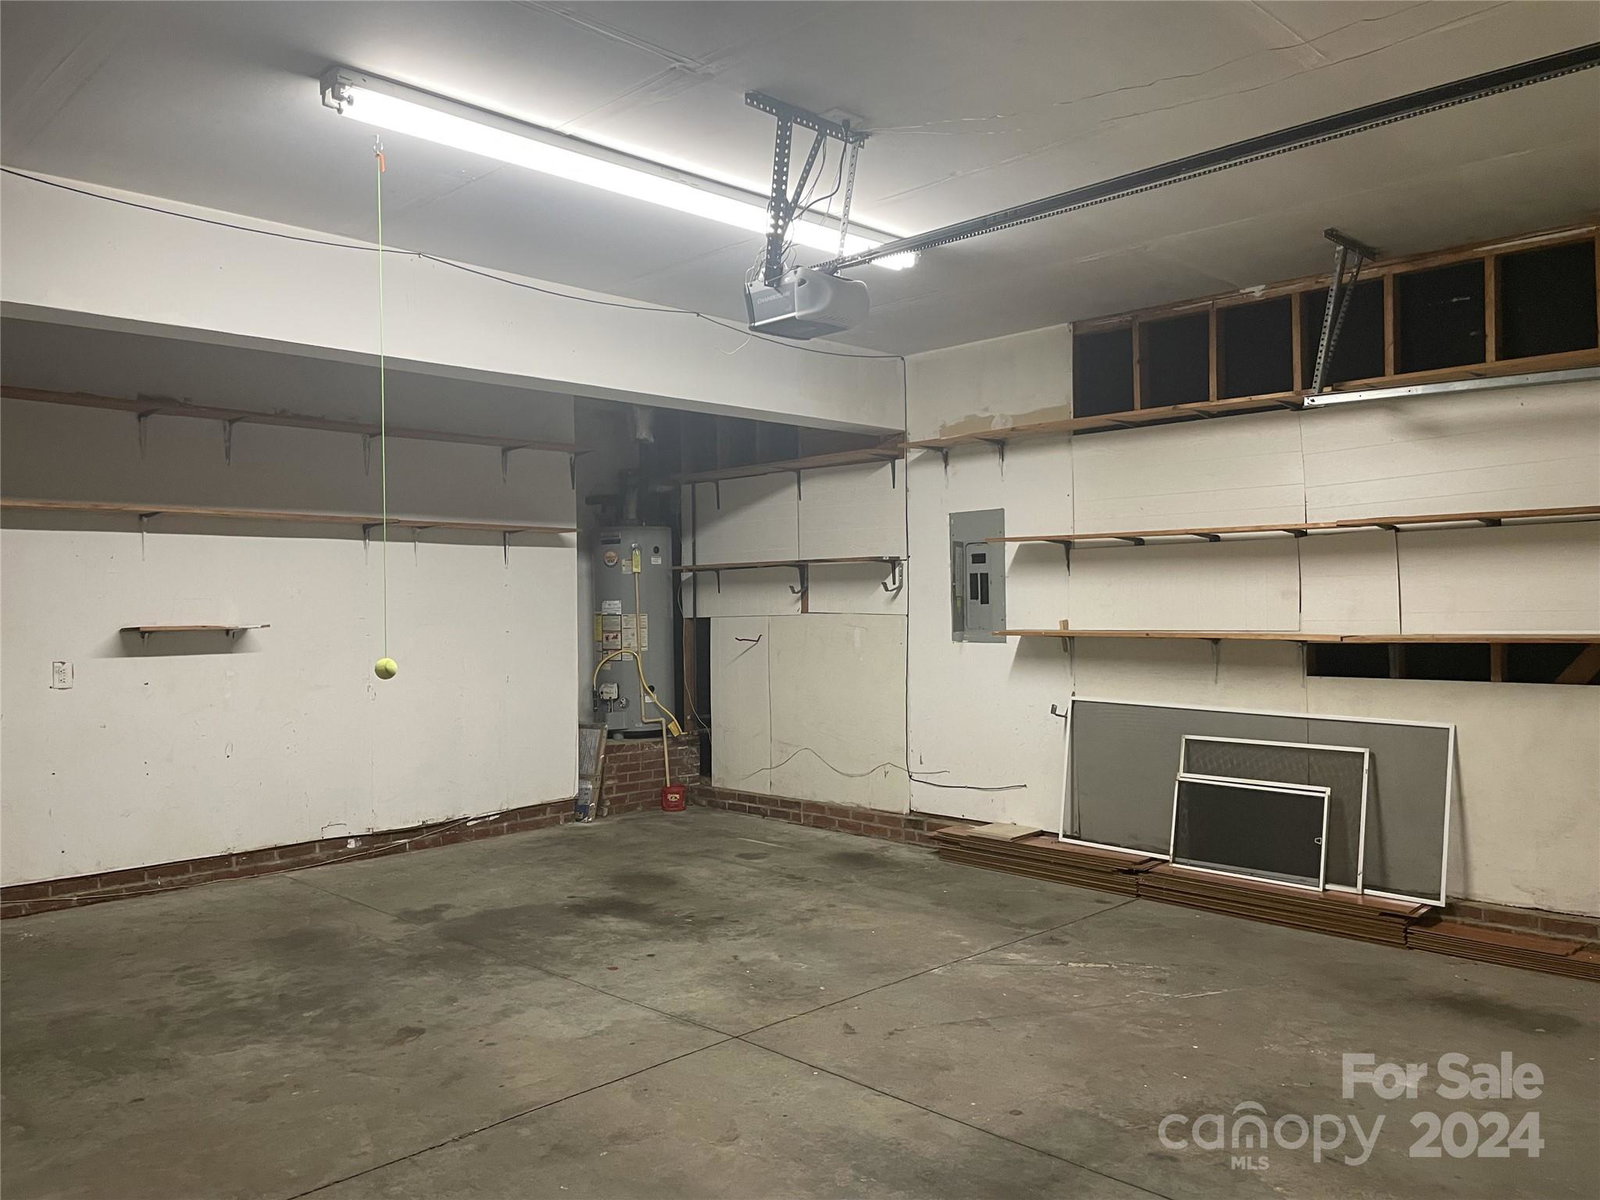
BEST FLOORPLAN EVER WITH HIGH QUALITY CRAFTMANSHIP! GRAND 2 STORY FOYER ALLOWS ACCES TO A FRENCH DOOR OFFICE SO YOU CAN WORK FROM HOME AND A FORMAL DINING ROOM! EXTENSIVE TILE WORK IN THE KITCHEN WITH GRANITE COUNTER TOPS AND OPEN COUNTER BAR LEADING TO 2 STORY VAULTED GREAT ROOM WITH FLAT TV AND GAS FIREPALCE. EXQUISITE PRIMARY SUITE ON MAIN LEVEL WITH VAULTED CEILING, PLANT SHELF, GARDEN TUB, SEPARATE SHOWER, WALK-IN CLOSET, PRIVATE WATER CLOSET. TAKE THE CATWALK TO 3 LARGE BEDROOMS. WALKIN ATTIC ACCESS. WALKIN LINEN CLOSET WITH SECRET DOOR! ENJOY PLAYING LACROSSE, FOOTBALL, BOCCI BALL OR JUST RELAXING IN YOUR VERY LARGE LEVEL PLUSH GRASS FENCED IN YARD. LARGE STORAGE SHED CONVEYS AND THE DOUBLE GARAGE IS FITTED WITH SHELVING WITH ACCESS THROUGH THE LAUNDRY MUD ROOM TO THE HOUSE. ENJOY THIS FABULOUS COMMUNITY WITH SWIMMING POOL, BASKETBALL COURT, TENNIS COURTS, PLAYGROUND, RECREATION AREA AND EASY ACCESS TO I-85, SCHOOLS, SHOPPING AND DINING! MOVE-IN READY NOW!
Additional Information
- Hoa Fee
- $400
- Hoa Fee Paid
- Semi-Annually
- Community Features
- Outdoor Pool, Picnic Area, Playground, Recreation Area, Sidewalks, Tennis Court(s), Other
- Fireplace
- Yes
- Interior Features
- Attic Walk In
- Floor Coverings
- Carpet, Tile, Wood
- Equipment
- Dishwasher, Disposal, Dryer, Electric Cooktop, Electric Oven, Gas Water Heater, Microwave, Oven, Plumbed For Ice Maker, Refrigerator, Self Cleaning Oven, Washer/Dryer
- Foundation
- Slab
- Main Level Rooms
- Primary Bedroom, Kitchen, Dining Room, Office, Laundry, Great Room, Kitchen, Breakfast, Bathroom-Half
- Laundry Location
- Mud Room
- Heating
- Forced Air
- Water
- City
- Sewer
- Public Sewer
- Exterior Construction
- Brick Partial, Vinyl
- Roof
- Shingle
- Parking
- Attached Garage, Garage Door Opener
- Driveway
- Concrete, Paved
- Lot Description
- Level
- Elementary School
- Unspecified
- Middle School
- Unspecified
- High School
- Unspecified
- Total Property HLA
- 2307
- Master on Main Level
- Yes
Mortgage Calculator
“ Based on information submitted to the MLS GRID as of . All data is obtained from various sources and may not have been verified by broker or MLS GRID. Supplied Open House Information is subject to change without notice. All information should be independently reviewed and verified for accuracy. Some IDX listings have been excluded from this website. Properties may or may not be listed by the office/agent presenting the information © 2026 Canopy MLS as distributed by MLS GRID”

Last Updated: