545 Evening Mist Drive, Fort Mill, SC 29708
- $615,000
- 6
- BD
- 3
- BA
- 3,076
- SqFt




Listing courtesy of EXP Realty LLC Rock Hill. taylor@teamhortoncharlotte.com
Sold listing courtesy of DZ Pro Realty LLC
- Sold Price
- $615,000
- List Price
- $615,000
- MLS#
- 4138853
- Status
- CLOSED
- Days on Market
- 35
- Property Type
- Residential
- Year Built
- 2006
- Closing Date
- Jun 21, 2024
- Bedrooms
- 6
- Bathrooms
- 3
- Full Baths
- 3
- Lot Size
- 10,018
- Lot Size Area
- 0.23
- Living Area
- 3,076
- Sq Ft Total
- 3076
- County
- York
- Subdivision
- Pleasant Glen
- Special Conditions
- None
Property Description
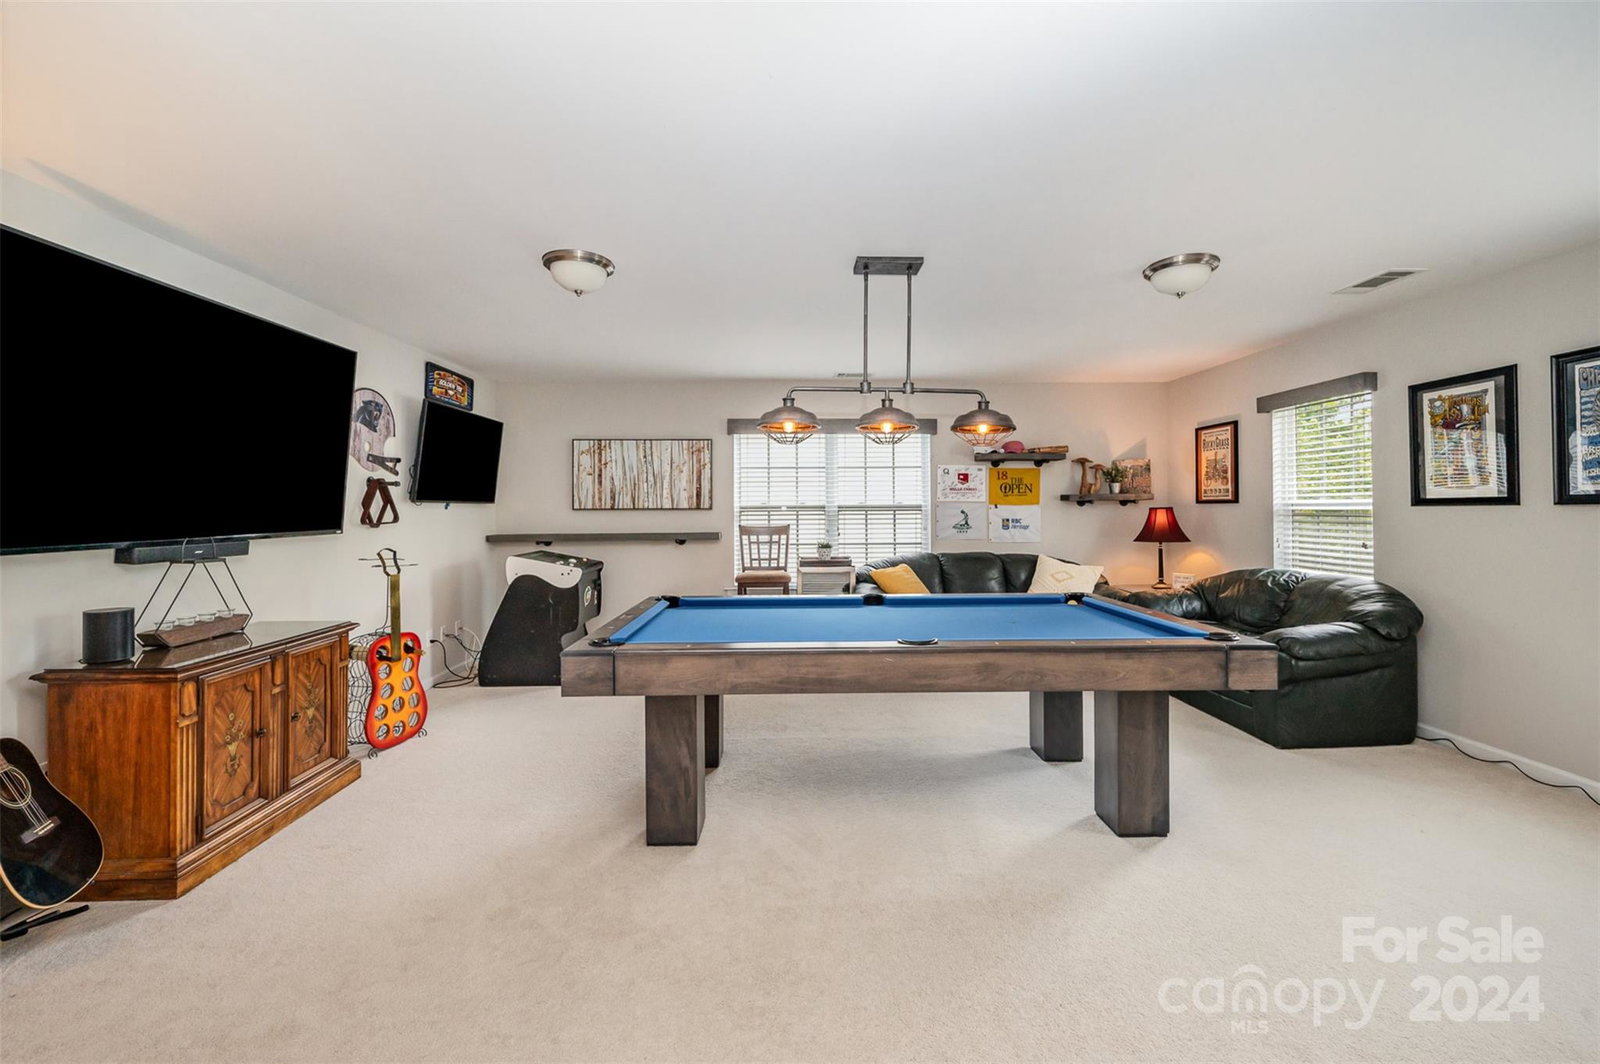
Welcome Home to 545 Evening Mist Dr in the award-winning Fort Mill School District! Located just minutes from I-77. Step inside to discover a bright and airy home with LVP flooring that seamlessly flows from room to room. The heart of the home, the kitchen, has been updated with granite countertops, black stainless appliances, and tile backsplash. Adjacent to the kitchen, the spacious dining area provides the perfect setting for intimate dinners or lively gatherings with friends and family. Step outside and escape to your own private backyard sanctuary, where a crackling firepit awaits, surrounded by lush greenery and soft lighting – the ideal setting for toasting marshmallows or sharing stories under the starlit sky. The main level also has a cozy bedroom, perfect for guests or office, as well as a convenient full bathroom. Upstairs, the master suite awaits with an ensuite bathroom and a walk-in closet. Also upstairs are 3 bedrooms plus a large room suitable for media/bonus room.
Additional Information
- Hoa Fee
- $349
- Hoa Fee Paid
- Annually
- Community Features
- Playground, Sidewalks, Street Lights, Walking Trails
- Fireplace
- Yes
- Interior Features
- Attic Stairs Pulldown, Garden Tub, Kitchen Island, Pantry, Walk-In Closet(s)
- Floor Coverings
- Carpet, Tile, Vinyl
- Equipment
- Dishwasher, Disposal, Gas Range, Microwave
- Foundation
- Crawl Space
- Main Level Rooms
- Bedroom(s), Bathroom-Full, Kitchen, Dining Room, Office, Living Room
- Laundry Location
- Upper Level
- Heating
- Forced Air, Natural Gas
- Water
- County Water
- Sewer
- County Sewer
- Exterior Features
- Fire Pit, In-Ground Irrigation
- Exterior Construction
- Stone Veneer, Vinyl
- Parking
- Driveway, Attached Garage
- Driveway
- Concrete
- Elementary School
- Springfield
- Middle School
- Springfield
- High School
- Nation Ford
- Total Property HLA
- 3076
Mortgage Calculator
“ Based on information submitted to the MLS GRID as of . All data is obtained from various sources and may not have been verified by broker or MLS GRID. Supplied Open House Information is subject to change without notice. All information should be independently reviewed and verified for accuracy. Some IDX listings have been excluded from this website. Properties may or may not be listed by the office/agent presenting the information © 2026 Canopy MLS as distributed by MLS GRID”

Last Updated: