403 Burnt Mill Road, Kernersville, NC 27284
- $265,000
- 3
- BD
- 2
- BA
- 1,081
- SqFt






Listing courtesy of Express Home Realty. anthony@expresshomerealty.com
Sold listing courtesy of Canopy Administration
- Sold Price
- $265,000
- List Price
- $265,000
- MLS#
- 4138672
- Status
- CLOSED
- Days on Market
- 28
- Property Type
- Residential
- Architectural Style
- Ranch
- Distressed Property
- Yes
- Year Built
- 1977
- Closing Date
- Jun 07, 2024
- Bedrooms
- 3
- Bathrooms
- 2
- Full Baths
- 2
- Lot Size
- 20,037
- Lot Size Area
- 0.46
- Living Area
- 1,081
- Sq Ft Total
- 1081
- County
- Forsyth
- Subdivision
- Southwood
- Special Conditions
- Estate
Property Description
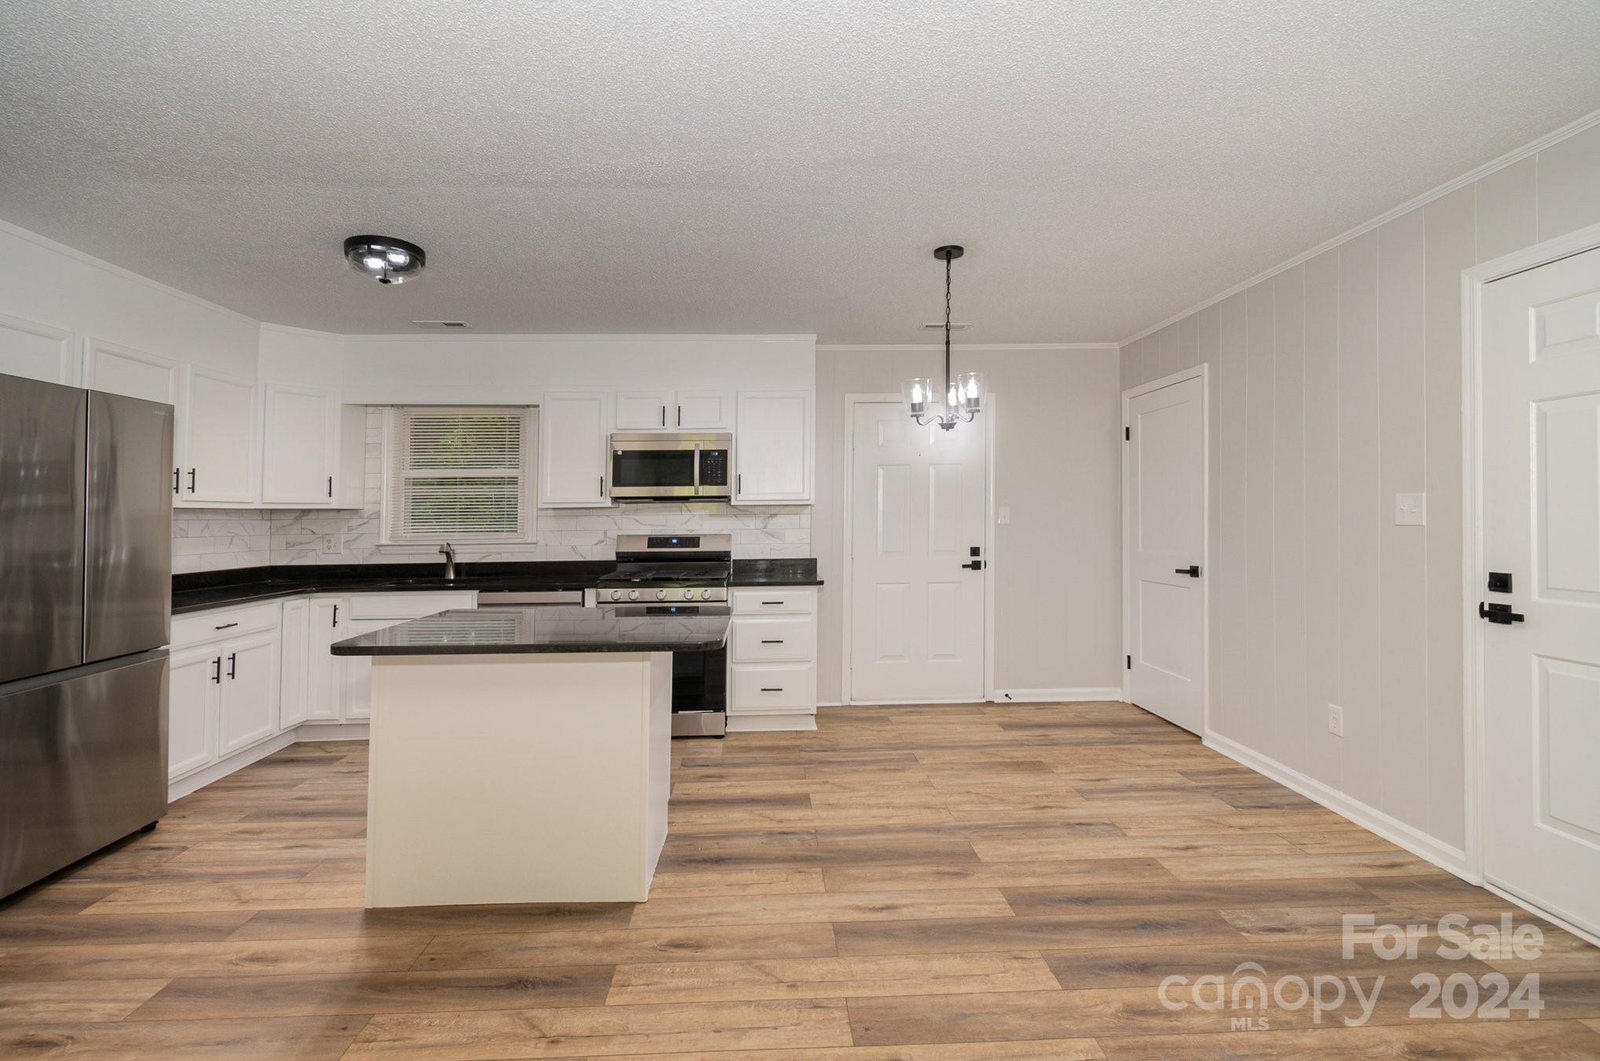
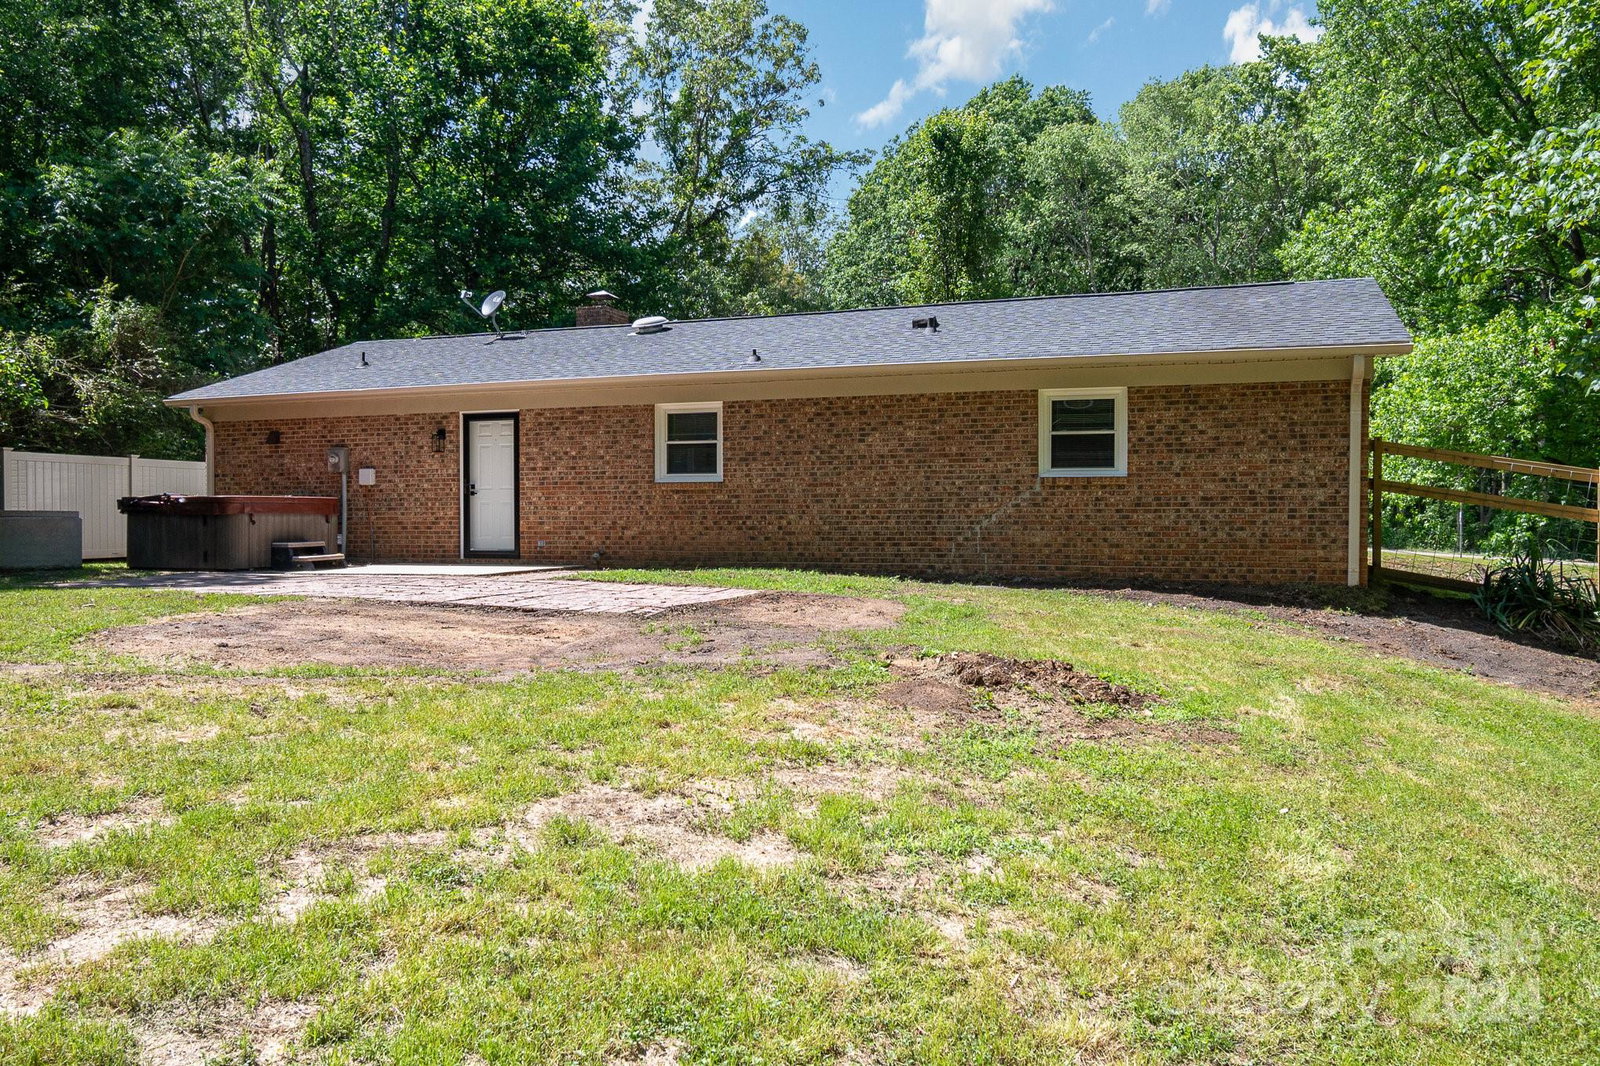
Multiple offers: Seller has requested all offers by 5pm Monday 5/13/24. Rare find!! 3BR 2BA Brick Ranch with 1 Car Garage, Fenced In Back Yard with Hot tub and massive storage building! Beautiful luxury vinyl plank floors all throughout the home. Chefs kitchen featuring granite, new tile back splash and all new Samsung appliances w/ refrigerator, microwave, dishwasher and an amazing propane gas range! Separate laundry room with brand new Samsung washer and dryer!! All new light fixtures, new hardware, new vanities and toilets, newer water heater, Bluetooth speaker exhaust fan, all new paint, new interior doors, new front door, new storm doors. Modern looking garage door and more! Fireplace, dog fence and hot tub being sold as is. Don't miss this opportunity! Excellent location near VA, Novant Health, Restaurants, and both I40 and Highway 421. Seller is offering a 1 Year 2-10 Home Warranty up to $700 and up to $1000 in closing cost with acceptable offer if under contract by May 19th.
Additional Information
- Fireplace
- Yes
- Interior Features
- Attic Other, Open Floorplan
- Floor Coverings
- Vinyl
- Equipment
- Dishwasher, Electric Water Heater, Gas Cooktop, Microwave, Refrigerator, Washer/Dryer
- Foundation
- Slab
- Main Level Rooms
- Living Room, Kitchen, Dining Area, Primary Bedroom
- Laundry Location
- Electric Dryer Hookup, Laundry Room, Main Level, Washer Hookup
- Heating
- Heat Pump
- Water
- Well
- Sewer
- Septic Installed
- Exterior Features
- Hot Tub
- Exterior Construction
- Brick Full, Vinyl
- Roof
- Shingle
- Parking
- Driveway, Attached Garage
- Driveway
- Concrete, Paved
- Lot Description
- Level, Private, Sloped, Wooded
- Total Property HLA
- 1081
- Master on Main Level
- Yes
Mortgage Calculator
“ Based on information submitted to the MLS GRID as of . All data is obtained from various sources and may not have been verified by broker or MLS GRID. Supplied Open House Information is subject to change without notice. All information should be independently reviewed and verified for accuracy. Some IDX listings have been excluded from this website. Properties may or may not be listed by the office/agent presenting the information © 2026 Canopy MLS as distributed by MLS GRID”

Last Updated: