956 Taybyn Road, Fort Mill, SC 29715
- $303,000
- 3
- BD
- 3
- BA
- 1,356
- SqFt




Listing courtesy of ProStead Realty. debbiekempter@prostead.com
Sold listing courtesy of Allen Tate Ballantyne
- Sold Price
- $303,000
- List Price
- $300,000
- MLS#
- 4138670
- Status
- CLOSED
- Days on Market
- 31
- Property Type
- Residential
- Year Built
- 2019
- Closing Date
- Jun 14, 2024
- Bedrooms
- 3
- Bathrooms
- 3
- Full Baths
- 2
- Half Baths
- 1
- Lot Size
- 1,441
- Lot Size Area
- 0.033100000000000004
- Living Area
- 1,356
- Sq Ft Total
- 1356
- County
- York
- Subdivision
- Glynwood Forest
- Building Name
- Glynwood Forest
- Special Conditions
- None
- Dom
- Yes
Property Description
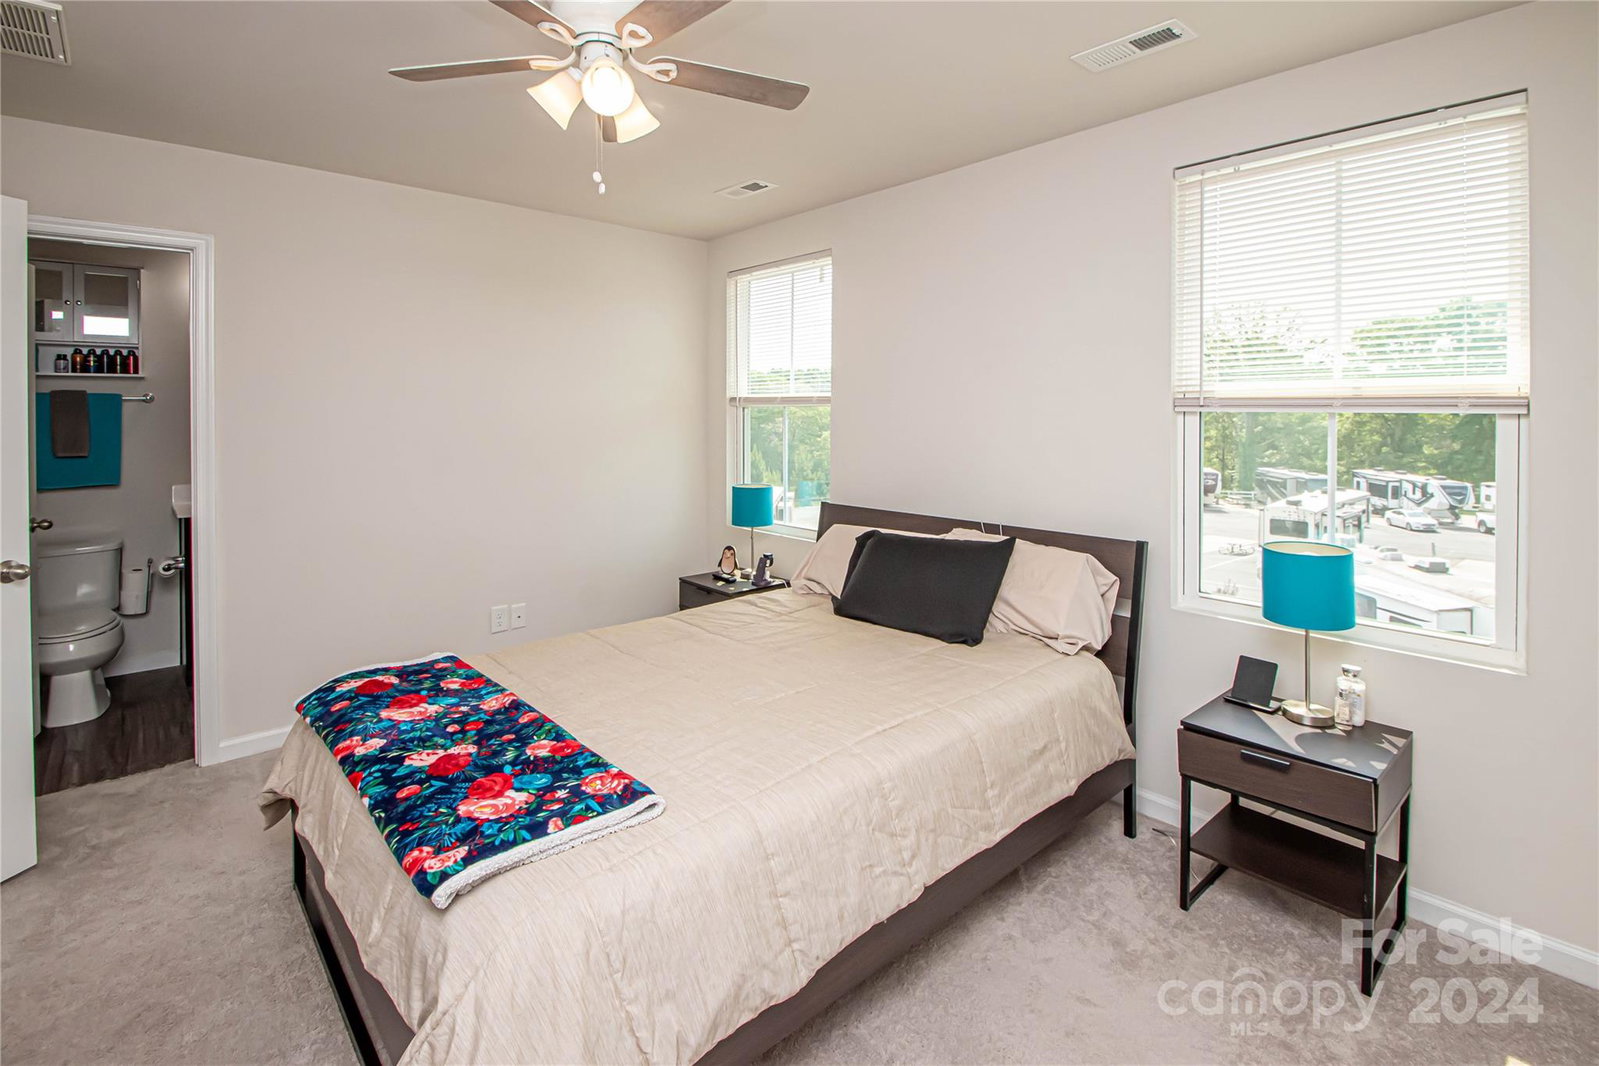
GRAB THIS ONE BEFORE SOMEONE ELSE DOES! This is the townhome you have been waiting for!! Located in SC, but just minutes from the NC border and close to interstates, shopping, restaurants and more. Built in 2019, this 1356 sq. ft. 3 level townhome has the perfect combination of space and storage for your needs. Enter the main level which has access to a one car garage and 232 sq. ft of unfinished storage space. Sellers have removed all carpet on both staircases along with entry & 2nd level hallway. Home boasts an open floor plan on the second level with a spacious living room, lovely kitchen with center island, dining room and half bath. Side by Side Stainless Refrigerator conveys. Continue to the 3rd level to find the primary bedroom plus two additional bedrooms (all with carpet) plus the primary bathroom with walk-in closet & a secondary bathroom. Lovely rear patio area where you can enjoy grilling out. Opportunity awaits! GREAT VALUE-Don't miss out, make an appointment today!
Additional Information
- Hoa Fee
- $162
- Hoa Fee Paid
- Monthly
- Interior Features
- Entrance Foyer, Kitchen Island, Open Floorplan, Storage, Walk-In Closet(s)
- Floor Coverings
- Carpet, Vinyl
- Equipment
- Dishwasher, Disposal, Electric Range, Electric Water Heater, Microwave, Refrigerator
- Foundation
- Slab
- Laundry Location
- Laundry Closet
- Heating
- Heat Pump
- Water
- City
- Sewer
- Public Sewer
- Exterior Construction
- Vinyl
- Roof
- Shingle
- Parking
- Driveway, Attached Garage, Garage Faces Front
- Driveway
- Concrete, Paved
- Elementary School
- Sugar Creek
- Middle School
- Fort Mill
- High School
- Nation Ford
- Builder Name
- Ryan Homes
- Total Property HLA
- 1356
Mortgage Calculator
“ Based on information submitted to the MLS GRID as of . All data is obtained from various sources and may not have been verified by broker or MLS GRID. Supplied Open House Information is subject to change without notice. All information should be independently reviewed and verified for accuracy. Some IDX listings have been excluded from this website. Properties may or may not be listed by the office/agent presenting the information © 2026 Canopy MLS as distributed by MLS GRID”

Last Updated: